59 Radcliffe Drive, Palm Coast, FL 32164
- $416,900
- 5
- BD
- 4
- BA
- 2,793
- SqFt




- List Price
- $416,900
- Status
- ACTIVE
- Days on Market
- 101
- Price Change
- ▲ $5,000 1782520230
- MLS#
- FC319165
- Subtype
- Residential
- Style
- Two Story
- New Construction
- Yes
- Year Built
- 2026
- Bedrooms
- 5
- Bathrooms
- 4
- Full Baths
- 3
- Half Baths
- 1
- Living Area
- 2,793
- Lot Size
- 10,000
- Acres
- 0.23
- Subdivision
- Palm Coast
- MLS Area Major
- Palm Coast
Property Description
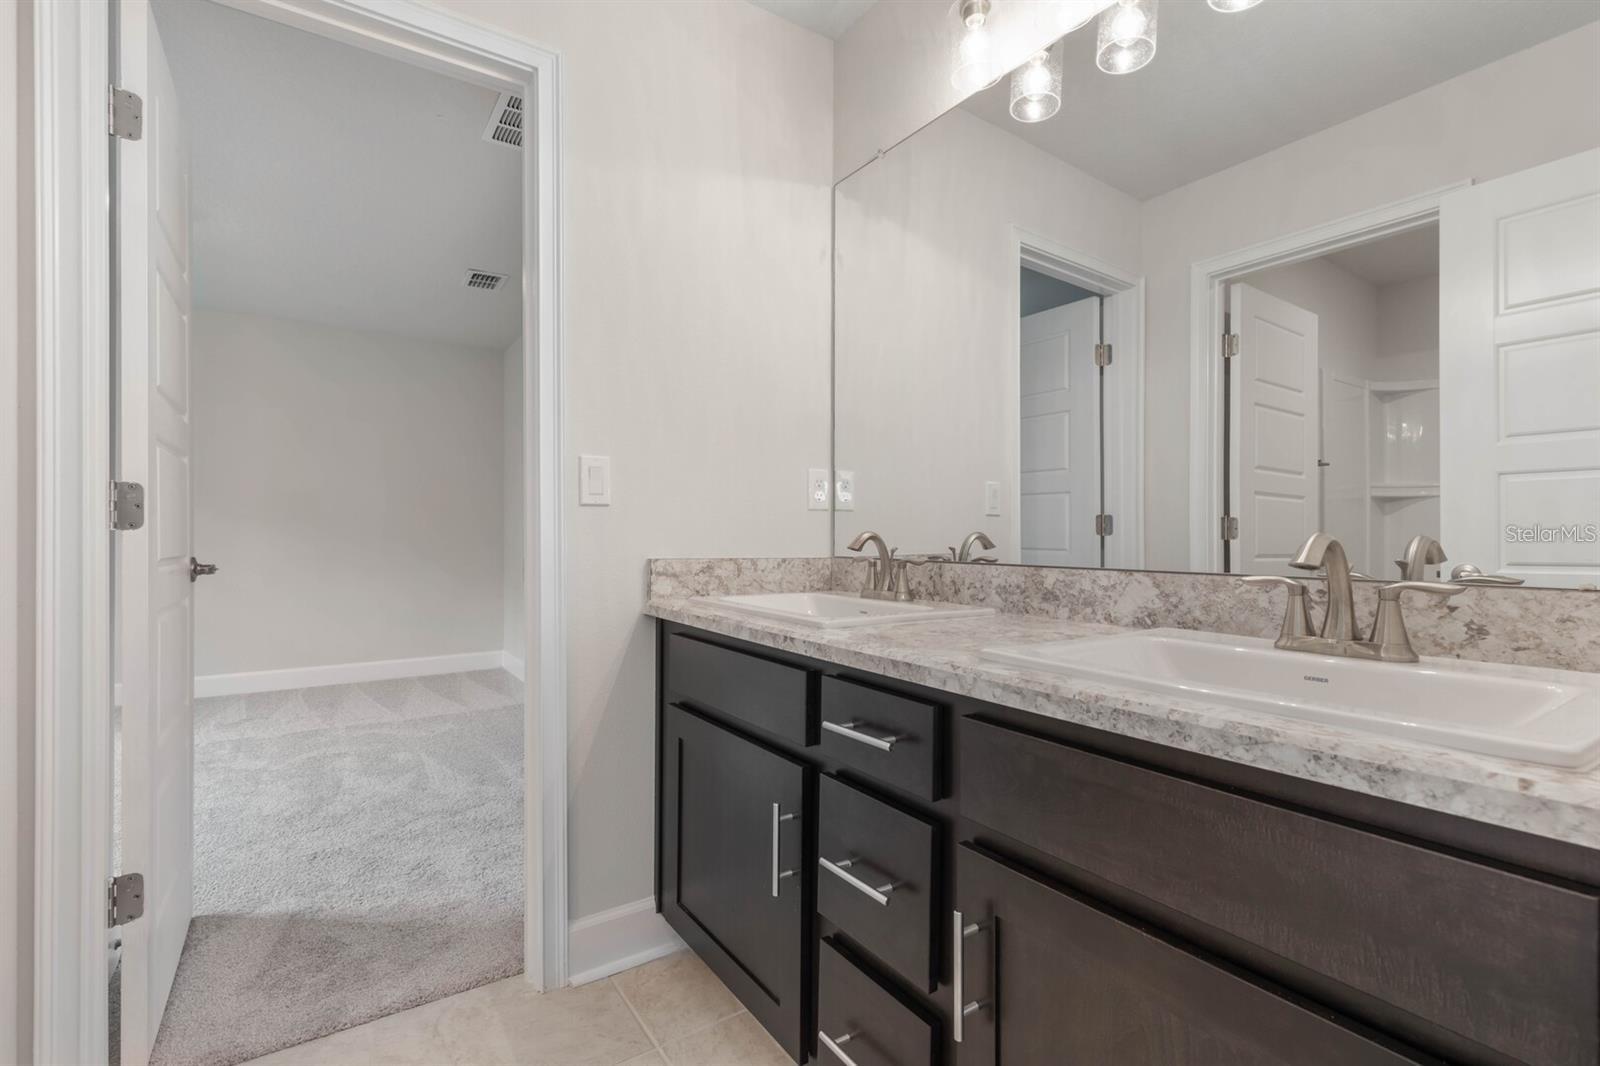
Under Construction. This home is under construction. $1,000 escrow deposit and when using one of our lender partners, we will pay a portion of closing costs. Saving thousands of dollars at the closing table. Welcome to our 2705, a breathtaking two-story masterpiece that perfectly blends elegance, comfort, and modern family living. Spanning an impressive 2,705 square feet, this stunning home features five generously sized bedrooms and three and a half luxurious baths, offering an abundance of space for both relaxation and entertaining. Highlights of this gorgeous home: Inviting Entry & Open-Concept Living: Step through the welcoming foyer into a bright, airy family room that flows seamlessly into the gourmet kitchen and multiple dining areas. The thoughtfully designed open layout creates a warm, social atmosphere perfect for family gatherings or hosting friends. Luxurious Downstairs Master Suite: A serene primary retreat on the first floor, complete with a spa-like en-suite bath and ample closet space for ultimate privacy and convenience. Spacious Upper Level: Four additional bedrooms upstairs provide flexibility for growing families, guests, or home offices, along with a large, versatile bonus room that could serve as a media haven, playroom, or cozy lounge. Chef-Inspired Kitchen: Enjoy a bright eat-in kitchen with a generous breakfast bar, ideal for casual meals and lively conversations while preparing delicious feasts. Practical Amenities: A two-car garage offers convenient parking and storage, while the overall design emphasizes both style and everyday functionality. This elegant yet practical floor plan is a true standout—sophisticated, family-friendly, and filled with natural light. Whether you're imagining peaceful mornings in the master suite, lively evenings in the open living spaces, or creating memories in the expansive bonus areas, the 2705 delivers a dream home that feels both grand and warmly inviting. It's an exceptional choice for those seeking a beautiful, move-in-ready residence with timeless appeal. Come and take a look today and make this your beautiful, brand-new home! Pictures may not be of actual home
/u.realgeeks.media/findcoastalhomesnow/Logo-min.png)
Additional Information
- Interior Features
- High Ceilings, In Wall Pest System, Primary Bedroom Main Floor
- Exterior Features
- None
- Community Features
- No Deed Restriction
- Property Description
- Two Story
- Zoning
- RESI
- Appliances
- Dishwasher, Disposal, Microwave, Range
- Heating
- Electric, Heat Pump
- Air Conditioning
- Central Air
- Exterior Construction
- Brick, Vinyl Siding, Frame
- Exterior Features
- None
- Levels
- Two
- Roof
- Shingle
- Foundation
- Slab
- Garage
- 2 Car Garage
- Garage Spaces
- 2
Listing courtesy of ADAMS HOMES REALTY, INC. 850-469-0977
Mortgage Calculator
StellarMLS is the source of this information via Internet Data Exchange Program. All listing information is deemed reliable but not guaranteed and should be independently verified through personal inspection by appropriate professionals. Listings displayed on this website may be subject to prior sale or removal from sale. Availability of any listing should always be independently verified. Listing information is provided for consumer personal, non-commercial use, solely to identify potential properties for potential purchase. All other use is strictly prohibited and may violate relevant federal and state law. Data last updated on