84 Springwood Drive, Palm Coast, FL 32137
- $432,000
- 4
- BD
- 3
- BA
- 2,182
- SqFt




- List Price
- $432,000
- Status
- ACTIVE
- Days on Market
- 50
- Price Change
- ▲ $20,000 1784516816
- MLS#
- FC319227
- Subtype
- Residential
- Style
- Two Story
- New Construction
- Yes
- Year Built
- 2026
- Bedrooms
- 4
- Bathrooms
- 3
- Full Baths
- 3
- Living Area
- 2,182
- Lot Size
- 7,187
- Acres
- 0.17
- Subdivision
- Sawmill Branch/Palm Coast Pk P
- MLS Area Major
- Palm Coast
Property Description
Virtually Staged. Under Construction. Ask about Builder incentive of up to $15,000 flex cash. The Appaloosa offers exceptional space and flexibility with 4 bedrooms, 3 bathrooms, and a versatile loft area perfect for a second living space, media room, playroom, or home office. The open-concept design features a spacious kitchen overlooking the great room and dining area, creating the perfect setting for everyday living and entertaining. The private primary suite includes a spa-inspired bathroom and oversized walk-in closet, while the additional bedrooms provide comfort and privacy for family and guests. Enjoy Florida living year-round from the covered lanai.
/u.realgeeks.media/findcoastalhomesnow/Logo-min.png)
Additional Information
- Amenities
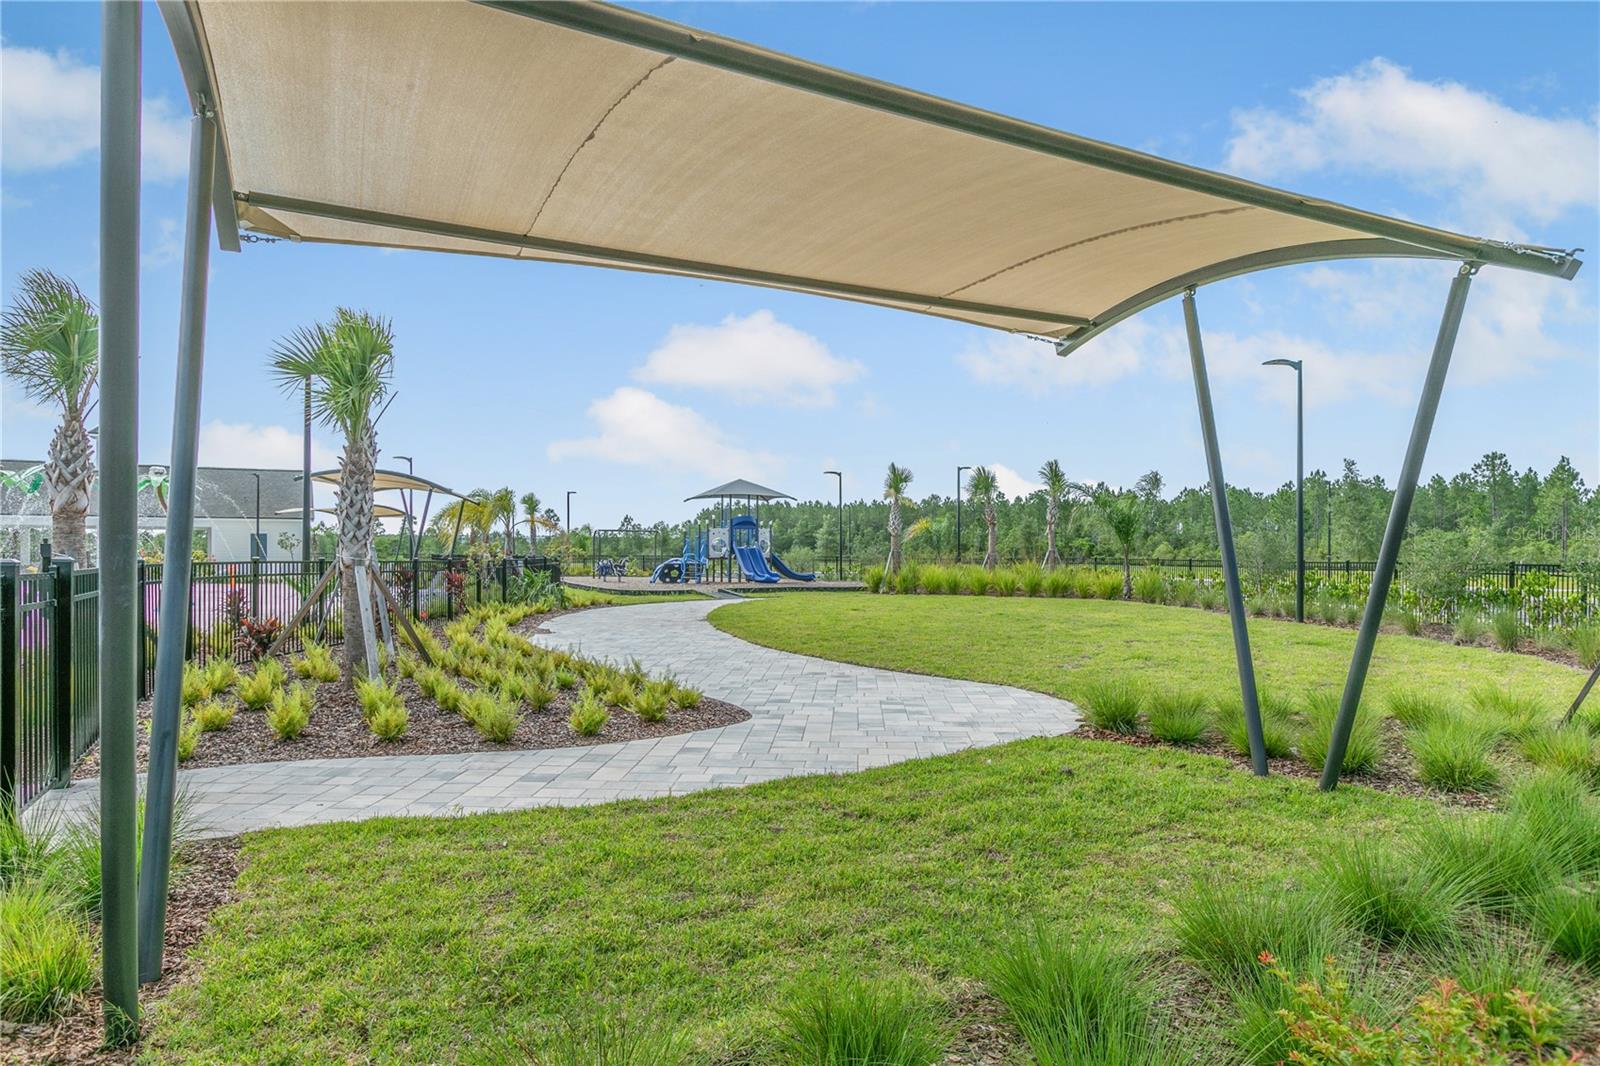
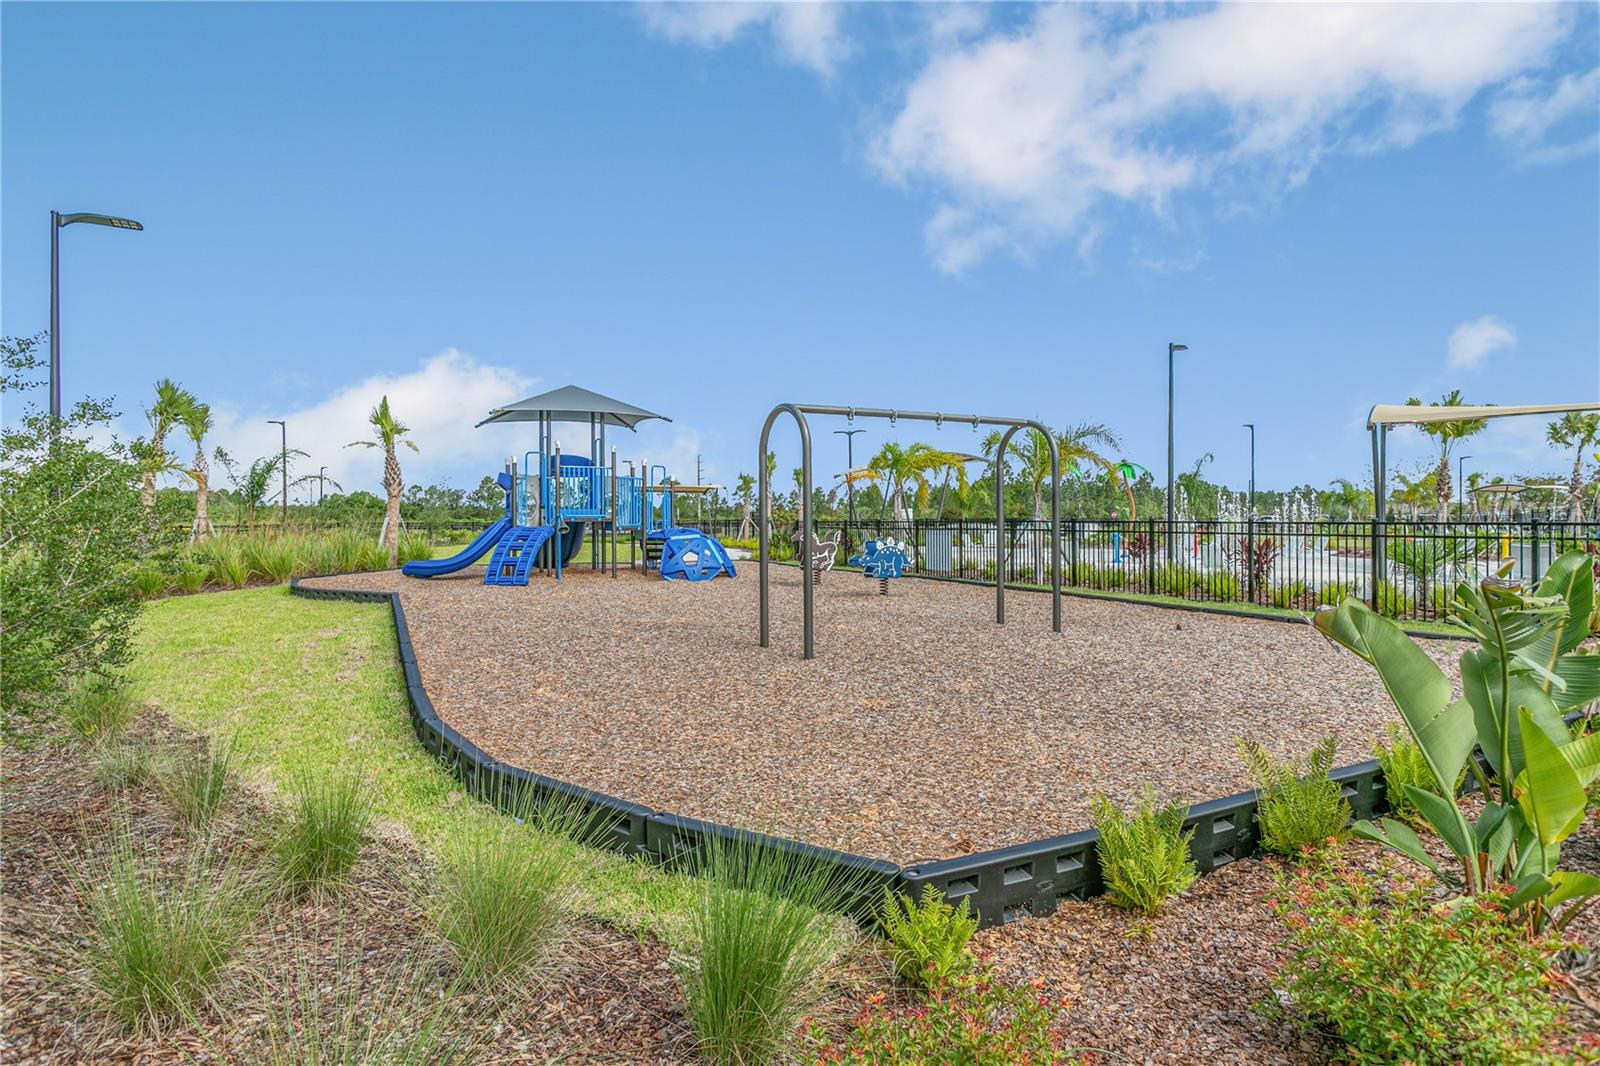
- Clubhouse, Fitness Center, Park, Pickleball Court(s), Playground, Pool
- Interior Features
- Eat-in Kitchen, High Ceilings, Open Floorplan, Primary Bedroom Main Floor, Solid Wood Cabinets, Split Bedroom, Stone Counters, Walk-In Closet(s)
- Exterior Features
- Sidewalk, Sliding Doors
- Taxes
- $2,302
- HOA Fee
- $249
- HOA Freqency
- Annually
- Financing
- Cash, Conventional, FHA, VA Loan
- Location
- Landscaped, Paved
- Community Features
- Clubhouse, Dog Park, Fitness Center, Park, Playground, Pool, Sidewalks, Street Lights, No Deed Restriction
- Property Description
- Two Story
- Zoning
- RESI
- Appliances
- Dishwasher, Disposal, Electric Water Heater, Freezer, Ice Maker, Microwave, Range, Refrigerator
- Heating
- Electric
- Air Conditioning
- Central Air
- Exterior Construction
- Block, HardiPlank Type, Stucco
- Exterior Features
- Sidewalk, Sliding Doors
- Stories
- 2
- Levels
- Two
- Roof
- Shingle
- Foundation
- Slab
- Pool
- Yes
- Garage
- 2 Car Garage
- Garage Spaces
- 2
- View
- Water
Listing courtesy of ESTELA REALTY LLC. 305-522-9856
Mortgage Calculator
StellarMLS is the source of this information via Internet Data Exchange Program. All listing information is deemed reliable but not guaranteed and should be independently verified through personal inspection by appropriate professionals. Listings displayed on this website may be subject to prior sale or removal from sale. Availability of any listing should always be independently verified. Listing information is provided for consumer personal, non-commercial use, solely to identify potential properties for potential purchase. All other use is strictly prohibited and may violate relevant federal and state law. Data last updated on