2785 Las Calinas Boulevard, Saint Augustine, FL 32092
- $740,000
- 4
- BD
- 3
- BA
- 3,448
- SqFt






- List Price
- $740,000
- Status
- PENDING
- Days on Market
- 32
- MLS#
- FC319369
- Subtype
- Residential
- Style
- Two Story
- Architectural Style
- Traditional
- Year Built
- 2017
- Bedrooms
- 4
- Bathrooms
- 3
- Full Baths
- 3
- Living Area
- 3,448
- Lot Size
- 8,712
- Acres
- 0.20
- Subdivision
- Palencia North Ph Iii A-1
- MLS Area Major
- Saint Augustine
Property Description
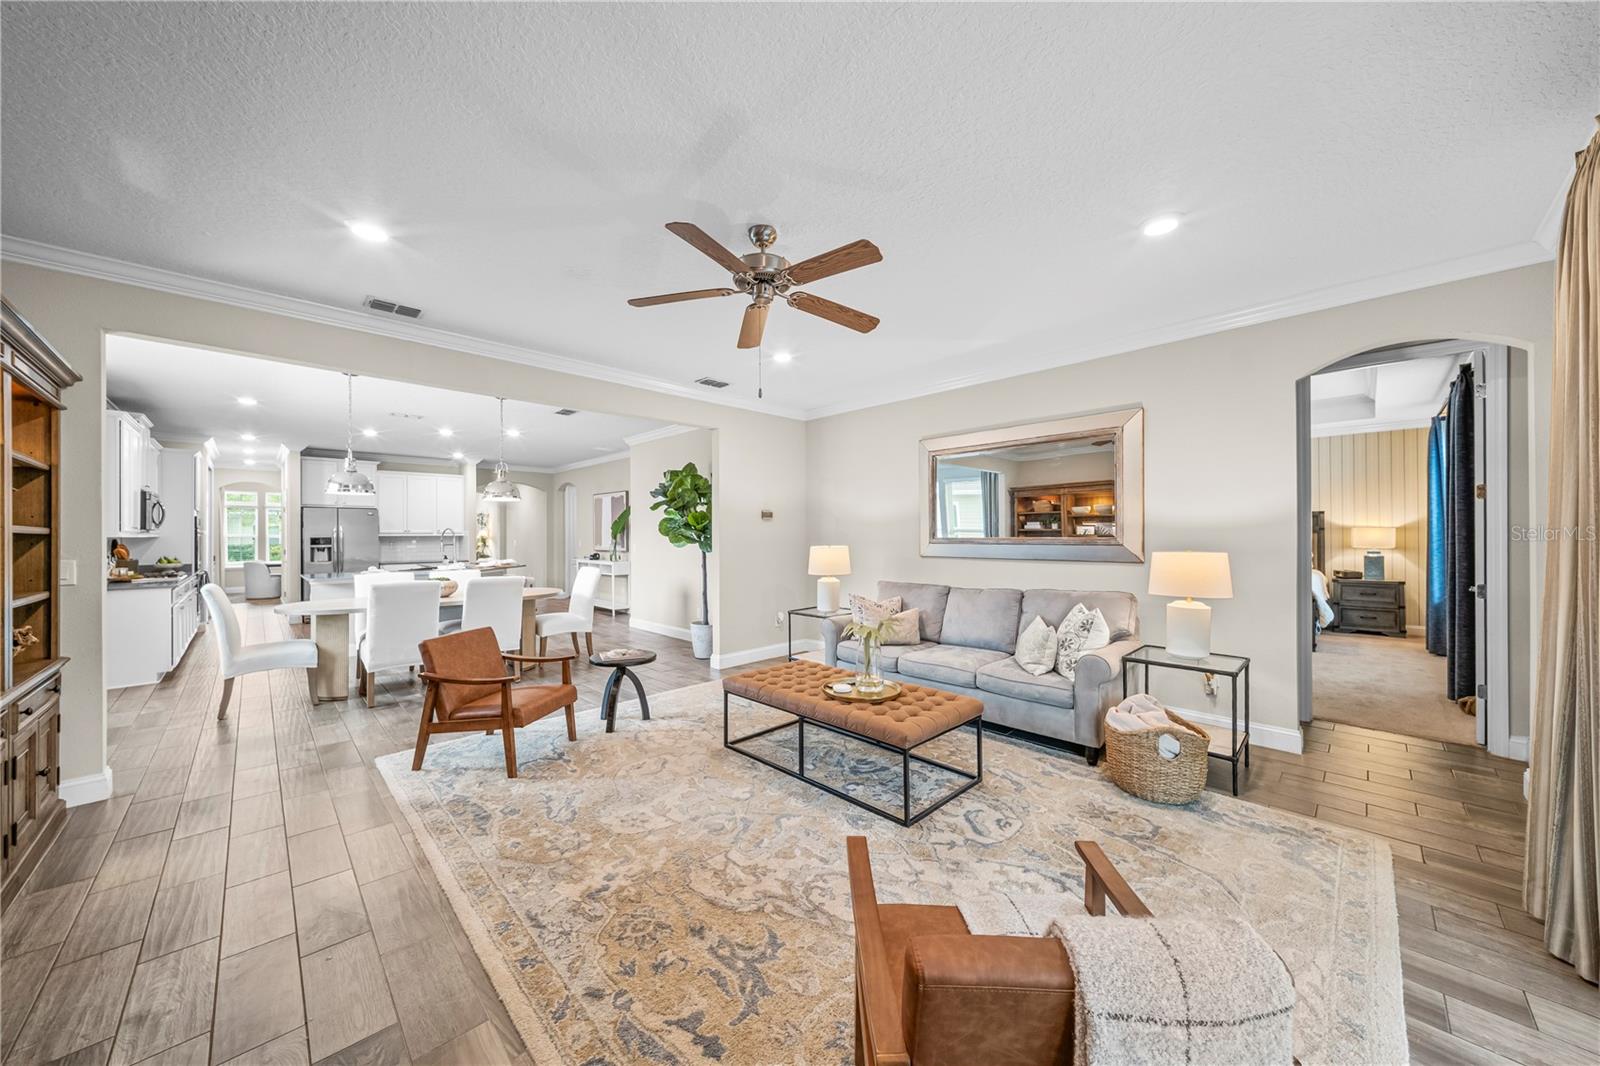
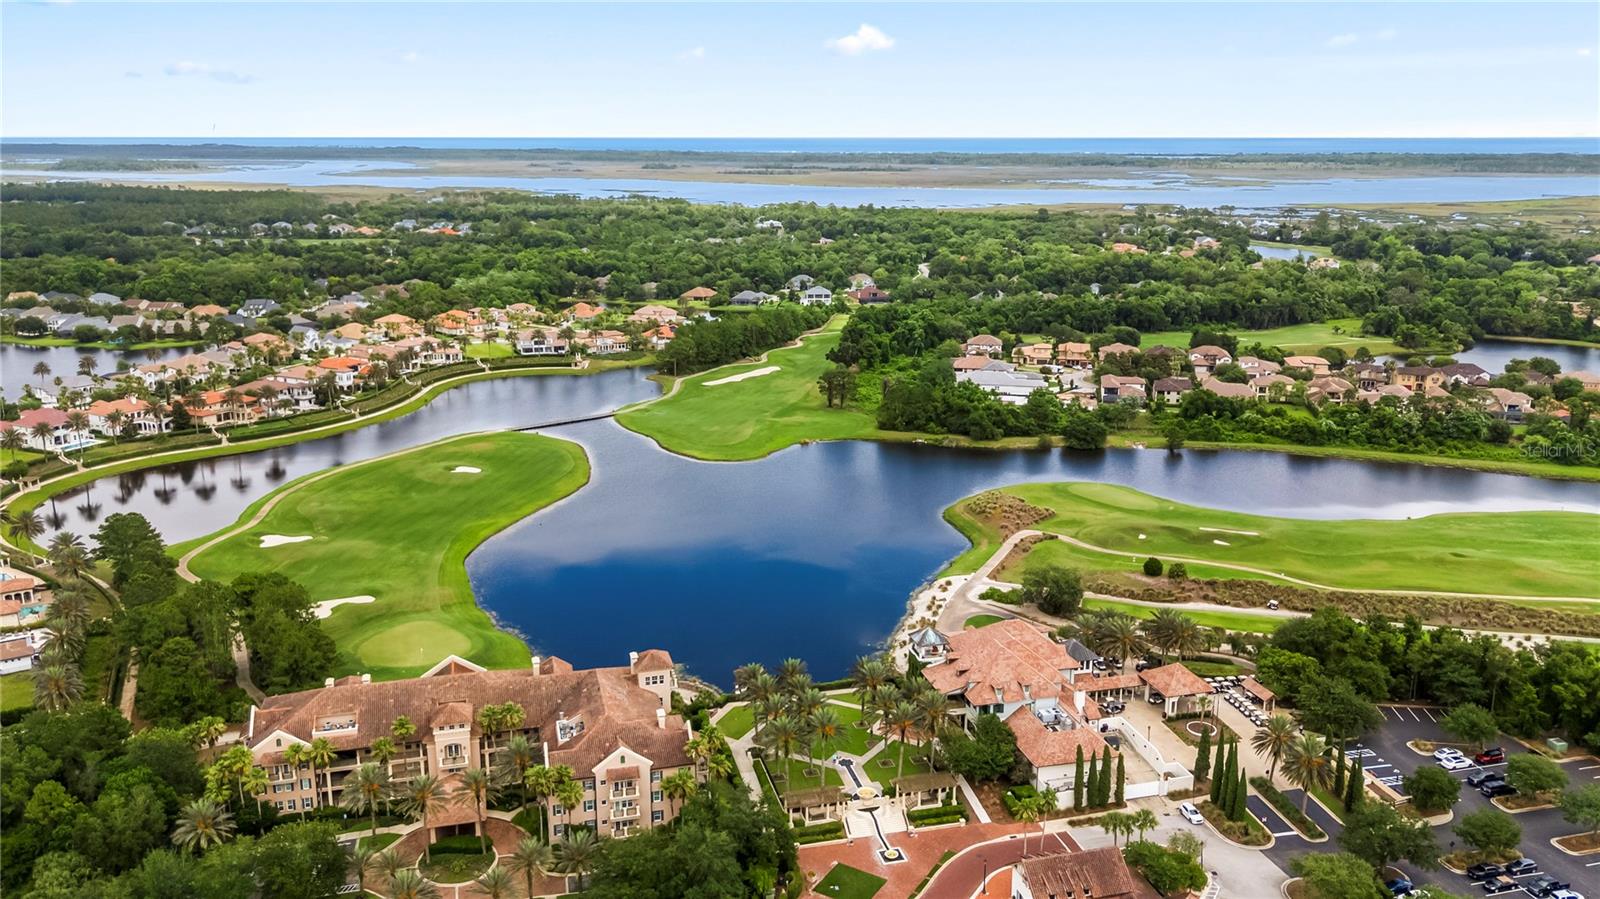
Under contract-accepting backup offers. 5 Bedrooms with 4 Full Bathrooms and an extended 3-car garage with a beautiful location. Situated on a peaceful pond/water view lot the home features a brand-new fenced in backyard, and an oversized screened lanai with extended paver patio overlooking the water, BBQ Area and more room for a pool. Designed for both everyday living and entertaining, the kitchen features quartz countertops, a butler's pantry with custom built-ins, and a 2nd pantry closet with abundant cabinetry in the kitchen, updated lighting, and a large crescent-shaped island with additional seating. Wood-like Tile flooring runs throughout the main living areas, with carpet in the bedrooms. The thoughtfully designed floor plan includes the primary bedroom on main level along with a 2nd bedroom and full bathroom, ideal for guests or multi-generational living. Formal dining room greets you near the Grand Foyer entrance. Upper level includes 3 additional bedrooms, two full bathrooms, 1 bedroom with an ensuite and a dedicated office/study (Tech room) area. All bathrooms have been updated with tiled showers and modern finishes. Beyond the home, Palencia offers one of the most desirable lifestyles in St John's County. Residents enjoy access to resort-style amenities including community pools, a fitness center, clubhouse, pickleball an golf!
/u.realgeeks.media/findcoastalhomesnow/Logo-min.png)
Additional Information
- Amenities
- Basketball Court, Clubhouse, Fitness Center
- Interior Features
- Ceiling Fans(s), Coffered Ceiling(s), Crown Molding, Solid Wood Cabinets, Split Bedroom, Thermostat, Walk-In Closet(s), Window Treatments
- Exterior Features
- Courtyard, Lighting, Private Yard, Sidewalk, Sliding Doors, Tennis Court(s)
- Taxes
- $3,946
- HOA Fee
- $144
- HOA Freqency
- Monthly
- Financing
- Cash, Conventional, VA Loan
- Location
- Cleared, Irregular Lot, Landscaped
- Community Features
- Clubhouse, Community Mailbox, Deed Restrictions, Dog Park, Fitness Center, Gated Community - Guard, Golf Carts OK, Golf, Park, Playground, Pool, Restaurant, Sidewalks, Tennis Court(s), Street Lights, Golf Community
- Property Description
- Two Story
- Zoning
- PUD
- Appliances
- Built-In Oven, Dishwasher, Disposal, Dryer, Electric Water Heater, Microwave, Refrigerator, Washer, Water Softener
- Heating
- Central, Electric
- Air Conditioning
- Central Air
- Exterior Construction
- Cement Siding, Stone, Frame
- Exterior Features
- Courtyard, Lighting, Private Yard, Sidewalk, Sliding Doors, Tennis Court(s)
- Stories
- 2
- Levels
- Two
- Roof
- Shingle
- Foundation
- Slab
- Pool
- Yes
- Garage
- 3 Car Garage
- Garage Spaces
- 3
- View
- Trees/Woods, Water
Listing courtesy of EXP REALTY LLC. 888-883-8509
Mortgage Calculator
StellarMLS is the source of this information via Internet Data Exchange Program. All listing information is deemed reliable but not guaranteed and should be independently verified through personal inspection by appropriate professionals. Listings displayed on this website may be subject to prior sale or removal from sale. Availability of any listing should always be independently verified. Listing information is provided for consumer personal, non-commercial use, solely to identify potential properties for potential purchase. All other use is strictly prohibited and may violate relevant federal and state law. Data last updated on