21 River Landing Drive, Palm Coast, FL 32137
- $479,000
- 2
- BD
- 2
- BA
- 1,828
- SqFt










- List Price
- $479,000
- Status
- PENDING
- Days on Market
- 69
- Price Change
- ▼ $15,000 1784769561
- MLS#
- FC319522
- Subtype
- Residential
- Style
- One Story
- Year Built
- 2004
- Bedrooms
- 2
- Bathrooms
- 2
- Full Baths
- 2
- Living Area
- 1,828
- Lot Size
- 7,100
- Acres
- 0.16
- Subdivision
- Grand Haven
- Building Name
- 21
- MLS Area Major
- Palm Coast
Property Description
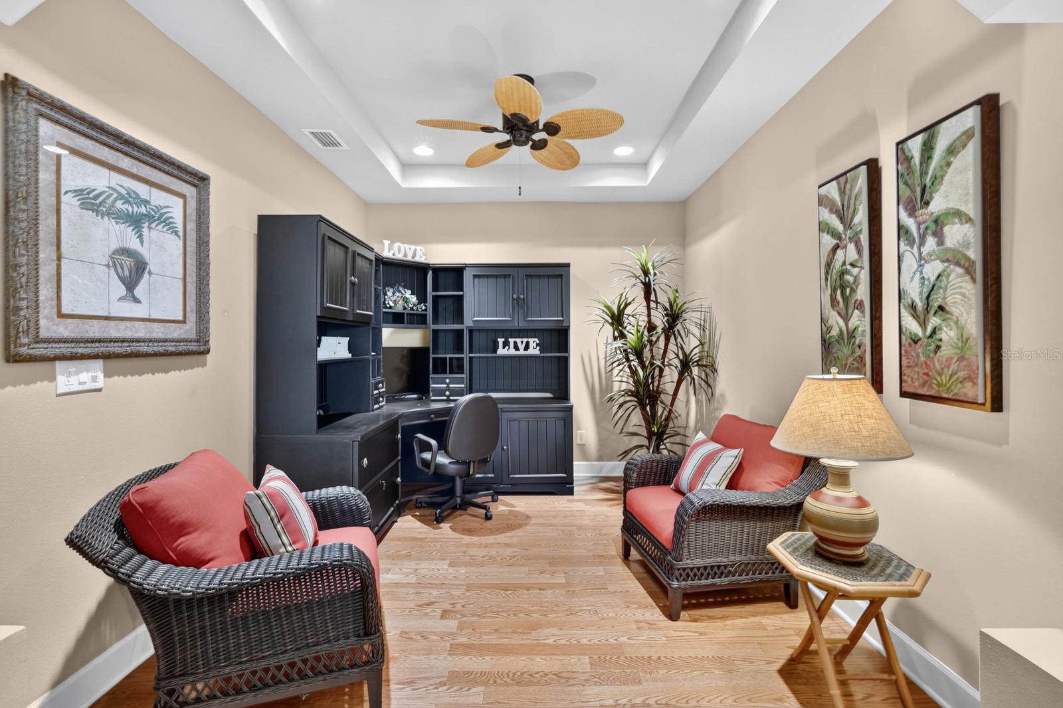
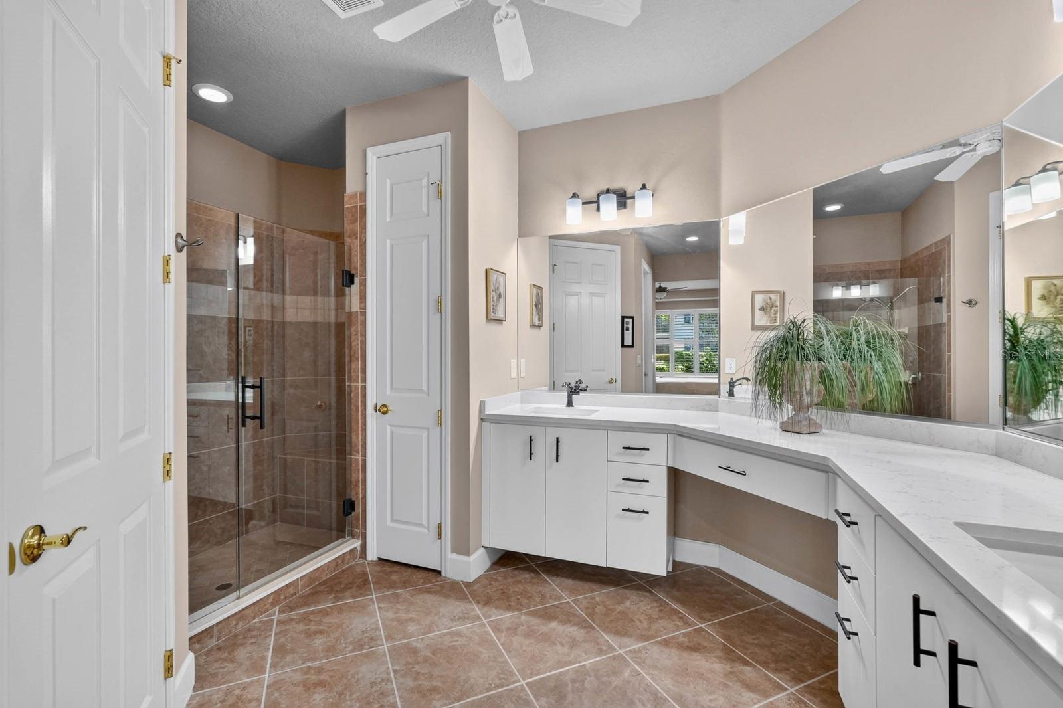
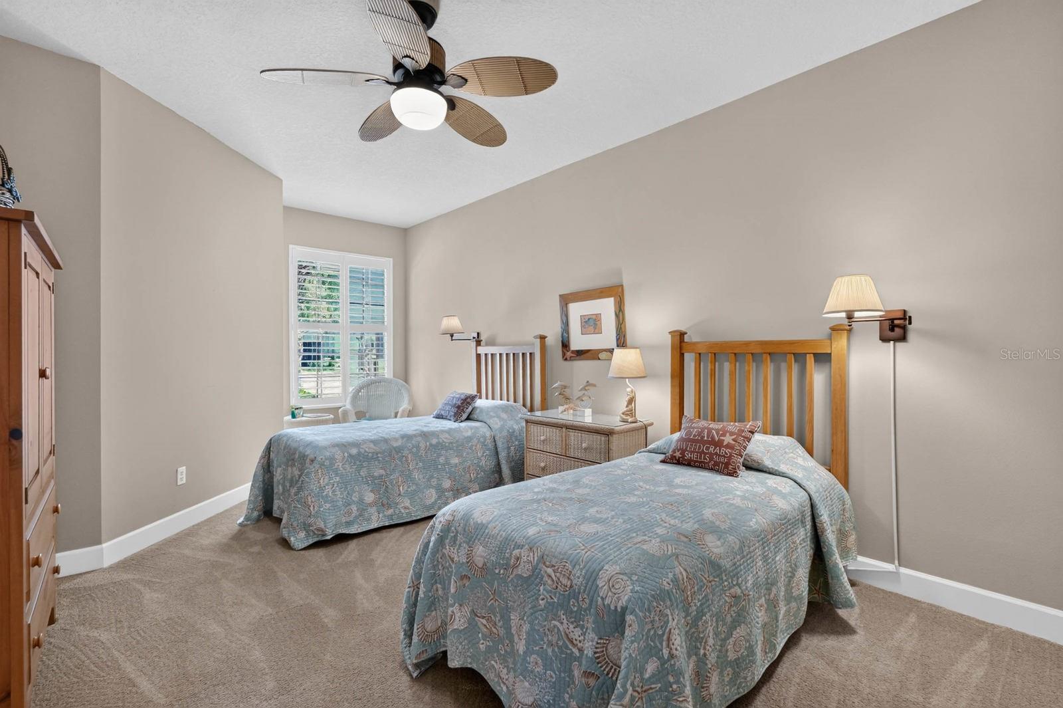
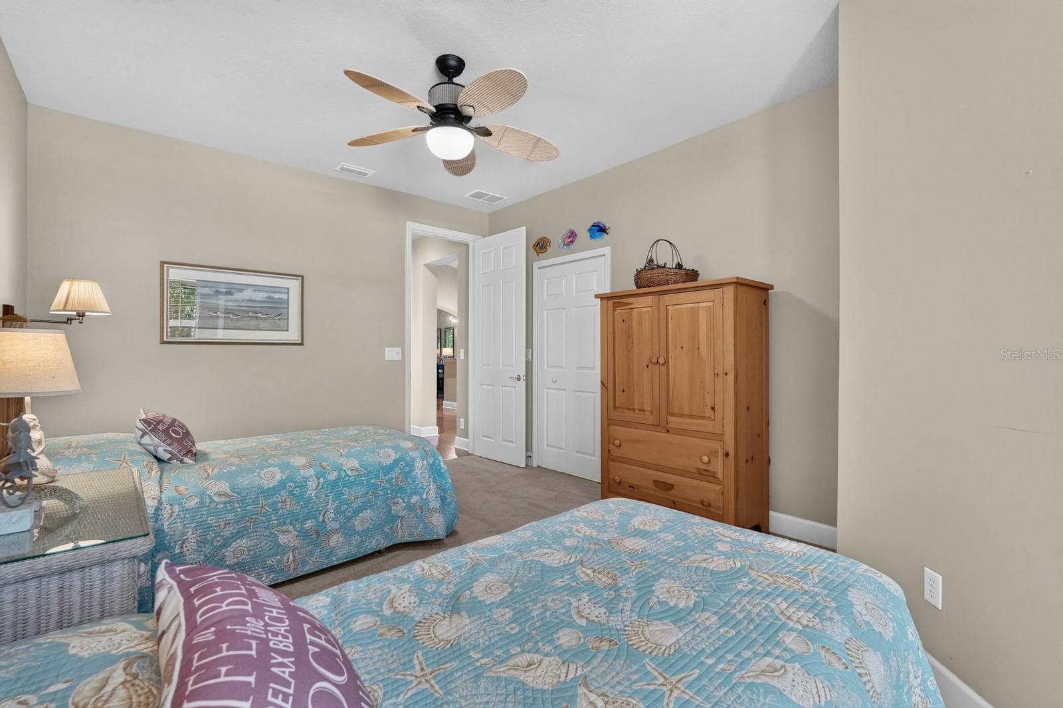
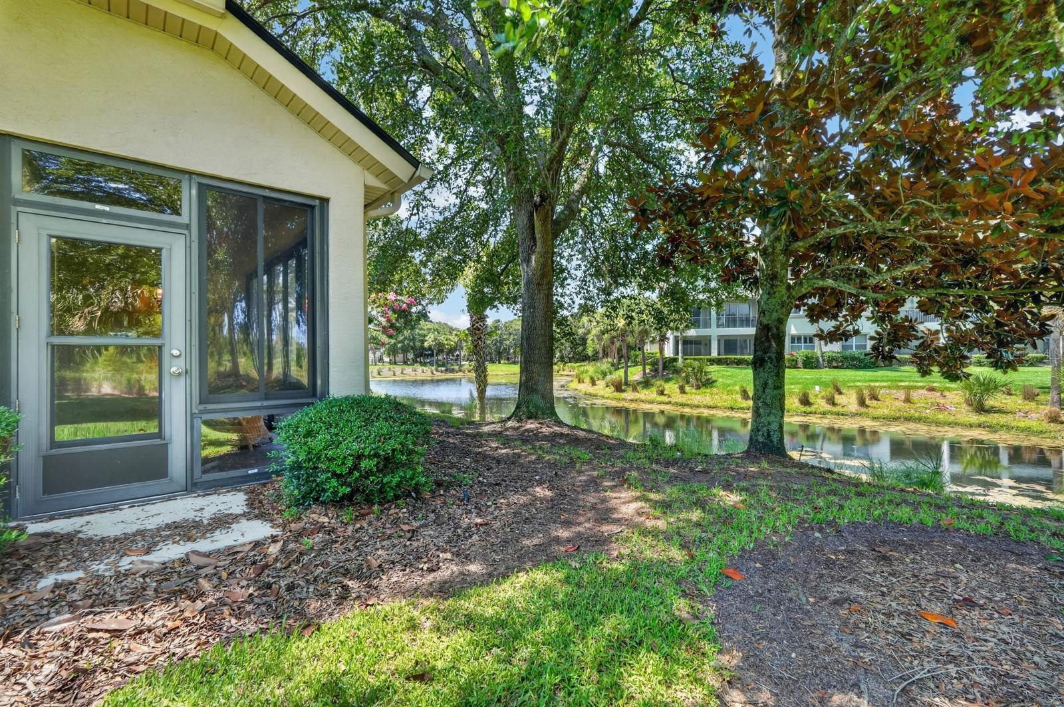
Under contract-accepting backup offers. Nestled in the heart of Grand Haven, this beautiful one-story end-unit townhome is perfectly positioned to enjoy the very best of the community. As an end unit, it’s filled with gorgeous natural light that shows off the recently refinished hardwood floors, which look practically brand new. Lovingly maintained by the same owner for 22 years, the home offers thoughtful updates throughout, including new quartz countertops and cabinetry in both bathrooms and elegant plantation shutters. The floor plan is highly functional and livable, featuring an attached two-car garage, an indoor laundry room, a cozy breakfast nook, and a versatile den/office. Both bedrooms include spacious walk-in closets, and the kitchen is appointed with attractive 42" maple cabinets. Step outside to the peaceful covered lanai—an ideal place to relax and enjoy tranquil views of the pond. When you’re ready to get out and about, it’s just a three-minute walk to the Village Center, where you’ll find the community pool, restaurant, pickleball and tennis courts, and more. Golfers will appreciate that the clubhouse is less than a five-minute drive away. Spotlessly maintained, this property works beautifully as a full-time residence or an easy, lock-and-leave second home. For those seeking a truly turn-key experience, furnishings—including dishes and kitchenware—are available for purchase separately, outside of the real estate contract.
/u.realgeeks.media/findcoastalhomesnow/Logo-min.png)
Additional Information
- Amenities
- Clubhouse, Fence Restrictions, Gated, Golf Course, Pickleball Court(s), Playground, Pool, Recreation Facilities, Spa/Hot Tub, Tennis Court(s), Trail(s), Wheelchair Access
- Interior Features
- Crown Molding, Eat-in Kitchen, High Ceilings, Open Floorplan, Primary Bedroom Main Floor, Solid Surface Counters, Solid Wood Cabinets, Walk-In Closet(s), Window Treatments
- Exterior Features
- Courtyard, Lighting, Private Entrance, Private Yard, Sidewalk, Tennis Court(s)
- Taxes
- $3,152
- HOA Fee
- $175
- HOA Freqency
- Annually
- Financing
- Cash, Conventional, Lease Option, VA Loan
- Community Features
- Clubhouse, Deed Restrictions, Dog Park, Fitness Center, Gated Community - Guard, Golf, Playground, Pool, Sidewalks, Tennis Court(s), Wheelchair Access, Street Lights, Golf Community
- Property Description
- One Story
- Zoning
- MPD
- Appliances
- Dishwasher, Disposal, Electric Water Heater, Exhaust Fan, Microwave, Range, Refrigerator
- Heating
- Electric
- Air Conditioning
- Central Air
- Exterior Construction
- Block, Stucco
- Exterior Features
- Courtyard, Lighting, Private Entrance, Private Yard, Sidewalk, Tennis Court(s)
- Levels
- One
- Roof
- Shingle
- Foundation
- Slab
- Pool
- Yes
- Garage
- 2 Car Garage
- Garage Spaces
- 2
- View
- Water
Listing courtesy of GRAND LIVING REALTY. 386-447-0800
Mortgage Calculator
StellarMLS is the source of this information via Internet Data Exchange Program. All listing information is deemed reliable but not guaranteed and should be independently verified through personal inspection by appropriate professionals. Listings displayed on this website may be subject to prior sale or removal from sale. Availability of any listing should always be independently verified. Listing information is provided for consumer personal, non-commercial use, solely to identify potential properties for potential purchase. All other use is strictly prohibited and may violate relevant federal and state law. Data last updated on