225 Birchwood Drive, Palm Coast, FL 32137
- $529,000
- 4
- BD
- 2
- BA
- 2,290
- SqFt






- List Price
- $529,000
- Status
- ACTIVE
- Days on Market
- 82
- Price Change
- ▲ $4,000 1787823618
- MLS#
- FC319538
- Subtype
- Residential
- Style
- One Story
- Architectural Style
- Traditional
- Year Built
- 2019
- Bedrooms
- 4
- Bathrooms
- 2
- Full Baths
- 2
- Living Area
- 2,290
- Lot Size
- 10,106
- Acres
- 0.23
- Subdivision
- Palm Coast Sec 35
- MLS Area Major
- Palm Coast
Property Description
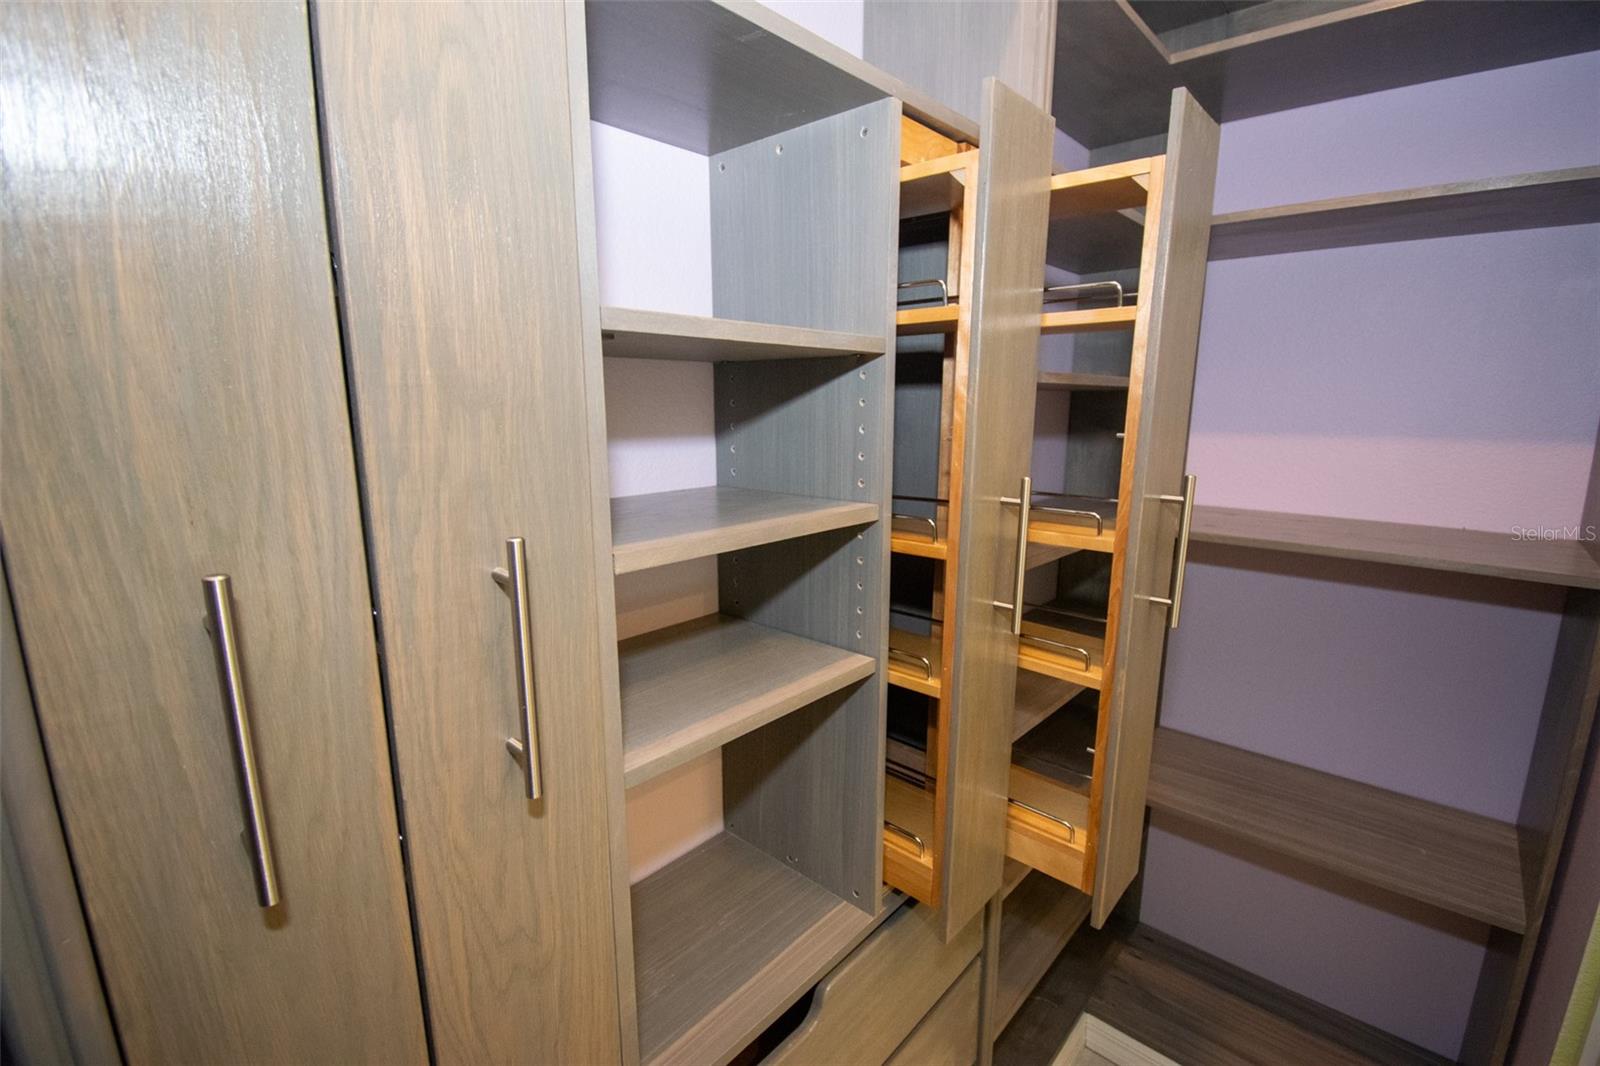
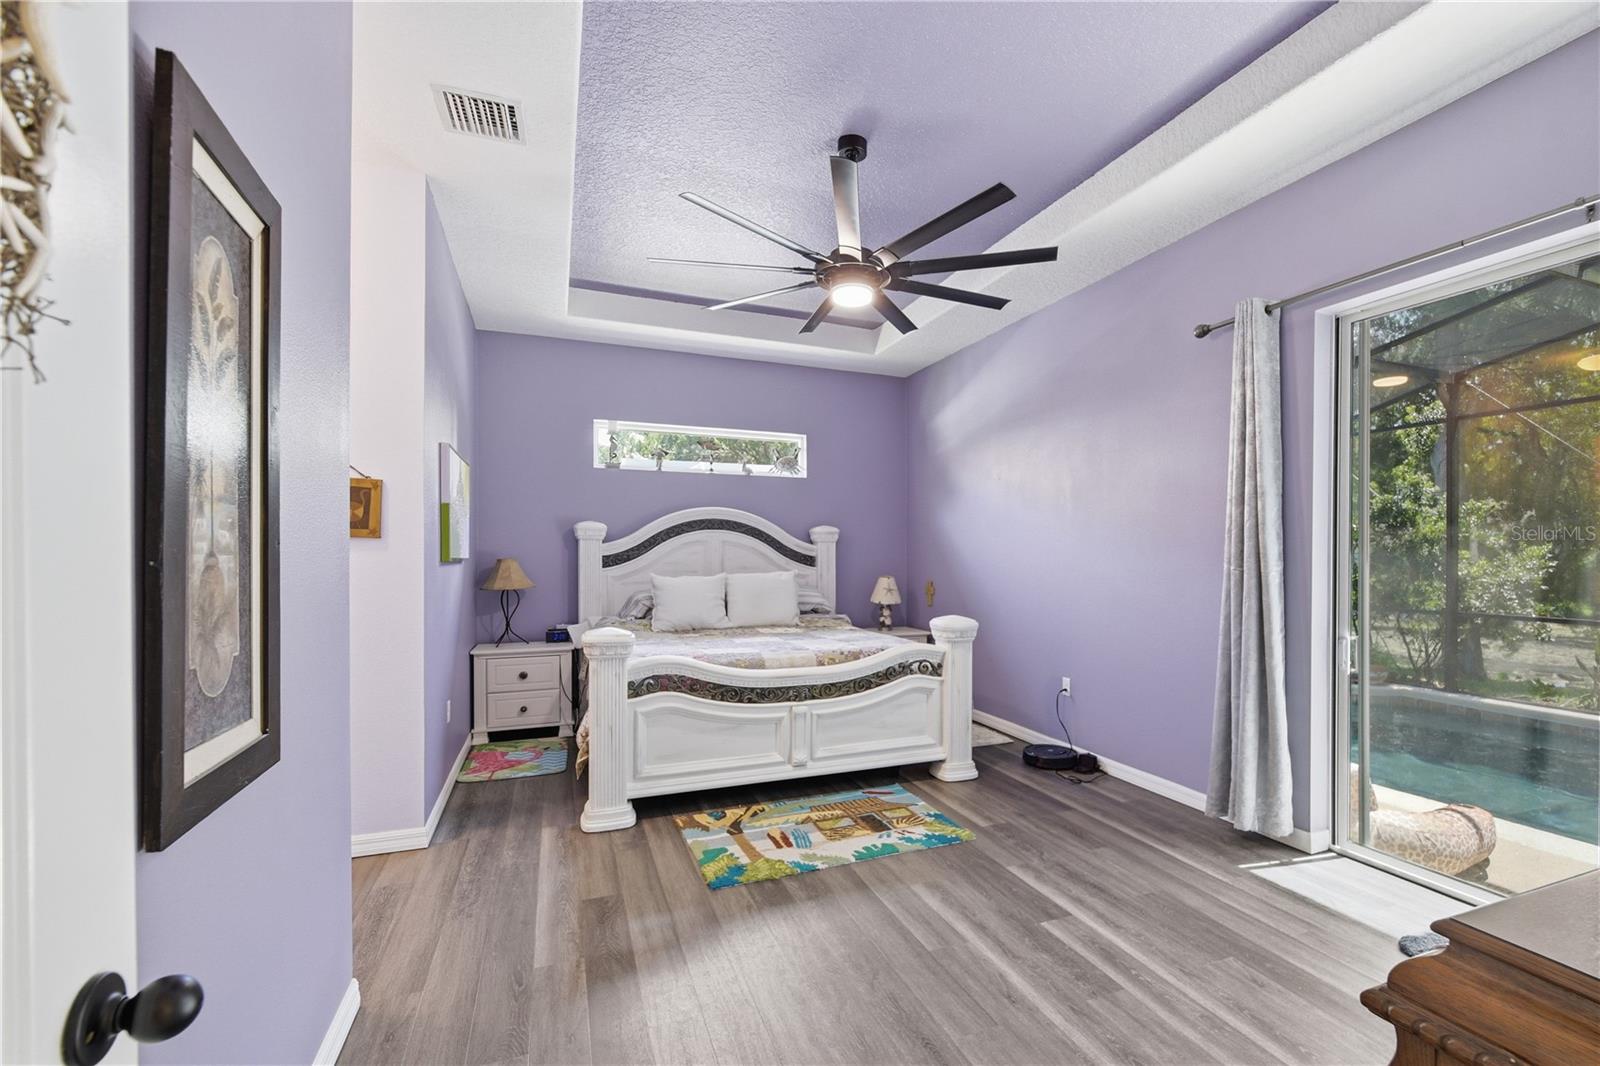
Vacant and ready to move into. Enjoy the perfect blend of comfort, style, and outdoor living in this beautifully upgraded home on a peaceful freshwater canal. Launch your kayak or canoe right from your backyard and paddle through the scenic canal system to nearby lakes, or simply relax and take in the tranquil water views. Inside, you'll love the open split floor plan with soaring vaulted ceilings, creating a spacious and inviting atmosphere. The kitchen features under-cabinet lighting and a custom pantry, while the owner's suite offers a custom walk-in closet. Step outside to your private oasis with a solar-heated, self-cleaning pool featuring an upgraded pebble finish—designed for year-round enjoyment with minimal maintenance. Energy-efficient insulation, solar attic fans, and tinted west-facing windows help keep utility costs down. The main bedroom has sliding doors that lead out to the pool and a his-and-hers walk-in closet. Additional highlights include an inside laundry room, a 3-car garage with an oversized parking area, and landscape uplighting on an automatic timer. Whether you're swimming, kayaking, fishing, entertaining, or simply enjoying the peaceful waterfront setting, this home offers the Florida lifestyle you've been dreaming of. The seller is contributing $ 1,000 to the buyer(s) towards painting the home at closing. Some Photos may have been digitally staged. Florida Waterfront Living at Its Best!
/u.realgeeks.media/findcoastalhomesnow/Logo-min.png)
Additional Information
- Interior Features
- Cathedral Ceiling(s), Ceiling Fans(s), Eat-in Kitchen, High Ceilings, Kitchen/Family Room Combo, Open Floorplan, Primary Bedroom Main Floor, Solid Surface Counters, Solid Wood Cabinets, Stone Counters, Vaulted Ceiling(s), Walk-In Closet(s), Window Treatments
- Exterior Features
- Lighting, Private Mailbox
- Financing
- Cash, Conventional, FHA, VA Loan
- Location
- City Limits, Landscaped, Paved
- Community Features
- No Deed Restriction
- Property Description
- One Story
- Zoning
- SFR2
- Appliances
- Built-In Oven, Dishwasher, Disposal, Dryer, Microwave, Refrigerator, Washer
- Heating
- Electric
- Air Conditioning
- Central Air, Attic Fan
- Exterior Construction
- Block, Stucco
- Exterior Features
- Lighting, Private Mailbox
- Stories
- 1
- Levels
- One
- Roof
- Shingle
- Foundation
- Slab
- Pool
- Yes
- Pool Type
- Fiber Optic Lighting, Gunite, In Ground, Lighting, Screen Enclosure, Self Cleaning, Solar Heat
- Parking
- Garage Door Opener, Guest, Off Street, Oversized, Parking Pad
- Parking Features
- Garage Door Opener, Guest, Off Street, Oversized, Parking Pad
- Garage
- 3 Car Garage
- Garage Spaces
- 3
- Garage Features
- Garage Door Opener, Guest, Off Street, Oversized, Parking Pad
- View
- Water
Listing courtesy of EXP REALTY LLC. 888-883-8509
Mortgage Calculator
StellarMLS is the source of this information via Internet Data Exchange Program. All listing information is deemed reliable but not guaranteed and should be independently verified through personal inspection by appropriate professionals. Listings displayed on this website may be subject to prior sale or removal from sale. Availability of any listing should always be independently verified. Listing information is provided for consumer personal, non-commercial use, solely to identify potential properties for potential purchase. All other use is strictly prohibited and may violate relevant federal and state law. Data last updated on