Share this with your friends


(904) 664-9864
Florida Coastal Team - LPT Realty
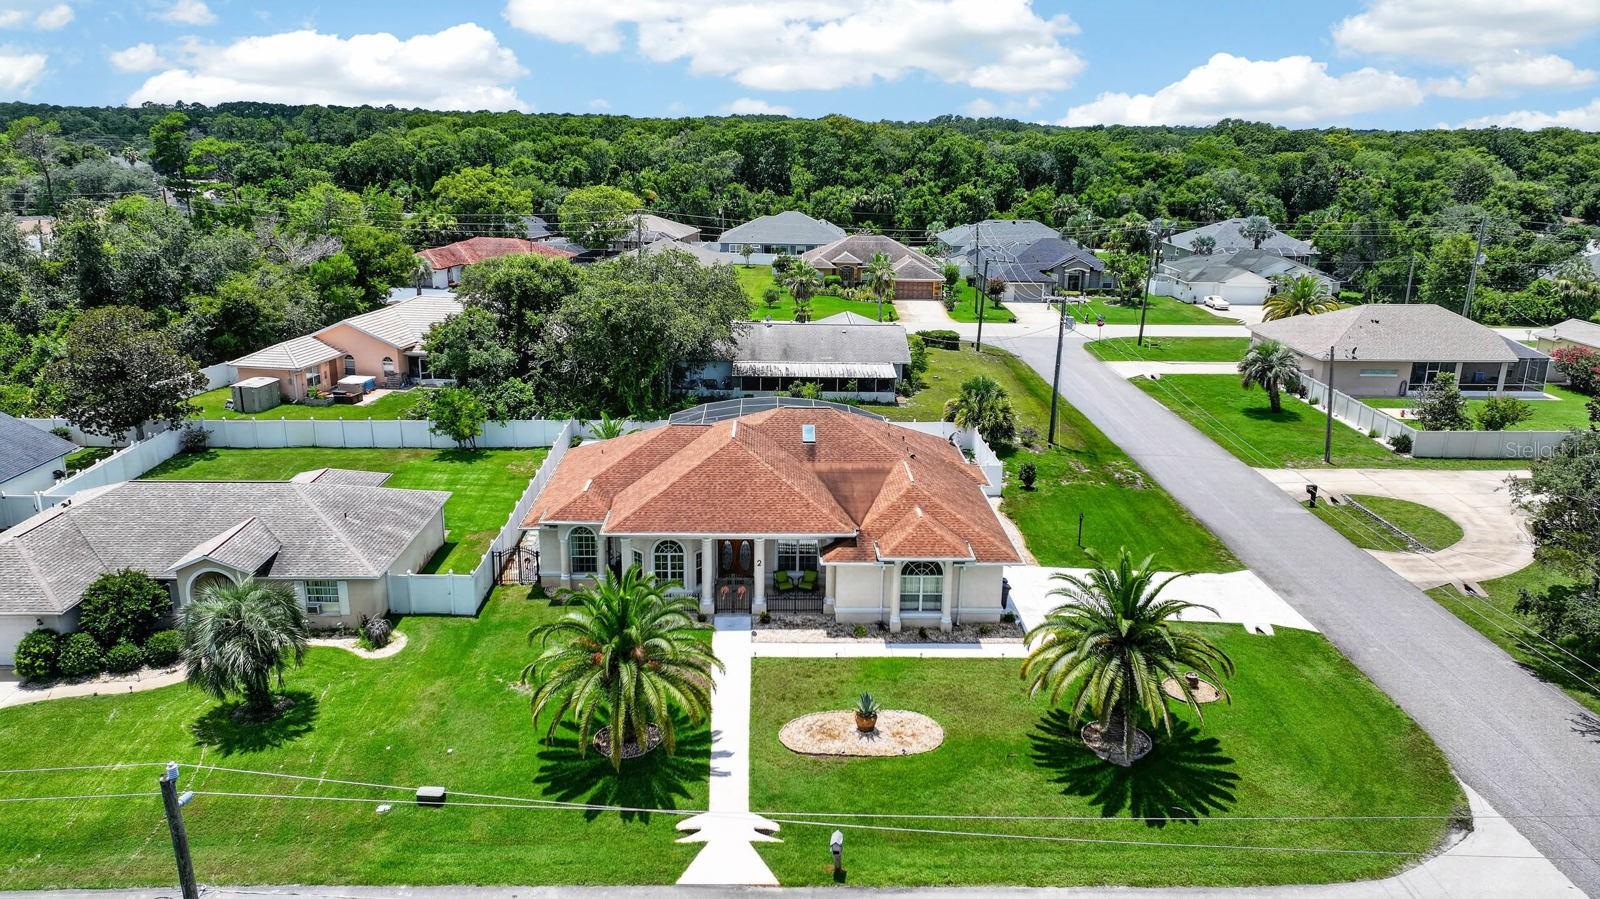
2 Forge Lane, Palm Coast, FL 32137
- $485,000
- 3
- BD
- 3
- BA
- 2,241
- SqFt




- List Price
- $485,000
- Status
- ACTIVE
- Days on Market
- 68
- MLS#
- FC319820
- Subtype
- Residential
- Style
- One Story
- Year Built
- 2005
- Bedrooms
- 3
- Bathrooms
- 3
- Full Baths
- 2
- Half Baths
- 1
- Living Area
- 2,241
- Lot Size
- 12,500
- Acres
- 0.29
- Subdivision
- Palm Harbor
- MLS Area Major
- Palm Coast
Property Description
Easy to show. Beautifully maintained custom-built 3BR/2.5BA salt water pool home with an oversized 2-car garage featuring a hurricane-rated garage door. The thoughtfully designed split floor plan offers formal living and dining rooms, a generous family room, and a private office/den, providing flexibility for both everyday living and entertaining. The kitchen features granite countertops, custom wood cabinetry, stainless steel appliances, a breakfast bar, a pantry, and a breakfast nook overlooking the screened pool. The primary suite includes private access to the lanai, a walk-in closet, dual vanities, a garden tub, and a separate walk-in shower. Vaulted ceilings and multiple skylights enhance the open floor plan, filling the home with natural light. Major updates include a 2024 HVAC, 2023 water heater, and 2014 roof.
/u.realgeeks.media/findcoastalhomesnow/Logo-min.png)
Additional Information
- Interior Features
- Ceiling Fans(s), Primary Bedroom Main Floor, Solid Wood Cabinets, Stone Counters, Thermostat, Vaulted Ceiling(s), Walk-In Closet(s), Window Treatments
- Exterior Features
- Private Yard, Rain Gutters
- Financing
- Cash, Conventional, FHA, VA Loan
- Location
- Corner Lot
- Community Features
- No Deed Restriction
- Property Description
- One Story
- Zoning
- SFR
- Appliances
- Built-In Oven, Dishwasher, Disposal, Gas Water Heater, Range, Range Hood
- Heating
- Central
- Air Conditioning
- Central Air
- Exterior Construction
- Concrete, Stucco
- Exterior Features
- Private Yard, Rain Gutters
- Levels
- One
- Roof
- Shingle
- Foundation
- Block, Slab
- Pool
- Yes
- Pool Type
- In Ground, Lighting, Salt Water, Screen Enclosure
- Garage
- 2 Car Garage
- Garage Spaces
- 2
Listing courtesy of WATSON REALTY CORP. 386-246-9222
Mortgage Calculator
StellarMLS is the source of this information via Internet Data Exchange Program. All listing information is deemed reliable but not guaranteed and should be independently verified through personal inspection by appropriate professionals. Listings displayed on this website may be subject to prior sale or removal from sale. Availability of any listing should always be independently verified. Listing information is provided for consumer personal, non-commercial use, solely to identify potential properties for potential purchase. All other use is strictly prohibited and may violate relevant federal and state law. Data last updated on