118 Hulett Woods Road, Palm Coast, FL 32137
- $310,000
- 4
- BD
- 2
- BA
- 1,491
- SqFt











- List Price
- $310,000
- Status
- ACTIVE
- Days on Market
- 6
- MLS#
- FC320154
- Subtype
- Residential
- Style
- One Story
- Year Built
- 2024
- Bedrooms
- 4
- Bathrooms
- 2
- Full Baths
- 2
- Living Area
- 1,491
- Lot Size
- 5,998
- Acres
- 0.14
- Subdivision
- Sawmill Branch/Palm Coast Park P
- MLS Area Major
- Palm Coast
Property Description
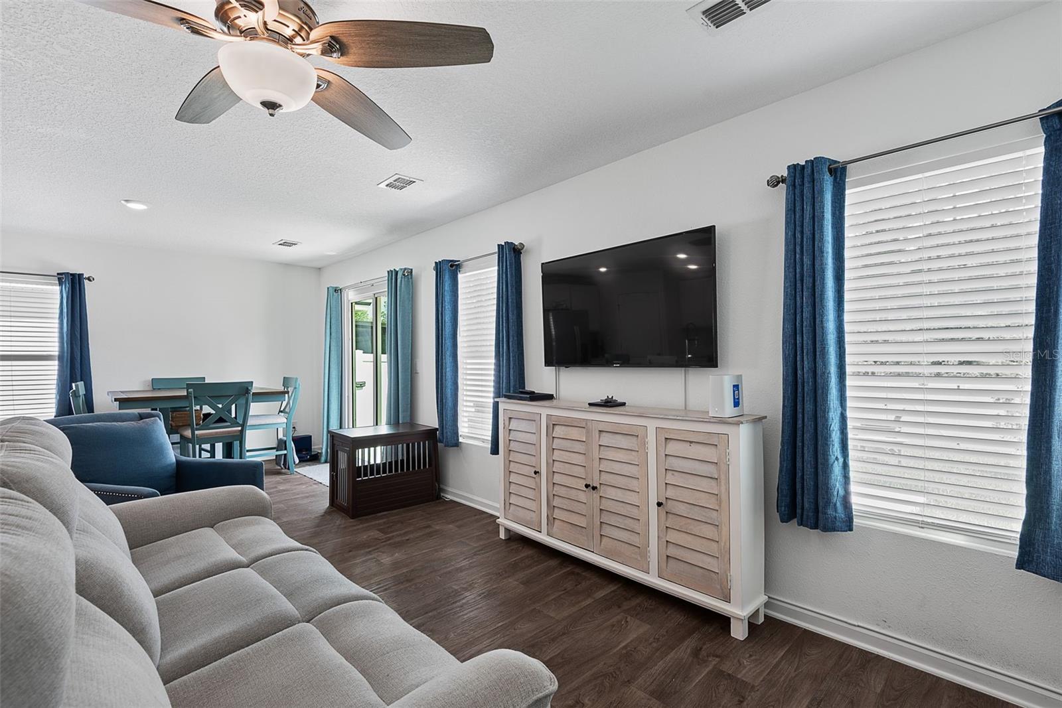
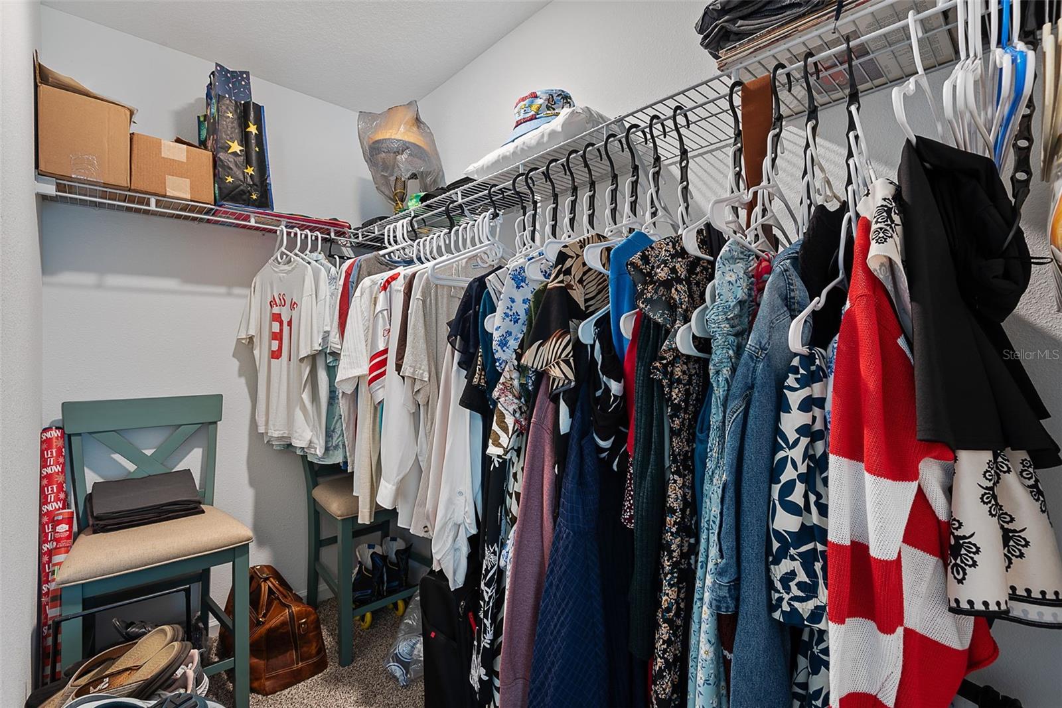
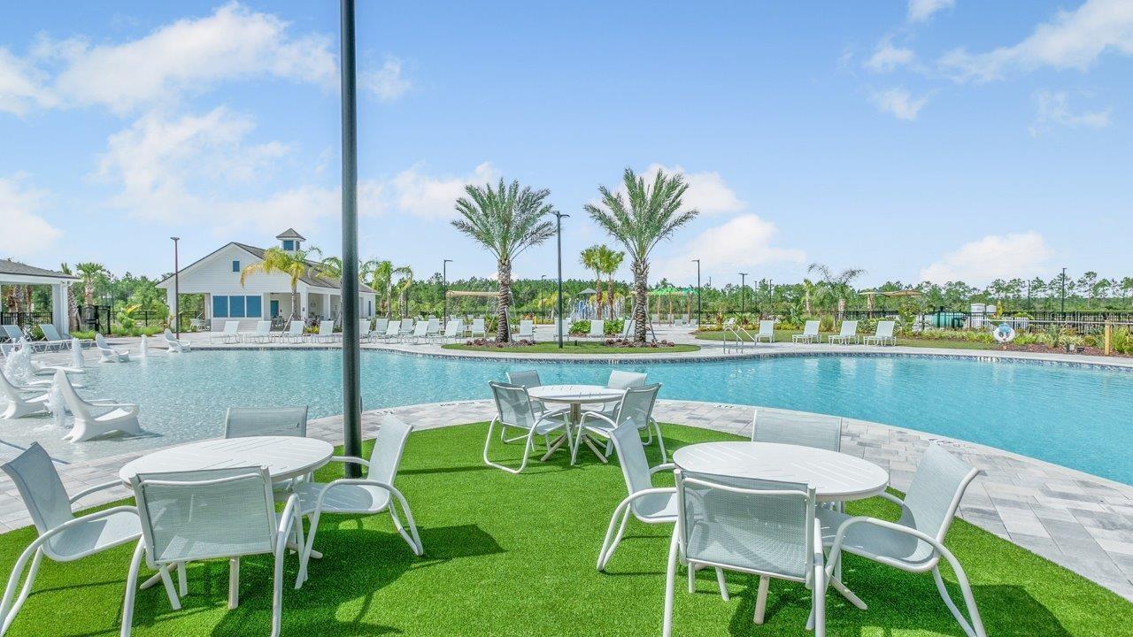
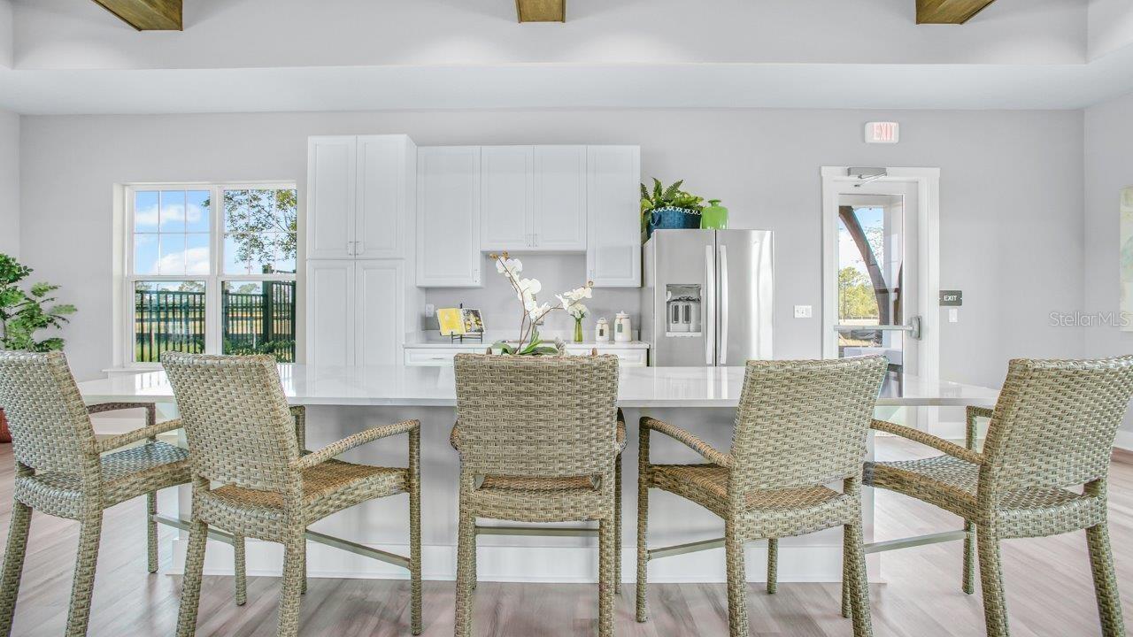
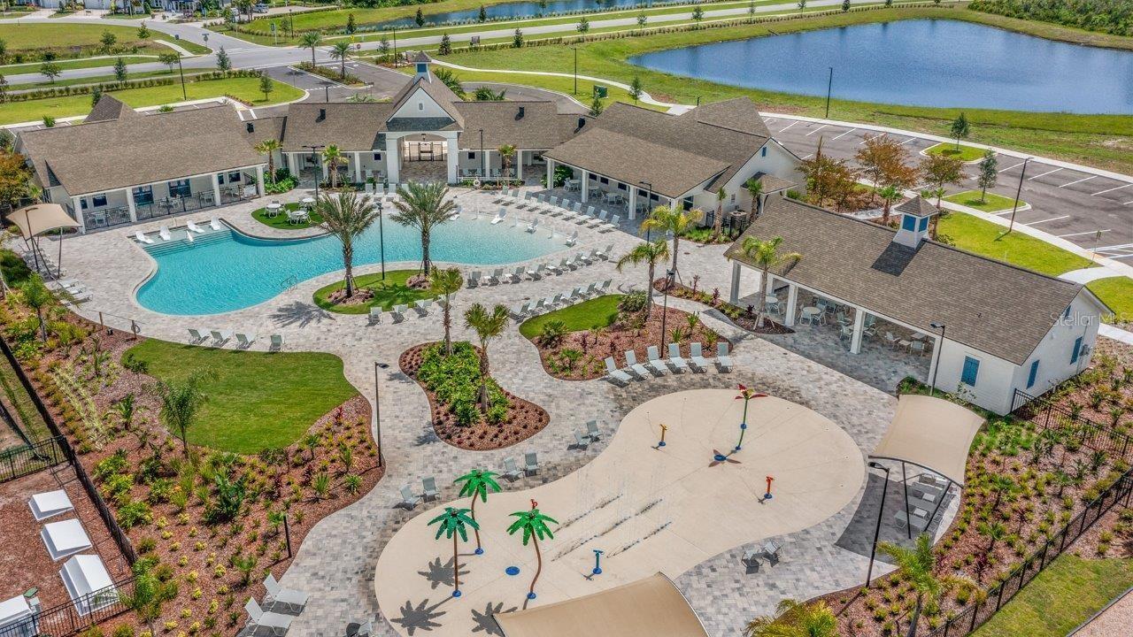
Built in 2024, this beautifully designed 4-bedroom, 2-bath home offers the perfect blend of modern style, functionality, and low-maintenance living in the desirable Sawmill Branch community. The open-concept floor plan features luxury vinyl plank flooring throughout the main living areas, a spacious kitchen with quartz countertops, and ample room for both everyday living and entertaining. The fully fenced backyard provides added privacy and space to relax, while the garage is equipped with overhead ceiling storage to maximize organization and convenience. Beyond the home, residents enjoy access to Sawmill Branch's exceptional resort-style amenities, including a community pool, clubhouse, fitness center, splash pad, playground, pickleball courts, and dog park. Whether you're looking for a move-in-ready primary residence or a newer home with outstanding community features, this property offers comfort, style, and convenience in one exceptional package.
/u.realgeeks.media/findcoastalhomesnow/Logo-min.png)
Additional Information
- Amenities
- Clubhouse, Fitness Center, Pickleball Court(s), Playground, Pool, Tennis Court(s)
- Interior Features
- Ceiling Fans(s), Stone Counters, Thermostat
- Exterior Features
- Rain Gutters, Sliding Doors
- Taxes
- $2,302
- HOA Fee
- $249
- HOA Freqency
- Annually
- Community Features
- Playground, Tennis Court(s), No Deed Restriction
- Property Description
- One Story
- Zoning
- MPD
- Appliances
- Dishwasher, Dryer, Electric Water Heater, Microwave, Range, Refrigerator, Washer, Water Softener
- Heating
- Central, Electric
- Air Conditioning
- Central Air
- Exterior Construction
- HardiPlank Type, Frame
- Exterior Features
- Rain Gutters, Sliding Doors
- Stories
- 1
- Levels
- One
- Roof
- Shingle
- Foundation
- Slab
- Garage
- 2 Car Garage
- Garage Spaces
- 2
- Elementary School
- Belle Terre Elementary
- Middle School
- Indian Trails Middle-Fc
- High School
- Matanzas High
- View
- Trees/Woods
Listing courtesy of COASTAL REALTY PROS LLC. 386-237-5721
Mortgage Calculator
StellarMLS is the source of this information via Internet Data Exchange Program. All listing information is deemed reliable but not guaranteed and should be independently verified through personal inspection by appropriate professionals. Listings displayed on this website may be subject to prior sale or removal from sale. Availability of any listing should always be independently verified. Listing information is provided for consumer personal, non-commercial use, solely to identify potential properties for potential purchase. All other use is strictly prohibited and may violate relevant federal and state law. Data last updated on