166 Springwood Drive, Palm Coast, FL 32137
- $424,900
- 4
- BD
- 3
- BA
- 2,271
- SqFt





- List Price
- $424,900
- Status
- ACTIVE
- Days on Market
- 52
- Price Change
- ▼ $5,000 1787688483
- MLS#
- FC320309
- Subtype
- Residential
- Style
- One Story
- New Construction
- Yes
- Year Built
- 2026
- Bedrooms
- 4
- Bathrooms
- 3
- Full Baths
- 3
- Living Area
- 2,271
- Lot Size
- 6,000
- Acres
- 0.13
- Subdivision
- Sawmill Branch
- MLS Area Major
- Palm Coast
Property Description
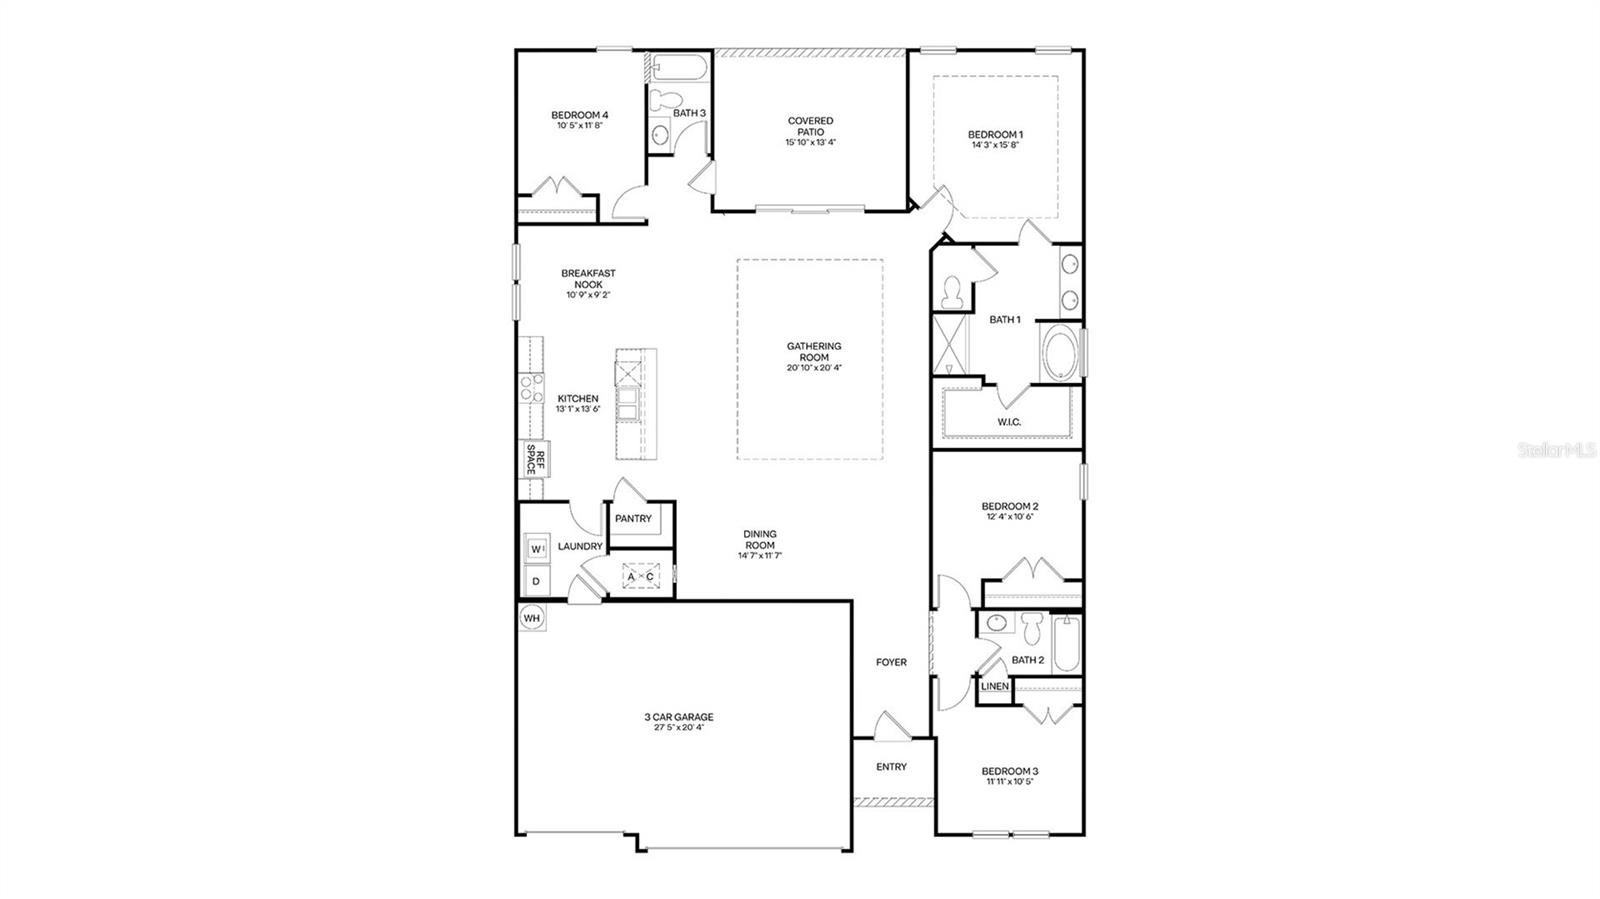
Under Construction. The Destin is a beautifully crafted single-story home offering 2,271 square feet of well-planned living space. This exceptional floor plan features 4 bedrooms, 3 bathrooms, and a highly desirable 3-car garage making it an ideal choice for families, professionals, or anyone seeking both style and flexibility in their next home. The heart of this one-story home is the expansive open-concept living area, where the kitchen, dining, and family room flow seamlessly together. This layout is perfect for entertaining guests, hosting family gatherings, or simply enjoying everyday life with ease. The kitchen is a true centerpiece, designed to be both functional and stylish. Featuring a large center island, ample counter space, and abundant cabinetry, it provides everything you need for meal preparation and storage. The island doubles as a casual dining space or gathering spot, making it the perfect place for conversations. The primary suite is privately located and serves as a luxurious retreat, offering a spacious bedroom, a well-appointed en-suite bathroom, and a generous walk-in closet. The three additional bedrooms are equally versatile, making them ideal for children, guests, or even a home office. With three full bathrooms, The Destin ensures convenience and comfort for everyone in the household. The layout also offers flexibility for multi-generational living, with guest rooms positioned to provide both accessibility and privacy.
/u.realgeeks.media/findcoastalhomesnow/Logo-min.png)
Additional Information
- Amenities
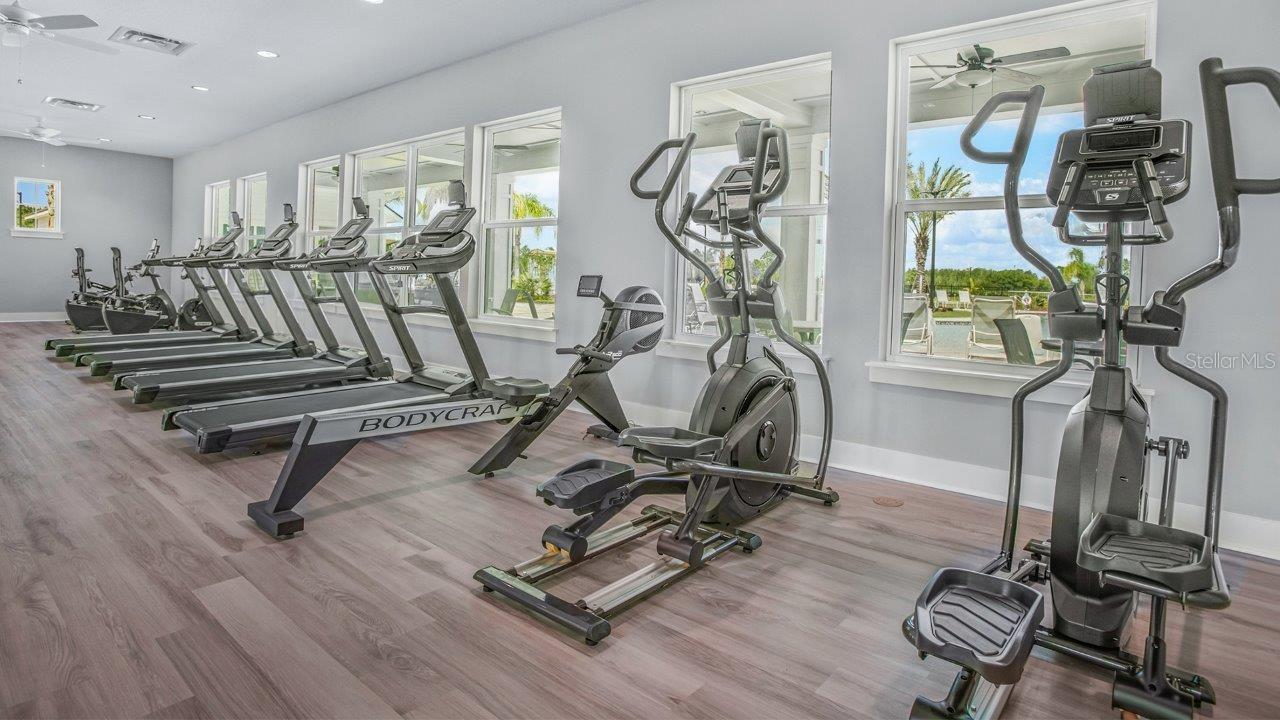
- Clubhouse, Fitness Center, Playground, Pool
- Interior Features
- Kitchen/Family Room Combo, Living Room/Dining Room Combo, Open Floorplan, Smart Home, Thermostat, Tray Ceiling(s), Walk-In Closet(s)
- Taxes
- $2,302
- HOA Fee
- $249
- HOA Freqency
- Annually
- Financing
- Cash, Conventional, FHA, VA Loan
- Community Features
- Clubhouse, Dog Park, Fitness Center, Playground, Pool, No Deed Restriction
- Property Description
- One Story
- Zoning
- 25
- Appliances
- Dishwasher, Disposal, Electric Water Heater, Microwave, Range
- Heating
- Electric
- Air Conditioning
- Central Air
- Exterior Construction
- Cement Siding, Frame
- Stories
- 1
- Levels
- One
- Roof
- Shingle
- Foundation
- Slab
- Pool
- Yes
- Garage
- 3 Car Garage
- Garage Spaces
- 3
- Elementary School
- Belle Terre Elementary
- Middle School
- Indian Trails Middle-Fc
- High School
- Matanzas High
Listing courtesy of DR HORTON REALTY INC.. 904-853-9190
Mortgage Calculator
StellarMLS is the source of this information via Internet Data Exchange Program. All listing information is deemed reliable but not guaranteed and should be independently verified through personal inspection by appropriate professionals. Listings displayed on this website may be subject to prior sale or removal from sale. Availability of any listing should always be independently verified. Listing information is provided for consumer personal, non-commercial use, solely to identify potential properties for potential purchase. All other use is strictly prohibited and may violate relevant federal and state law. Data last updated on