34 Oakmont Circle, Ormond Beach, FL 32174
- $419,000
- 3
- BD
- 3
- BA
- 2,012
- SqFt




- List Price
- $419,000
- Status
- ACTIVE
- Days on Market
- 98
- Price Change
- ▼ $10,000 1787178248
- MLS#
- G5113224
- Subtype
- Residential
- Style
- One Story
- Architectural Style
- Contemporary
- Year Built
- 1973
- Bedrooms
- 3
- Bathrooms
- 3
- Full Baths
- 3
- Living Area
- 2,012
- Lot Size
- 13,800
- Acres
- 0.32
- Subdivision
- Tomoka Oaks
- MLS Area Major
- Ormond Beach
Property Description
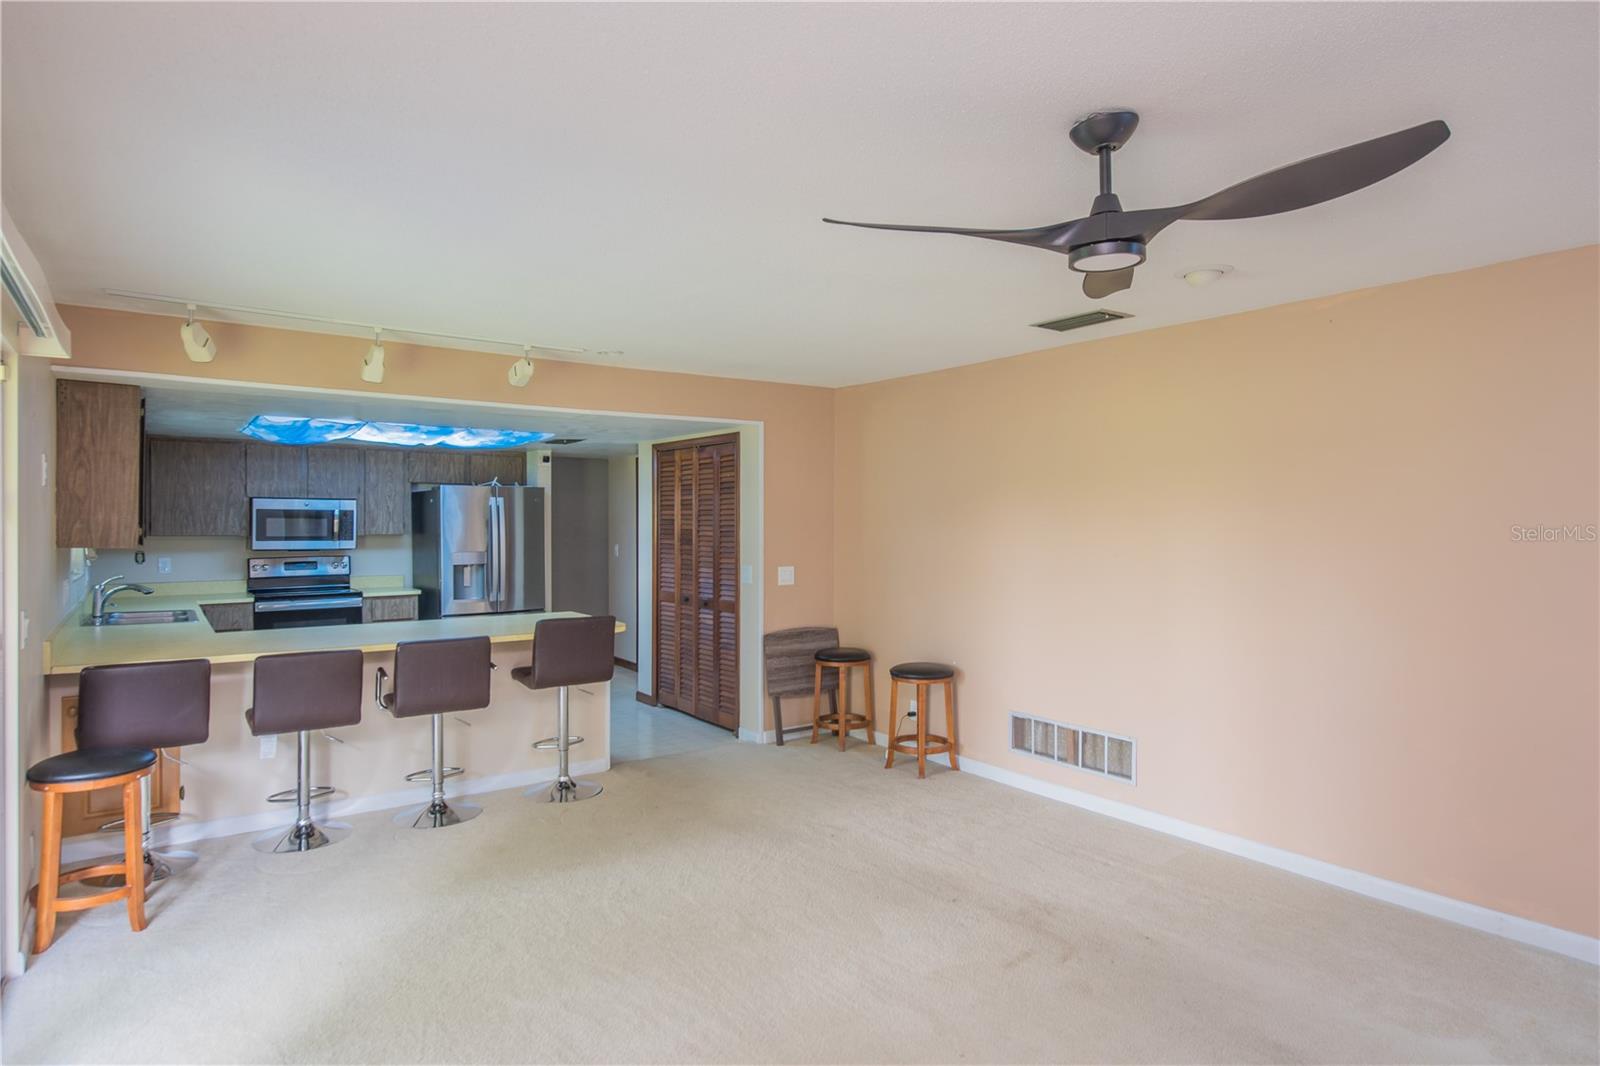
This 3 bedroom 3 bath 2396 square foot brick home in desirable Tomoka Oaks in the heart of Ormond Beach is close to shopping, parks, many restaurants, and less than 5 miles to the beach. A new Architectural shingle roof installed 6/26. This home features 2 master suites, a large kitchen, an large den. There are impact windows throughout. There is a large front patio, and a large enclosed patio with air conditioning in the back. This home has multi-zone irrigation on a 1/3 acre lot on a quiet street and features a 2 car garage. There is a wood burning fireplace and a security system installed. There is an extra AC system (not installed) that will be left if desired by the buyer. There may be audio/video in use. The Square footage received from tax rolls. All information recorded in the MLS intended to be accurate but not guaranteed.
/u.realgeeks.media/findcoastalhomesnow/Logo-min.png)
Additional Information
- Interior Features
- Ceiling Fans(s), Primary Bedroom Main Floor, Walk-In Closet(s)
- Exterior Features
- Private Mailbox, Sliding Doors
- HOA Fee
- $95
- HOA Freqency
- Annually
- Financing
- Cash, Conventional, FHA, VA Loan
- Location
- Landscaped, Paved
- Community Features
- No Deed Restriction
- Property Description
- One Story
- Zoning
- R-1
- Appliances
- Dishwasher, Disposal, Electric Water Heater, Range Hood, Refrigerator
- Heating
- Central, Electric, Heat Pump
- Air Conditioning
- Central Air
- Exterior Construction
- Brick
- Exterior Features
- Private Mailbox, Sliding Doors
- Stories
- 1
- Levels
- One
- Roof
- Shingle
- Foundation
- Slab
- Garage
- 2 Car Garage
- Garage Spaces
- 2
- Elementary School
- Tomoka Elem
- Middle School
- David C Hinson Sr Middle
- High School
- Seabreeze High School
- View
- Trees/Woods
Listing courtesy of EXP REALTY LLC. 888-883-8509
Mortgage Calculator
StellarMLS is the source of this information via Internet Data Exchange Program. All listing information is deemed reliable but not guaranteed and should be independently verified through personal inspection by appropriate professionals. Listings displayed on this website may be subject to prior sale or removal from sale. Availability of any listing should always be independently verified. Listing information is provided for consumer personal, non-commercial use, solely to identify potential properties for potential purchase. All other use is strictly prohibited and may violate relevant federal and state law. Data last updated on