4755 Tara View Road, Leesburg, FL 34748
- $320,000
- 2
- BD
- 2
- BA
- 2,035
- SqFt










- List Price
- $320,000
- Status
- ACTIVE
- Days on Market
- 1
- MLS#
- G5115698
- Subtype
- Residential
- Style
- One Story
- Year Built
- 1993
- Bedrooms
- 2
- Bathrooms
- 2
- Full Baths
- 2
- Living Area
- 2,035
- Lot Size
- 8,318
- Acres
- 0.19
- Subdivision
- Plantation At Leesburg Tara View
- MLS Area Major
- Leesburg
Property Description
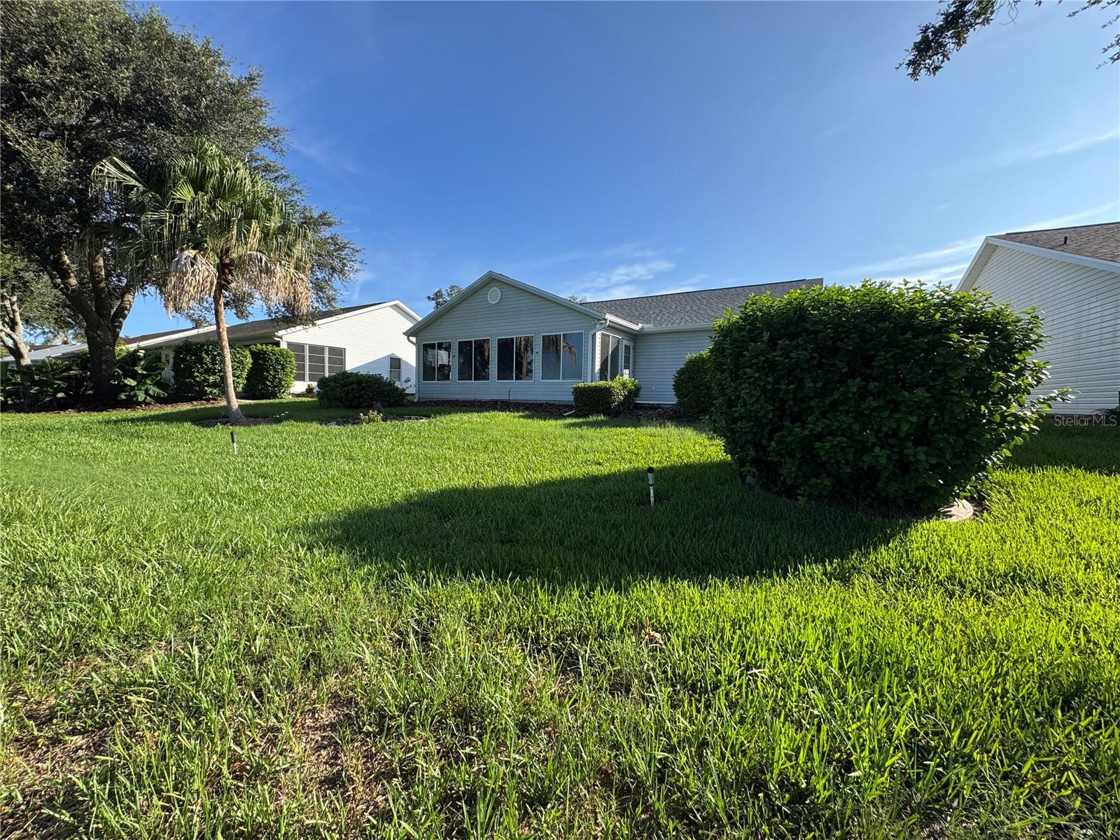
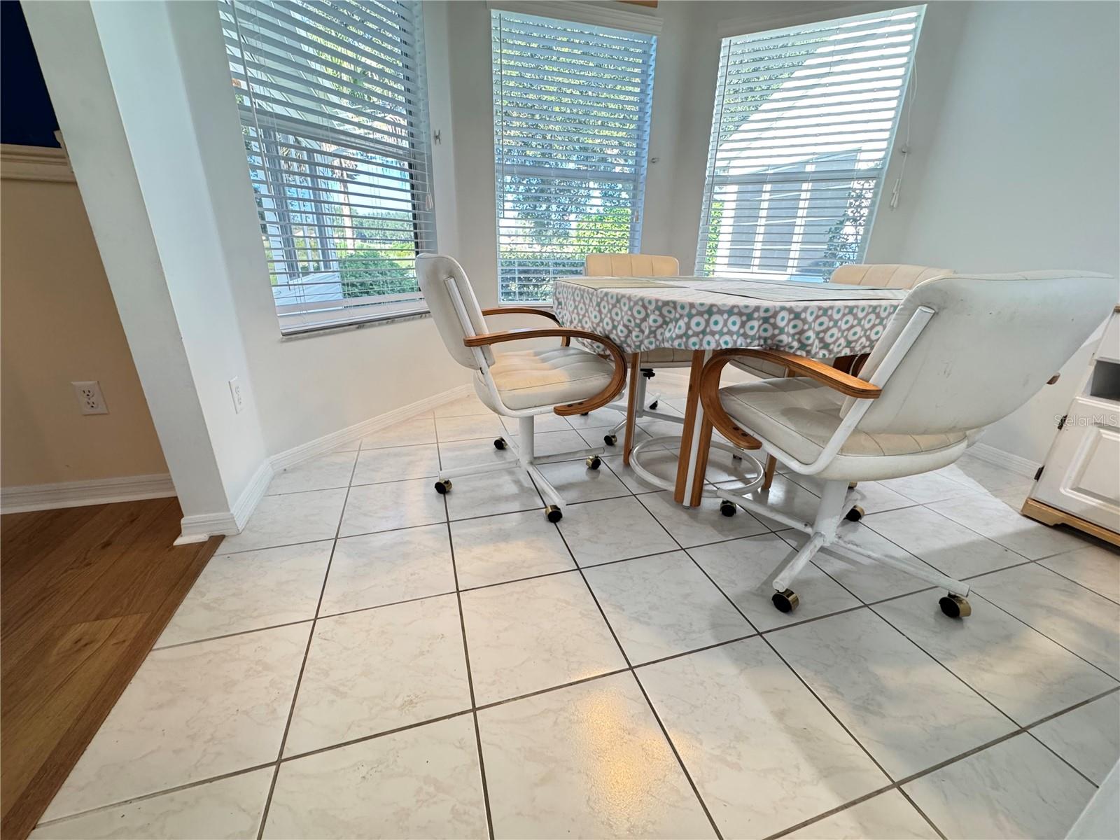
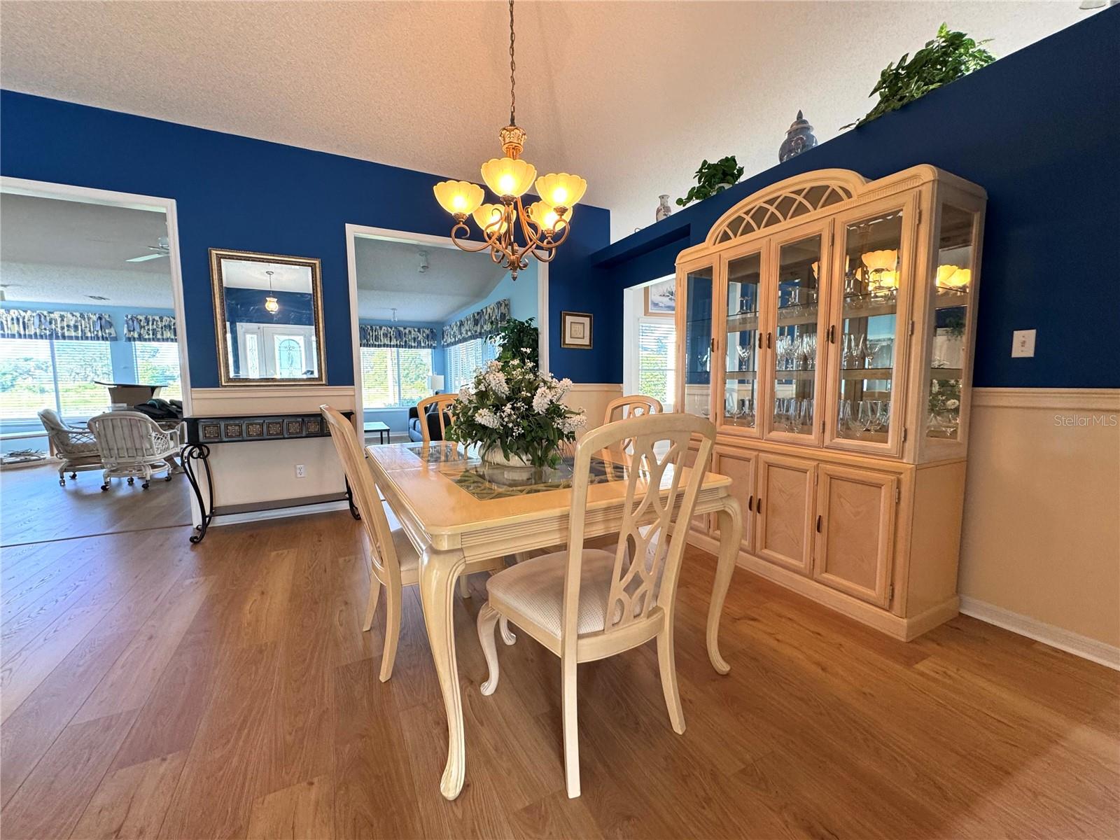
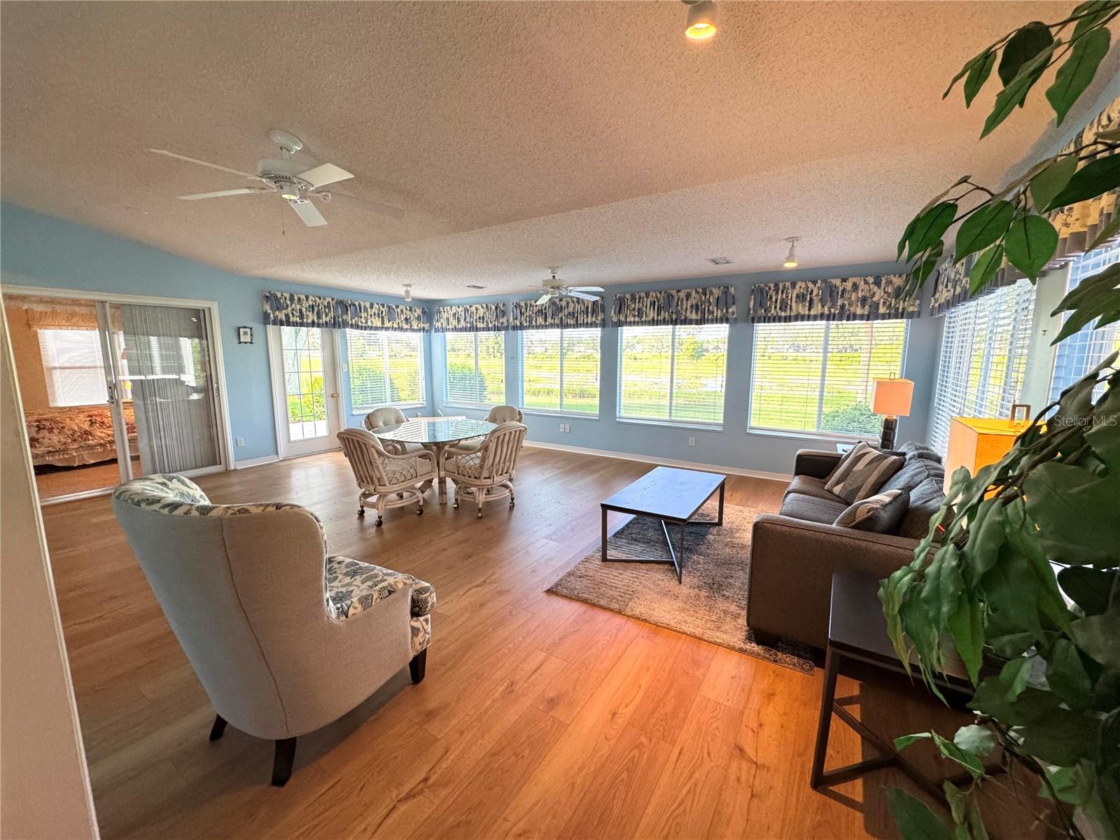
Million-dollar view at a $320,000 price point! Welcome to 4755 Tara View Rd. in The Plantation at Leesburg, where peaceful water views, golf course scenery, and meaningful updates come together in one inviting home. This 2-bedroom, 2-bath home with a den offers 2,035 sq ft under heat/air, a 2-car garage, and a beautiful waterfront setting overlooking the pond with the #1 fairway beyond. The large great room is the heart of the home, featuring several picture windows that frame the water and golf course views beautifully. The kitchen has been updated with granite countertops, newer white cabinets, tile flooring, and a comfortable breakfast nook. A separate dining area provides room for larger furniture, while the den offers flexible space for an office, hobby room, reading area, or occasional guest use. Major updates include a new roof, new A/C, new hot water heater, some newer interior paint, new primary bedroom carpet, and recently installed patio pavers. The enclosed great room is under heat and air, creating additional year-round living space to relax and enjoy the setting. The primary suite features a large walk-in closet and a spacious bath with two sinks, garden tub, and separate step-in shower. The second bedroom is nicely sized, and the guest bath includes a step-in shower and skylight. The driveway is texured and sealed for long durability. The Plantation at Leesburg is a gated 55+ community known for its active lifestyle, including two championship 18-hole golf courses, three community pools, clubhouses, pickleball, tennis, activities, and 24-hour security. Call now to schedule your private showing and come see this million-dollar view for yourself — you’ll be glad you did
/u.realgeeks.media/findcoastalhomesnow/Logo-min.png)
Additional Information
- Interior Features
- Ceiling Fans(s), Eat-in Kitchen, Open Floorplan, Walk-In Closet(s)
- Exterior Features
- Lighting
- HOA Fee
- $180
- HOA Freqency
- Monthly
- Financing
- Cash, Conventional
- Community Features
- Deed Restrictions, Fitness Center, Gated Community - Guard, Golf Carts OK, Pool
- Property Description
- One Story
- Zoning
- PUD
- Appliances
- Dishwasher, Disposal, Dryer, Electric Water Heater, Range, Refrigerator, Washer
- Heating
- Central, Electric, Heat Pump
- Air Conditioning
- Central Air
- Exterior Construction
- Vinyl Siding, Frame
- Exterior Features
- Lighting
- Levels
- One
- Roof
- Shingle
- Foundation
- Slab
- Pool
- Yes
- Garage
- 2 Car Garage
- Garage Spaces
- 2
Listing courtesy of CARLINO REAL ESTATE GROUP INC. 352-326-2662
Mortgage Calculator
StellarMLS is the source of this information via Internet Data Exchange Program. All listing information is deemed reliable but not guaranteed and should be independently verified through personal inspection by appropriate professionals. Listings displayed on this website may be subject to prior sale or removal from sale. Availability of any listing should always be independently verified. Listing information is provided for consumer personal, non-commercial use, solely to identify potential properties for potential purchase. All other use is strictly prohibited and may violate relevant federal and state law. Data last updated on