12341 Muscovy Drive, Jacksonville, FL 32223
- $439,000
- 3
- BD
- 2
- BA
- 1,852
- SqFt




- Sold Price
- $439,000
- List Price
- $439,000
- Status
- SOLD
- Days on Market
- 76
- Closing Date
- Feb 22, 2024
- MLS#
- GC517369
- Subtype
- Residential
- Style
- One Story
- Architectural Style
- Ranch
- Year Built
- 1977
- Bedrooms
- 3
- Bathrooms
- 2
- Full Baths
- 2
- Living Area
- 1,852
- Lot Size
- 13,604
- Acres
- 0.31
- Subdivision
- Julington Hills
- MLS Area Major
- Jacksonville
Property Description
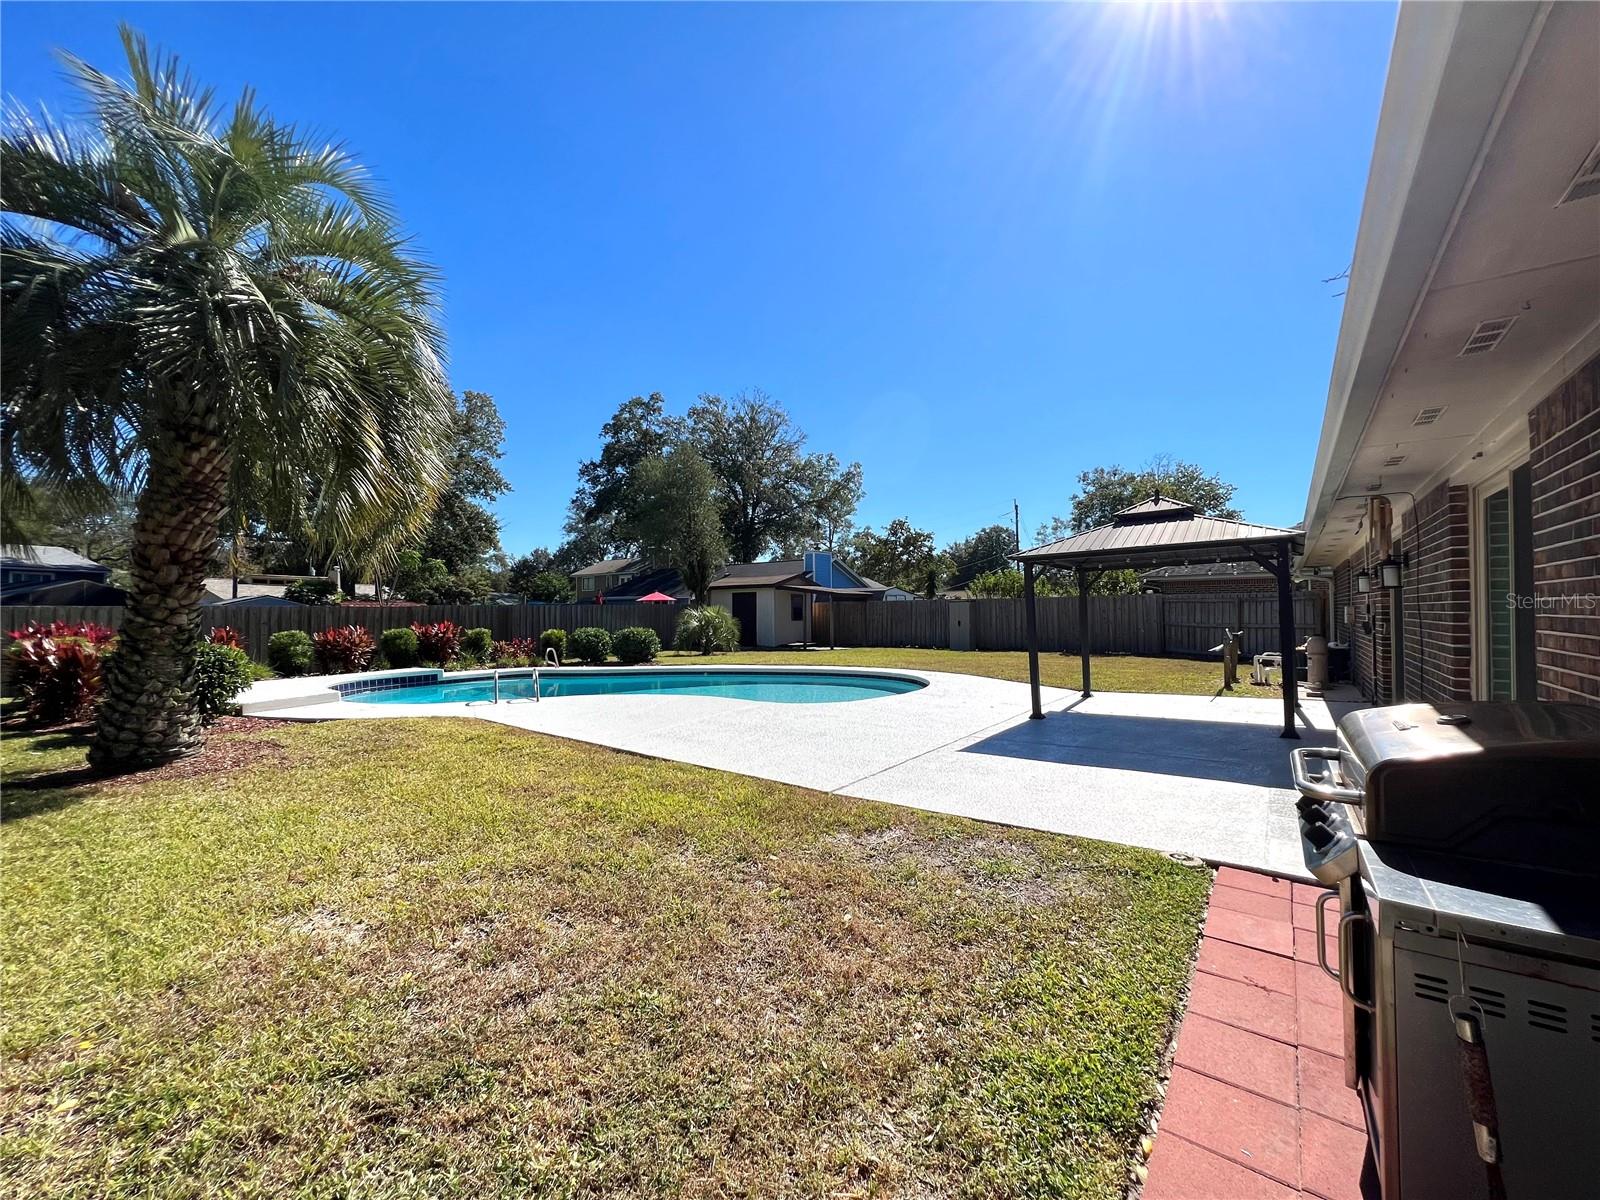
Looking for a place to call home that is in a great location, near water, and has no HOA dues? This exceptionally well-maintained Pool home is located in the Julington Hills neighborhood and it has all! This 3-bedroom, 2-bathroom home features nice brick façade on the outside. Inside you will find luxury wood tile throughout the living area and owner’s suite, vaulted ceilings and stone wood-burning fireplace in the family room, a spacious living room with bay windows that provide an abundance of natural light. There is a separate dining room that leads to a bright kitchen with plenty of custom-built cabinets, granite countertops, and newer appliances. Two sliding glass doors lead to a large, fully fenced backyard with a 8x10 storage shed on slab. Now picture yourself relaxing under a gazebo, overlooking the colorful garden surrounding the sparkling in-ground pool with a newly resurfaced pool deck! Back inside, the Owner’s Suite has vaulted ceilings with two walk-in closets and the bathroom has a high granite top vanity and walk-in shower. Water Heater replaced in 2020. The home has been lightly used. The home is on city water and has a well for irrigation to save your water bill. The septic serviced 2 yrs ago, a whole house attic fan system to enhance energy efficiency. The long front driveway can fit a boat parking. Julington Hills is surrounded by amazing living and entertainment, including Tommy Hazouri Park, shopping, grocery stores, restaurants, and Julington Creek Marina. Call and schedule a private showing to check out this beautiful home and the surrounding amenities. Bring your boat and join the St. Johns River's fun with family and friends.
/u.realgeeks.media/findcoastalhomesnow/Logo-min.png)
Additional Information
- Interior Features
- Ceiling Fans(s), Living Room/Dining Room Combo, Thermostat, Vaulted Ceiling(s), Walk-In Closet(s)
- Exterior Features
- Irrigation System, Private Mailbox, Rain Gutters, Sliding Doors, Storage
- Financing
- Cash, Conventional, FHA, USDA Loan, VA Loan
- Location
- Landscaped, Level, Near Marina, Paved
- Community Features
- None, No Deed Restriction
- Property Description
- One Story
- Zoning
- X
- Appliances
- Cooktop, Dishwasher, Disposal, Electric Water Heater, Microwave, Range, Refrigerator
- Heating
- Electric, Heat Pump
- Air Conditioning
- Central Air
- Exterior Construction
- Brick
- Exterior Features
- Irrigation System, Private Mailbox, Rain Gutters, Sliding Doors, Storage
- Levels
- One
- Roof
- Shingle
- Foundation
- Slab
- Pool
- Yes
- Pool Type
- In Ground, Lighting
- Parking
- Driveway, Garage Door Opener
- Parking Features
- Driveway, Garage Door Opener
- Garage
- 2 Car Garage
- Garage Spaces
- 2
- Garage Features
- Driveway, Garage Door Opener
- View
- Garden, Pool
Listing courtesy of BOSSHARDT REALTY SERVICES LLC. 352-371-6100
Selling Office: STELLAR NON-MEMBER OFFICE.Mortgage Calculator
StellarMLS is the source of this information via Internet Data Exchange Program. All listing information is deemed reliable but not guaranteed and should be independently verified through personal inspection by appropriate professionals. Listings displayed on this website may be subject to prior sale or removal from sale. Availability of any listing should always be independently verified. Listing information is provided for consumer personal, non-commercial use, solely to identify potential properties for potential purchase. All other use is strictly prohibited and may violate relevant federal and state law. Data last updated on