1093 Autumn Pines Drive, Orange Park, FL 32065
- $590,000
- 4
- BD
- 4
- BA
- 2,854
- SqFt








- Sold Price
- $590,000
- List Price
- $575,000
- Status
- SOLD
- Days on Market
- 41
- Closing Date
- Oct 22, 2024
- MLS#
- GC524030
- Subtype
- Residential
- Style
- One Story
- Year Built
- 2019
- Bedrooms
- 4
- Bathrooms
- 4
- Full Baths
- 3
- Half Baths
- 1
- Living Area
- 2,854
- Lot Size
- 11,639
- Acres
- 0.27
- Subdivision
- Sea Pines/Oakleaf Plantation
- MLS Area Major
- Orange Park
Property Description
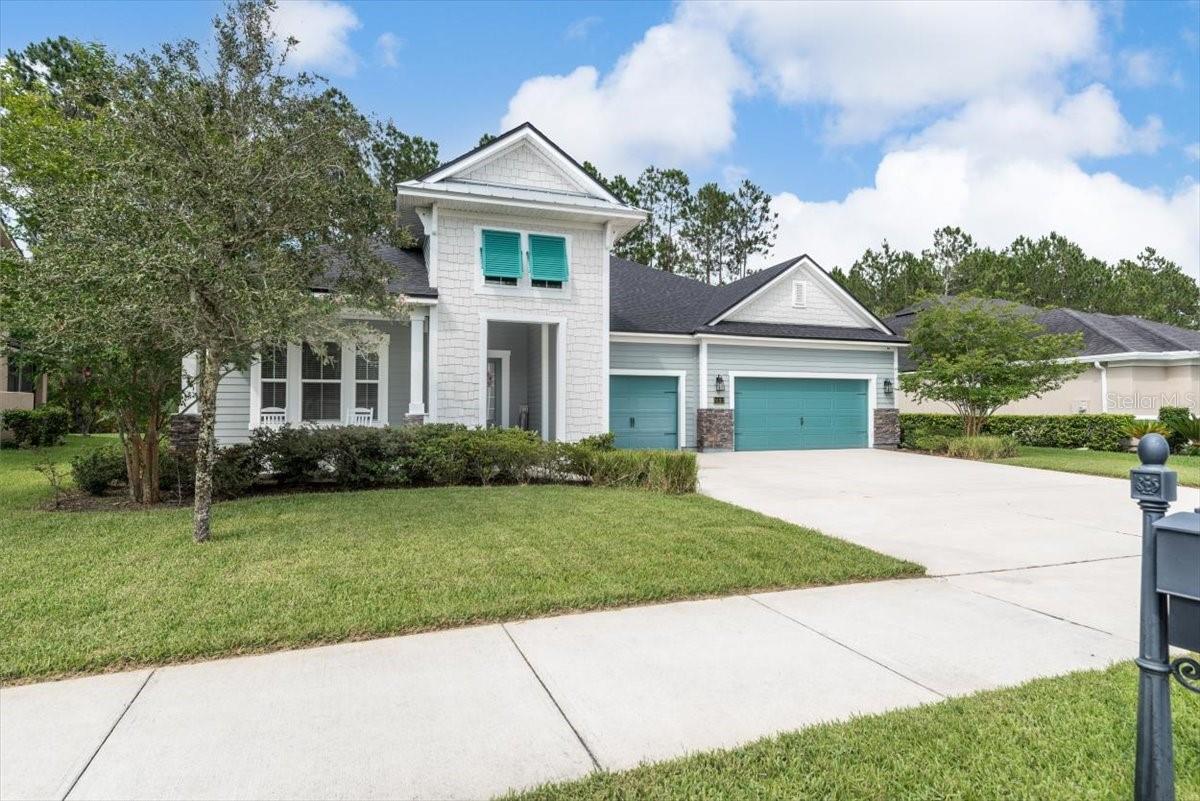
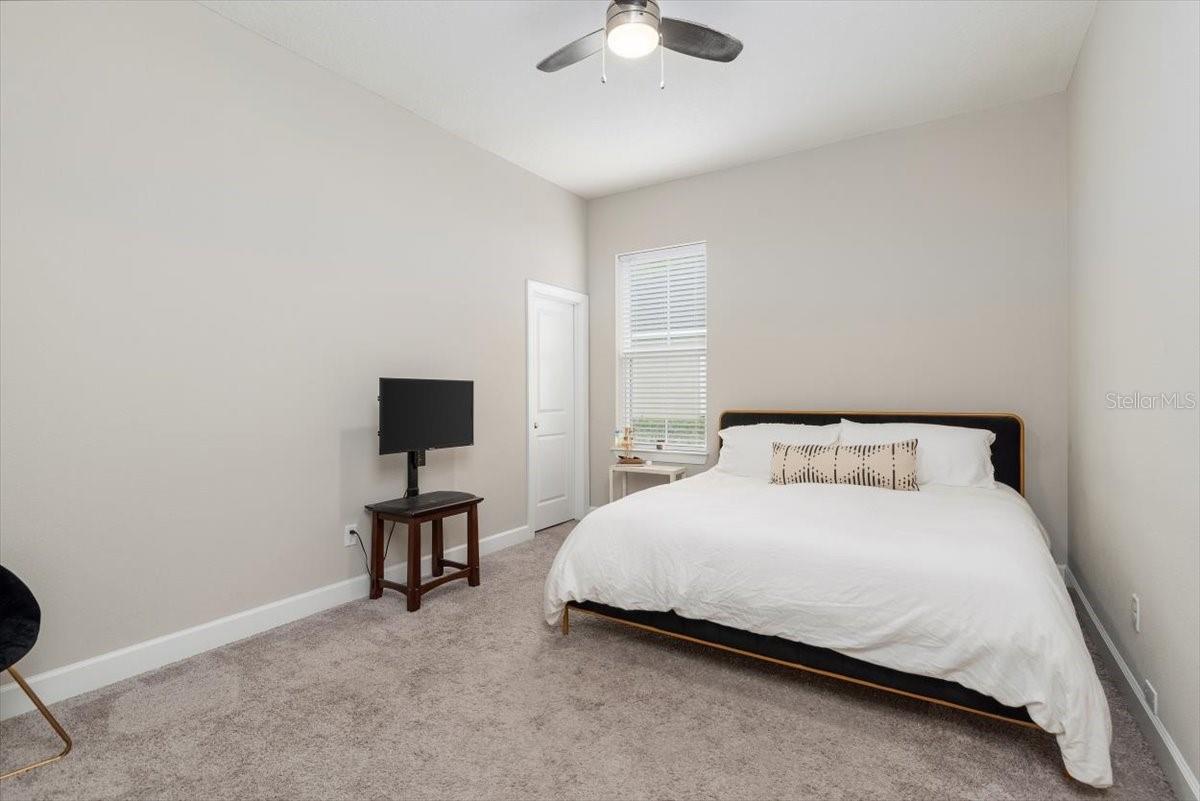
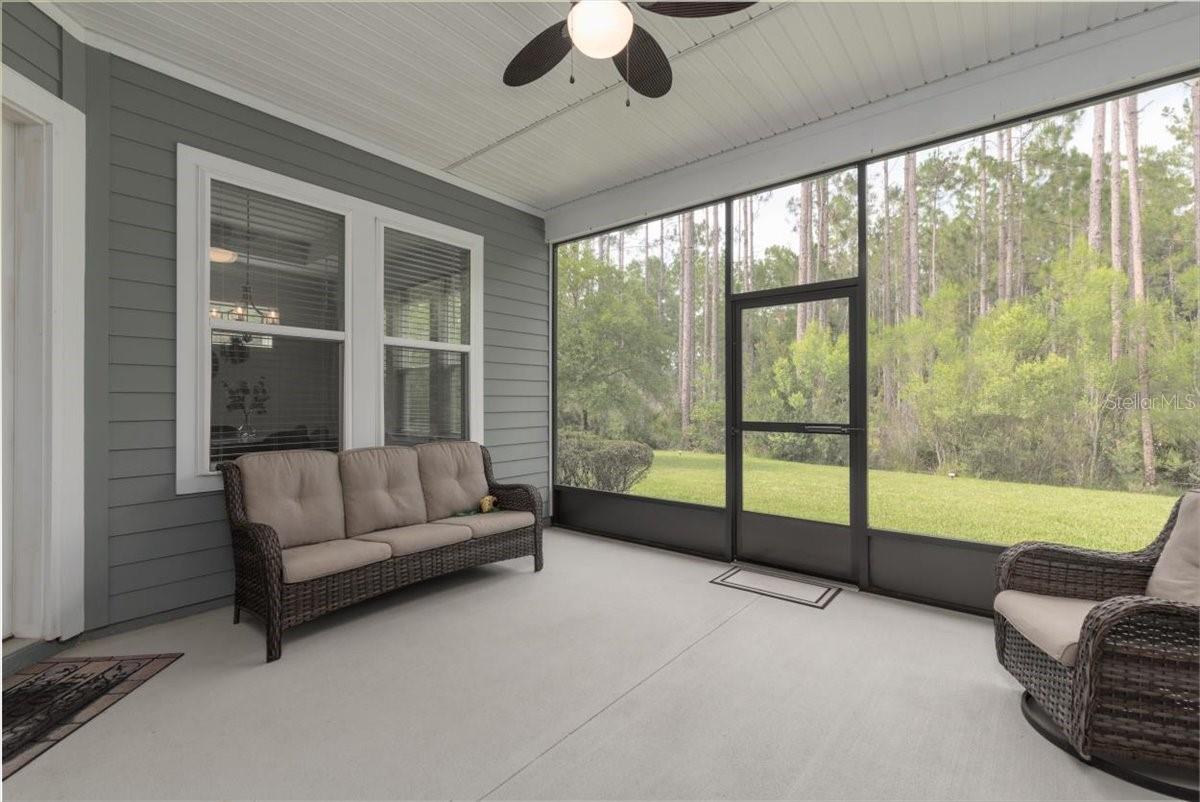
Located in highly desired Eagle Landing, we proudly present the Drees former model home, ''The Archer,'' loaded w/luxurious upgrades & waiting for you! This stunning floor plan features a gourmet kitchen stainless steel appliances, oversized pantry, sleek countertops, elegant living room w/cedar ceiling beams & triple sliders overlooking a nice size backyard w/plenty of privacy. Luxurious master bath boasts an expansive tiled shower & separate deluxe bath perfect for unwinding after a long day. Impressive hardwood floors run throughout the main living areas, while secondary bedrooms are generously sized. Huge walk-in closets throughout. Your 3-car garage provides ample space for hobbies & more. Enjoy a cool beverage on your covered front porch or relax on your extended enclosed back patio. Summer BBQ parties - in style! Additionally, save tons on the extremely low electric bills— as low as $30/month, thanks to the energy saving solar panels. Schedule today!
/u.realgeeks.media/findcoastalhomesnow/Logo-min.png)
Additional Information
- Amenities
- Basketball Court, Clubhouse, Fitness Center, Gated, Golf Course, Park, Pickleball Court(s), Playground, Pool, Racquetball, Recreation Facilities, Tennis Court(s), Trail(s), Wheelchair Access
- Interior Features
- Ceiling Fans(s), Crown Molding, Kitchen/Family Room Combo, Open Floorplan, Pest Guard System, Primary Bedroom Main Floor, Stone Counters, Thermostat, Tray Ceiling(s), Vaulted Ceiling(s), Walk-In Closet(s), Window Treatments
- Exterior Features
- Irrigation System, Private Mailbox, Sliding Doors
- Taxes
- $3,219
- HOA Fee
- $50
- HOA Freqency
- Annually
- Financing
- Cash, Conventional, FHA, VA Loan
- Community Features
- Clubhouse, Fitness Center, Golf Carts OK, Golf, Irrigation-Reclaimed Water, Park, Playground, Pool, Racquetball, Restaurant, Sidewalks, Tennis Courts, Wheelchair Access, No Deed Restriction, Golf Community
- Property Description
- One Story
- Zoning
- PUD
- Appliances
- Dishwasher, Disposal, Electric Water Heater, Microwave, Range, Range Hood, Refrigerator
- Heating
- Central, Electric
- Air Conditioning
- Central Air
- Exterior Construction
- Vinyl Siding, Wood Frame
- Exterior Features
- Irrigation System, Private Mailbox, Sliding Doors
- Levels
- One
- Roof
- Shingle
- Foundation
- Slab
- Pool
- Yes
- Garage
- 3 Car Garage
- Garage Spaces
- 3
- Elementary School
- Discovery Oaks Elementary-Cl
- Middle School
- Oakleaf Junior High-Cl
- High School
- Oakleaf High School-CL
Listing courtesy of UNITED REAL ESTATE GALLERY.
Selling Office: STELLAR NON-MEMBER OFFICE.Mortgage Calculator
StellarMLS is the source of this information via Internet Data Exchange Program. All listing information is deemed reliable but not guaranteed and should be independently verified through personal inspection by appropriate professionals. Listings displayed on this website may be subject to prior sale or removal from sale. Availability of any listing should always be independently verified. Listing information is provided for consumer personal, non-commercial use, solely to identify potential properties for potential purchase. All other use is strictly prohibited and may violate relevant federal and state law. Data last updated on