782 Silver Landing Drive, Saint Augustine, FL 32092
- $495,000
- 5
- BD
- 3
- BA
- 2,289
- SqFt




- List Price
- $495,000
- Status
- ACTIVE
- Days on Market
- 79
- MLS#
- GC541482
- Subtype
- Residential
- Style
- Two Story
- Year Built
- 2024
- Bedrooms
- 5
- Bathrooms
- 3
- Full Baths
- 3
- Living Area
- 2,289
- Lot Size
- 6,882
- Acres
- 0.10
- Subdivision
- 118/45-61 Silver Landing Phase 2a
- MLS Area Major
- Saint Augustine
Property Description
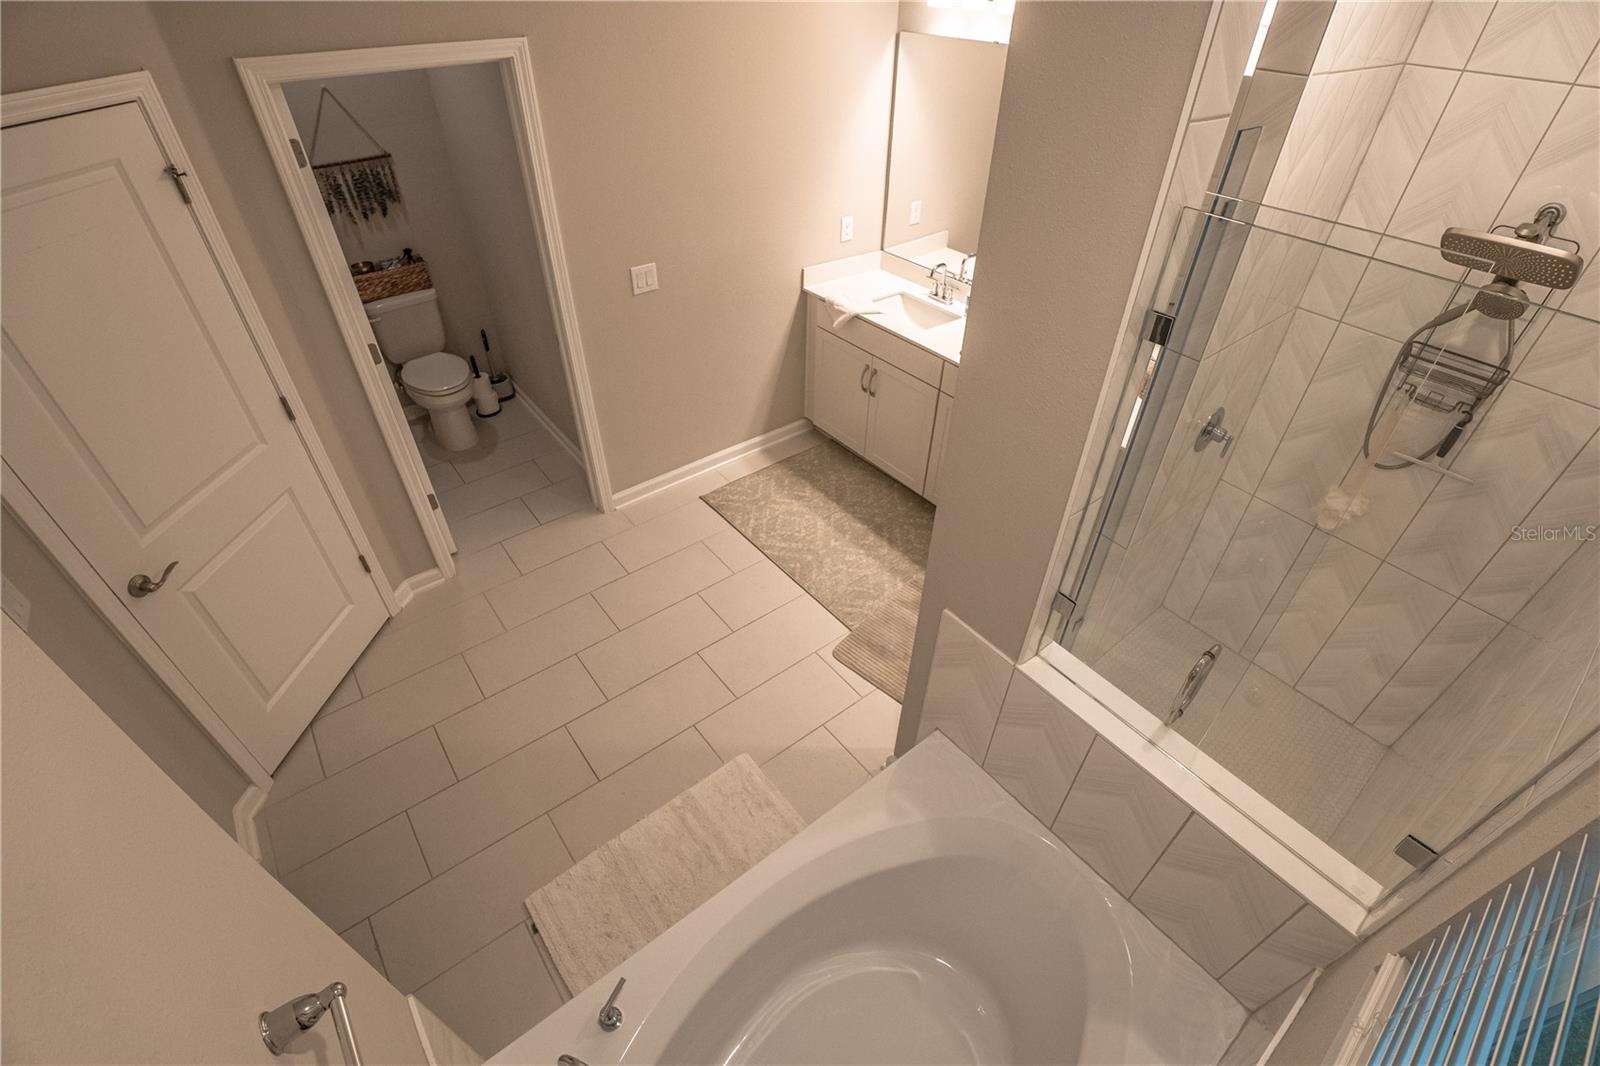
Welcome home to this beautifully designed 5-bedroom, 3-bath residence featuring an open and spacious floor plan perfect for everyday living and entertaining. In addition to the generous living areas, you'll find a dedicated office at the front of the home and a versatile bonus room that can be customized to fit your lifestyle. Enjoy peace and privacy with preserve views in the front, left, and rear of the property, ensuring no future homes will be built on three sides—leaving only one neighboring home to the right. Step outside to a covered lanai overlooking the fully fenced backyard, creating the ideal space for relaxing, entertaining, or letting pets play. This home is loaded with premium upgrades, including a tankless water heater, gutters, a whole-house water filtration and softener system with a reverse osmosis drinking water filter, and a spacious 2-car garage. Located in the highly desirable SilverLeaf community, residents enjoy outstanding resort-style amenities, including two swimming pools, splash pads, multiple playgrounds, pickleball courts, tennis courts, sand volleyball courts, and beautifully appointed amenity centers. This exceptional home offers the perfect combination of privacy, functionality, modern conveniences, and an active lifestyle. Don't miss your opportunity to make this beautiful home yours—schedule your private showing today!
/u.realgeeks.media/findcoastalhomesnow/Logo-min.png)
Additional Information
- Interior Features
- Ninguno
- Exterior Features
- None
- HOA Fee
- $400
- HOA Freqency
- Annually
- Financing
- Cash, Conventional, FHA, VA Loan
- Community Features
- No Deed Restriction
- Property Description
- Two Story
- Zoning
- R-1
- Appliances
- Refrigerator
- Heating
- Central
- Air Conditioning
- Central Air
- Exterior Construction
- Vinyl Siding
- Exterior Features
- None
- Levels
- Two
- Roof
- Shingle
- Foundation
- Slab
- Garage
- 2 Car Garage
- Garage Spaces
- 2
Listing courtesy of RASCOVICH REALTY GROUP LLC. 352-281-1610
Mortgage Calculator
StellarMLS is the source of this information via Internet Data Exchange Program. All listing information is deemed reliable but not guaranteed and should be independently verified through personal inspection by appropriate professionals. Listings displayed on this website may be subject to prior sale or removal from sale. Availability of any listing should always be independently verified. Listing information is provided for consumer personal, non-commercial use, solely to identify potential properties for potential purchase. All other use is strictly prohibited and may violate relevant federal and state law. Data last updated on