4250 Emerald Bay Drive, Jacksonville, FL 32277
- $366,000
- 4
- BD
- 2
- BA
- 2,052
- SqFt






- Sold Price
- $366,000
- List Price
- $389,900
- Status
- SOLD
- Days on Market
- 56
- Closing Date
- Mar 29, 2024
- MLS#
- L4941911
- Subtype
- Residential
- Style
- One Story
- Year Built
- 2000
- Bedrooms
- 4
- Bathrooms
- 2
- Full Baths
- 2
- Living Area
- 2,052
- Lot Size
- 8,612
- Acres
- 0.20
- Subdivision
- Emerald Bay Unit 1
- MLS Area Major
- Jacksonville
Property Description
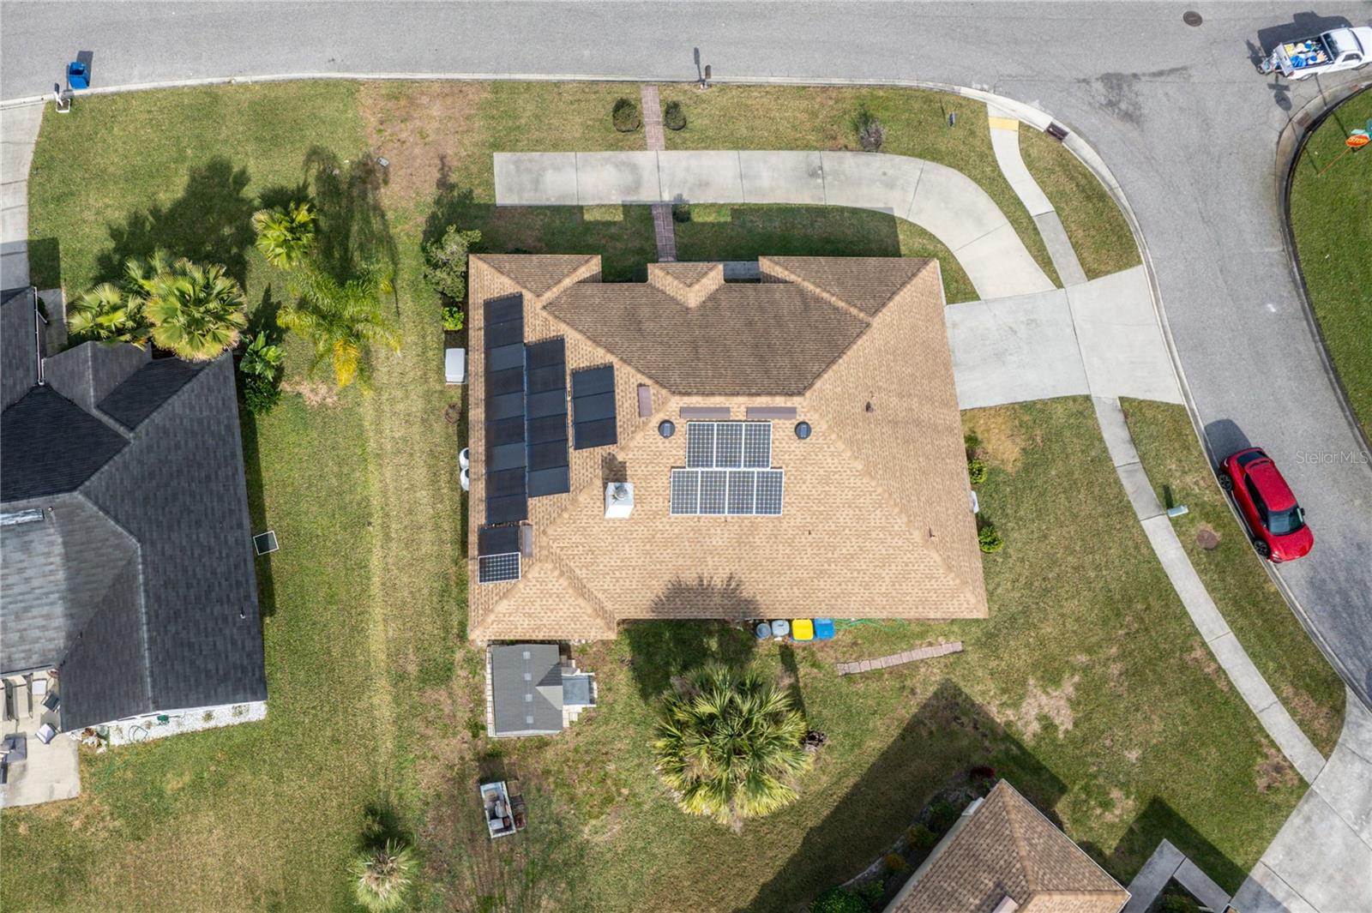
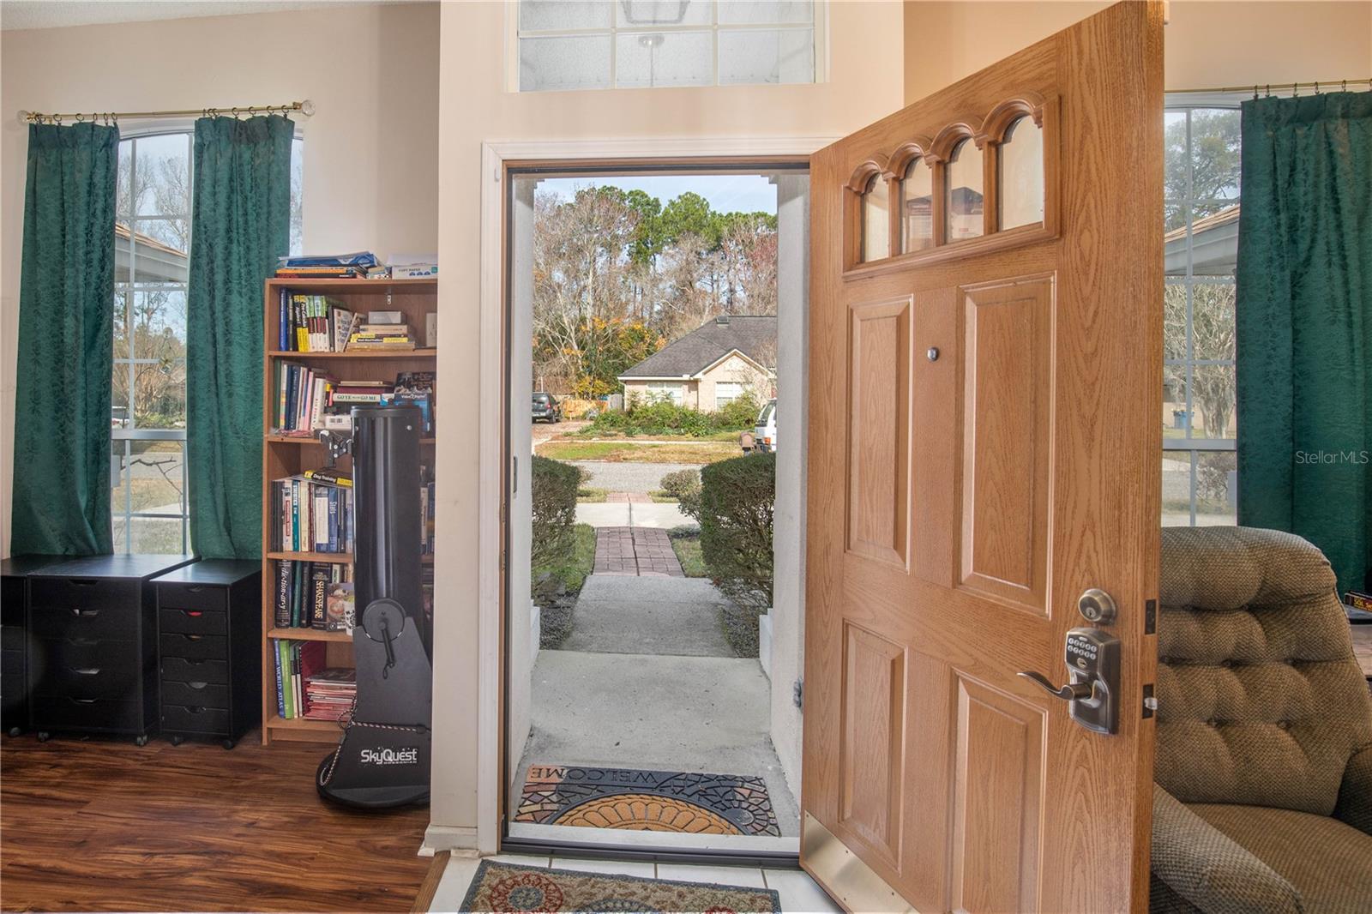
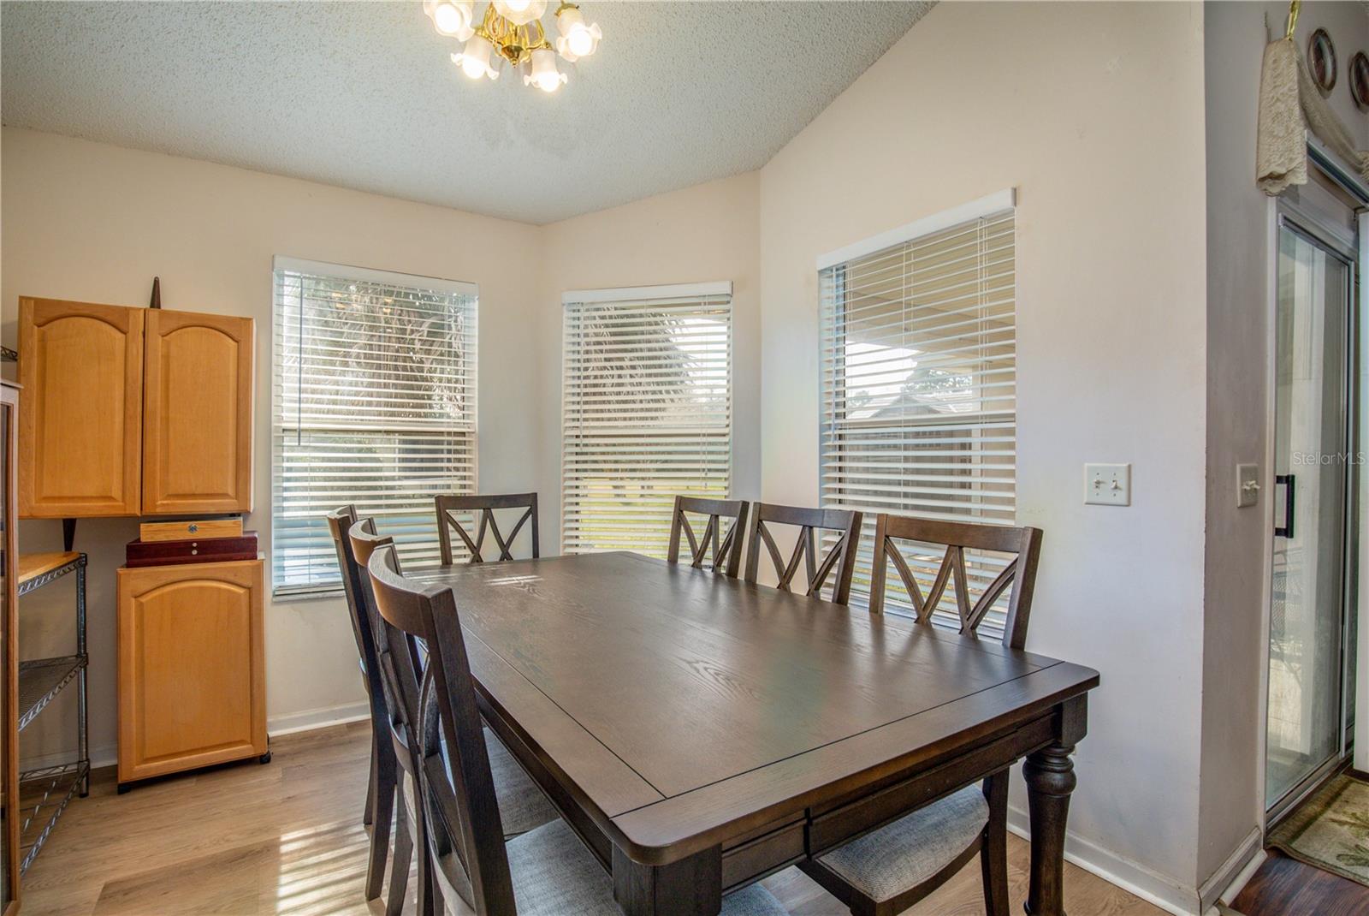
This beautiful 4/2 split plan home with over 2,000 sq. ft. of space has it all!! It's on a corner lot with additional driveway space, located close to 2 fishing piers, within 1 mile of a public boat ramp on the St Johns River, adjacent to a golf course, tennis courts, parks and hiking trails. The home has solar panels(paid for, no lease) and is certified Energy efficient, which provides a minimal electric bill. There is a home generator with 180 gallons of propane storage(paid for, no lease) ready for any power interruptions. The roof was replaced in 2018, it has new appliances, an oversized smart water heater, security system, and an EV charging receptacle in the garage. The kitchen has granite counters, new appliances and a large dinette area. The large master bedroom has a walk-in closet with custom shelving and a garden tub and shower in the ensuite. The large family room has a wood burning fireplace and access to the large, covered patio. The HVAC has an Ionization System and the exterior has a built-in grill and irrigation system. Everything you need is already in place, call for a tour today!!
/u.realgeeks.media/findcoastalhomesnow/Logo-min.png)
Additional Information
- Amenities
- Playground, Tennis Court(s)
- Interior Features
- Eat-in Kitchen, Walk-In Closet(s)
- Exterior Features
- Irrigation System, Outdoor Grill, Sidewalk, Storage
- HOA Fee
- $210
- HOA Freqency
- Annually
- Financing
- Cash, Conventional, FHA, VA Loan
- Location
- Corner Lot, FloodZone, Landscaped, Near Golf Course, Near Marina, Sidewalk, Paved
- Community Features
- Golf, Playground, Sidewalks, Tennis Courts, No Deed Restriction, Golf Community
- Property Description
- One Story
- Zoning
- RLD-60
- Appliances
- Dishwasher, Disposal, Dryer, Microwave, Range, Range Hood, Refrigerator, Washer
- Heating
- Heat Pump
- Air Conditioning
- Central Air
- Exterior Construction
- Wood Frame, Wood Siding
- Exterior Features
- Irrigation System, Outdoor Grill, Sidewalk, Storage
- Levels
- One
- Roof
- Shingle
- Foundation
- Slab
- Parking
- Driveway, Garage Door Opener, Garage Faces Side, Parking Pad
- Parking Features
- Driveway, Garage Door Opener, Garage Faces Side, Parking Pad
- Garage
- 2 Car Garage
- Garage Spaces
- 2
- Garage Features
- Driveway, Garage Door Opener, Garage Faces Side, Parking Pad
Listing courtesy of MERCER REAL ESTATE. 352-408-4262
Selling Office: MERCER REAL ESTATE.Mortgage Calculator
StellarMLS is the source of this information via Internet Data Exchange Program. All listing information is deemed reliable but not guaranteed and should be independently verified through personal inspection by appropriate professionals. Listings displayed on this website may be subject to prior sale or removal from sale. Availability of any listing should always be independently verified. Listing information is provided for consumer personal, non-commercial use, solely to identify potential properties for potential purchase. All other use is strictly prohibited and may violate relevant federal and state law. Data last updated on