Share this with your friends


(904) 664-9864
Florida Coastal Team - LPT Realty
5736 Crane Drive, Lakeland, FL 33809
- $314,900
- 3
- BD
- 2
- BA
- 1,358
- SqFt




- List Price
- $314,900
- Status
- ACTIVE
- Days on Market
- 0
- MLS#
- L4966515
- Subtype
- Residential
- Style
- One Story
- Year Built
- 1995
- Bedrooms
- 3
- Bathrooms
- 2
- Full Baths
- 2
- Living Area
- 1,358
- Lot Size
- 5,502
- Acres
- 0.13
- Subdivision
- Sandpiper Golf & Country Club Ph 11
- MLS Area Major
- Lakeland / Polk City
Property Description
Welcome home to this beautifully maintained 3-bedroom, 2-bath residence, perfectly situated along the golf course in one of Lakeland's most desirable 55+ communities! From the moment you arrive, you'll appreciate the inviting covered front porch and wonderful curb appeal. Step inside to discover a bright, airy interior filled with natural light, beautiful luxury vinyl plank flooring throughout, updated light fixtures, and golf course views that greet you immediately! The welcoming foyer features a coat closet and opens into a spacious living area designed for comfortable everyday living and entertaining. Large sliding glass doors lead to an expansive, window-enclosed lanai, creating a seamless connection between indoor living and the outdoors. The living area flows into the dining room and kitchen, making this floor plan ideal for gathering with family and friends. The cheerful kitchen offers abundant cabinetry, generous counter space, a closet pantry, and a charming dining area with a window overlooking the golf course - the perfect place to enjoy your morning coffee! The spacious primary suite offers a private retreat, complete with a beautifully remodeled ensuite bathroom featuring dual sinks, a gorgeous walk-in shower with a built-in bench, and a linen closet. Two additional generously sized bedrooms feature spacious built-in closets, offering plenty of storage and comfortable accommodations for guests, a home office, or hobby room. The guest bathroom features a tub and shower combination, a vanity with solid surface countertops, and luxury vinyl flooring. You'll also love the interior laundry room with cabinetry and a pantry, providing exceptional storage space. A two-car garage offers even more storage! ONE OF THE TRUE HIGHLIGHTS OF THIS HOME IS THE FABULOUS ENCLOSED LANAI! Featuring newer windows, beautiful luxury vinyl flooring, and wonderful golf course views, this incredible space is sure to become a favorite place to relax, entertain, or watch the golfers go by. Step outside to the covered paver patio, where you can enjoy the Florida sunshine, beautiful landscaping, and peaceful golf course setting. This home has been lovingly updated and maintained with numerous improvements, including a NEW ROOF (2024), EXTERIOR PAINT (2025), WATER HEATER (2023), FRONT DOOR (2022), LUXURY VINYL PLANK FLOORING (2021), REMODELED PRIMARY BATHROOM (2020), HVAC (2019), GARAGE DOOR OPENER (2018), SLIDING GLASS DOORS (2016), AND WINDOWS (2015), along with updated lanai windows! And the lifestyle is just as impressive as the home itself! Located in the highly sought-after Sandpiper Golf & Country Club, residents enjoy an active 55+ community with fantastic amenities, including two swimming pools, hot tubs, tennis and pickleball courts, clubhouse, library, restaurant, golf course, and pro shop. The affordable HOA fee includes lawn maintenance, cable, internet, and community amenities, giving you more time to enjoy this wonderful neighborhood! Conveniently located near shopping, dining, medical facilities, and I-4, with easy access to Tampa and Orlando. BEAUTIFUL GOLF COURSE VIEWS, THOUGHTFUL UPDATES, GENEROUS LIVING SPACES, AND AN INCREDIBLE COMMUNITY LIFESTYLE. THIS IS FLORIDA LIVING AT ITS BEST! Come experience all that this exceptional Sandpiper home has to offer!

Additional Information
- Amenities
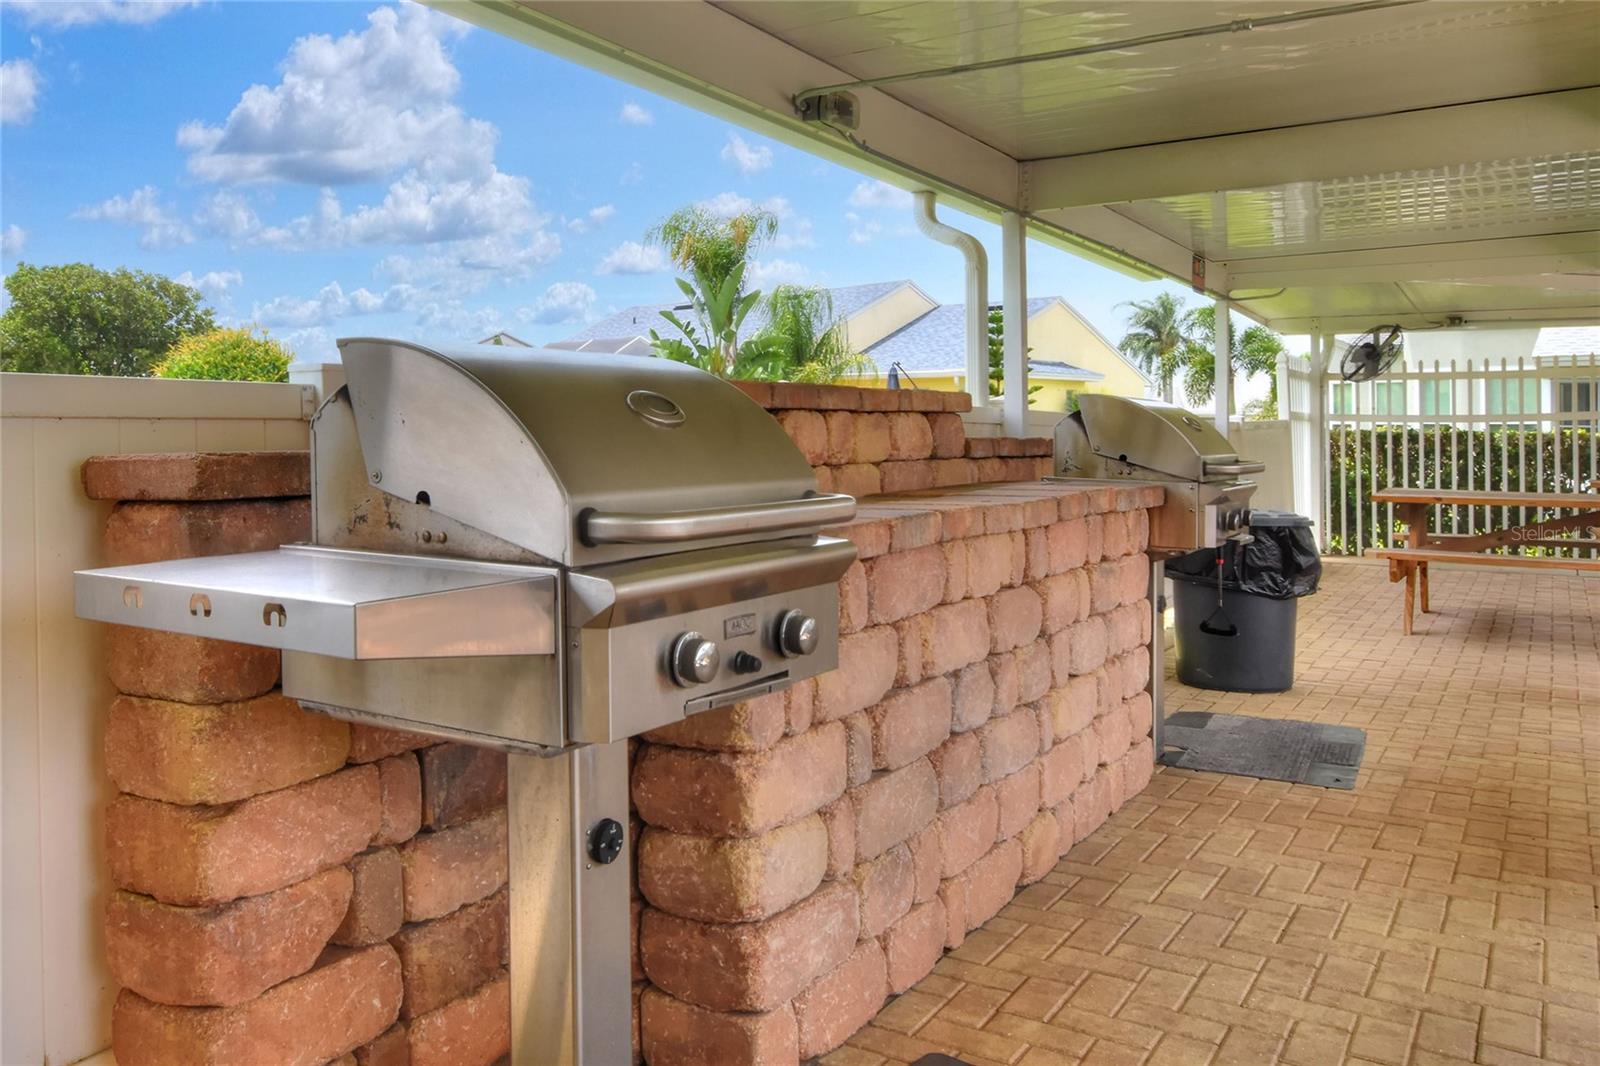
- Cable TV, Clubhouse, Fence Restrictions, Fitness Center, Golf Course, Lobby Key Required, Maintenance, Pickleball Court(s), Pool, Sauna, Shuffleboard Court, Tennis Court(s)
- Interior Features
- Ceiling Fans(s), Eat-in Kitchen, High Ceilings, Primary Bedroom Main Floor, Split Bedroom, Thermostat, Walk-In Closet(s)
- HOA Fee
- $450
- HOA Freqency
- Quarterly
- Financing
- Cash, Conventional, FHA, VA Loan
- Location
- City Limits
- Community Features
- Buyer Approval Required, Community Mailbox, Deed Restrictions, Fitness Center, Golf Carts OK, Golf, Pool, Restaurant, Tennis Court(s), Street Lights, Golf Community, Maintenance Free
- Property Description
- One Story
- Appliances
- Dishwasher, Microwave, Range, Refrigerator
- Heating
- Central, Electric
- Air Conditioning
- Central Air
- Exterior Construction
- Block
- Stories
- 1
- Levels
- One
- Roof
- Shingle
- Foundation
- Slab
- Pool
- Yes
- Garage
- 2 Car Carport
- View
- Golf Course
Listing courtesy of COLDWELL BANKER REALTY. 863-687-2233
How much is your home worth?
...get instant property value now!
Mortgage Calculator
StellarMLS is the source of this information via Internet Data Exchange Program. All listing information is deemed reliable but not guaranteed and should be independently verified through personal inspection by appropriate professionals. Listings displayed on this website may be subject to prior sale or removal from sale. Availability of any listing should always be independently verified. Listing information is provided for consumer personal, non-commercial use, solely to identify potential properties for potential purchase. All other use is strictly prohibited and may violate relevant federal and state law. Data last updated on