51 Ashford Lakes Drive, Ormond Beach, FL 32174
- $690,000
- 4
- BD
- 3
- BA
- 3,146
- SqFt








- Sold Price
- $690,000
- List Price
- $699,900
- Status
- SOLD
- Days on Market
- 84
- Closing Date
- Jun 12, 2024
- MLS#
- NS1080614
- Subtype
- Residential
- Style
- One Story
- Year Built
- 2019
- Bedrooms
- 4
- Bathrooms
- 3
- Full Baths
- 3
- Living Area
- 3,146
- Lot Size
- 19,602
- Acres
- 0.45
- Subdivision
- Ashford Lakes Estates
- MLS Area Major
- Ormond Beach
Property Description
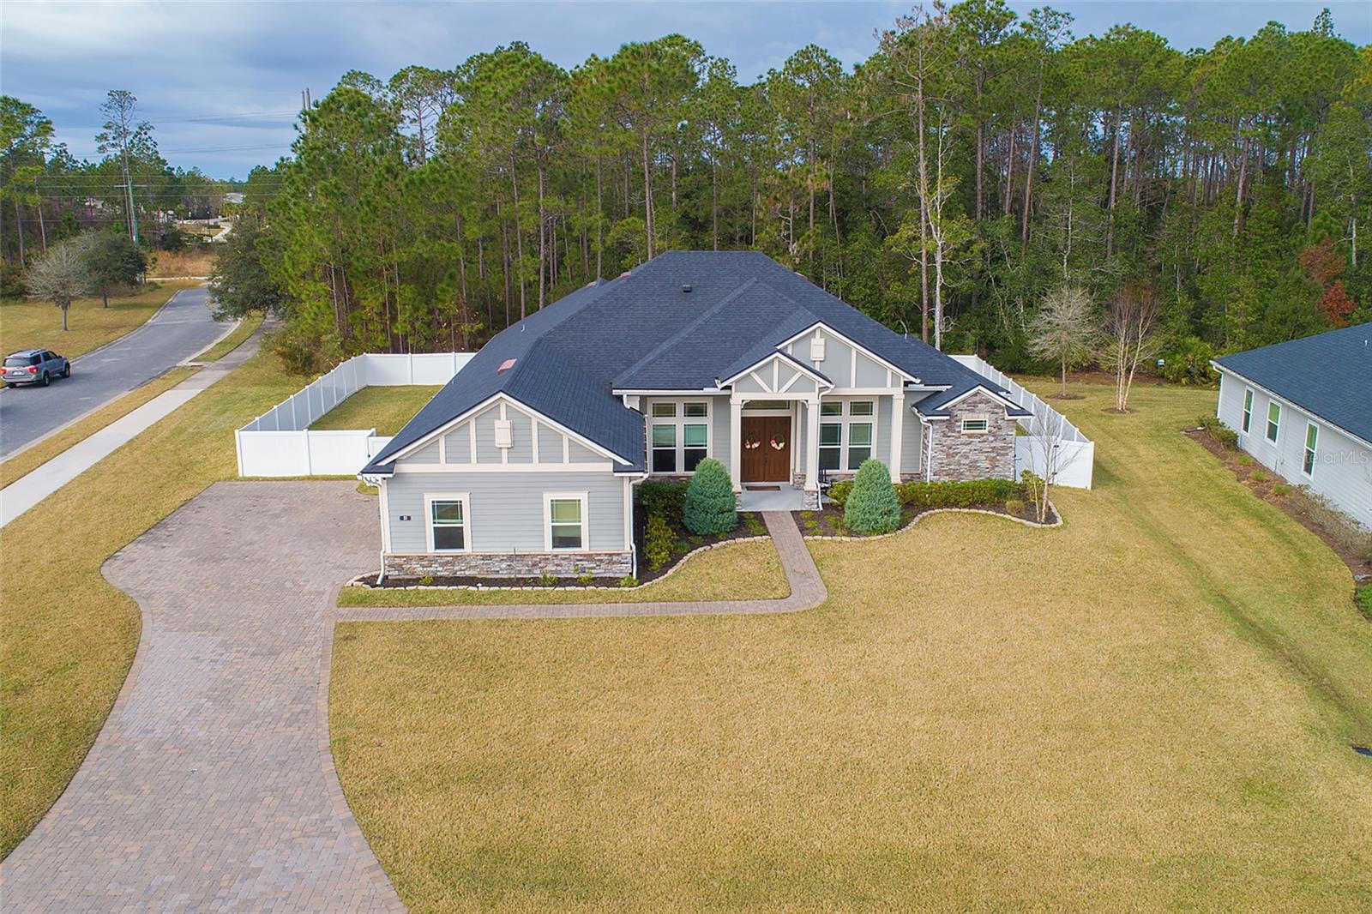
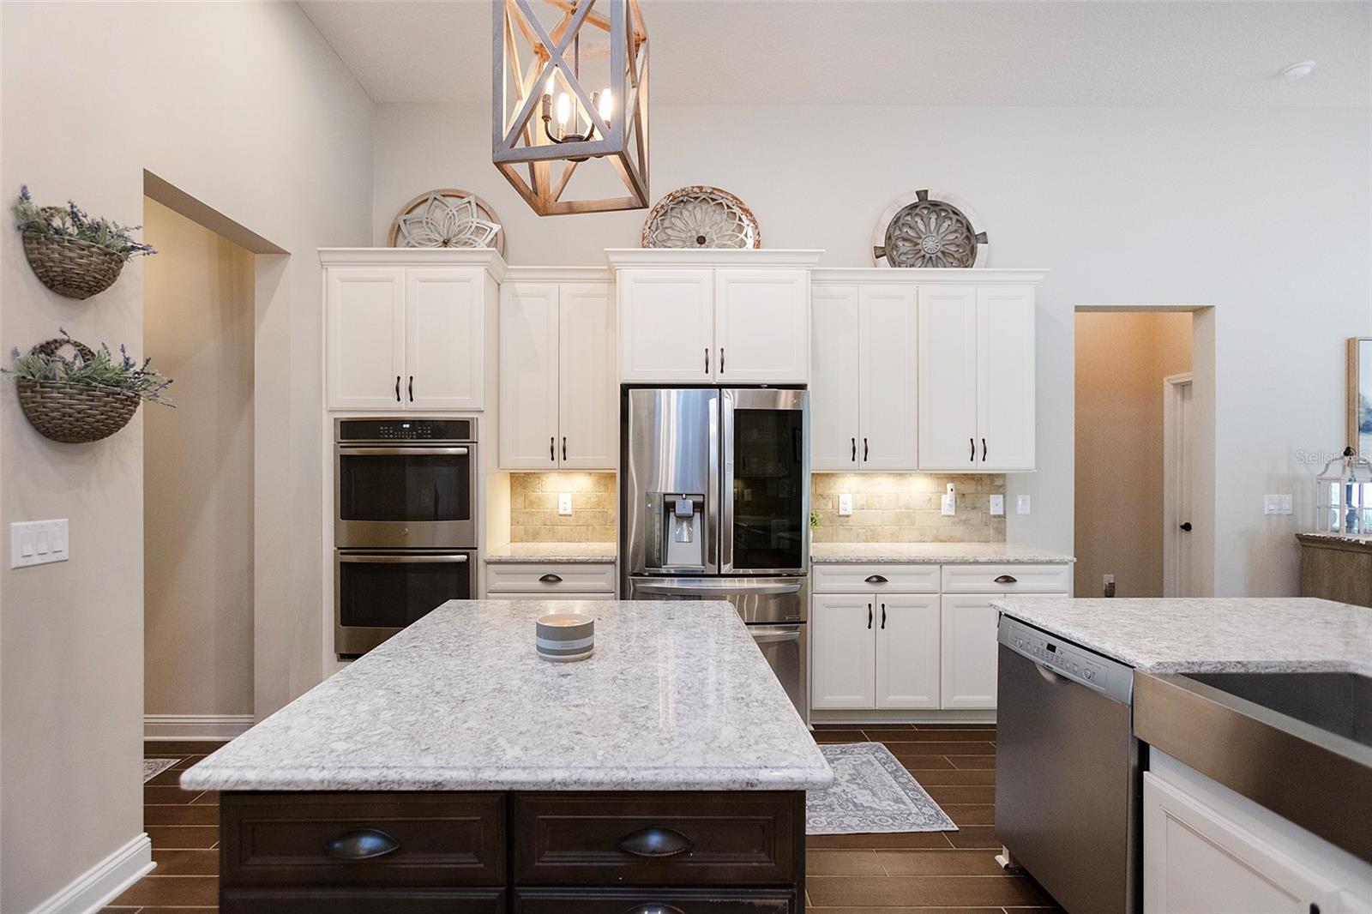

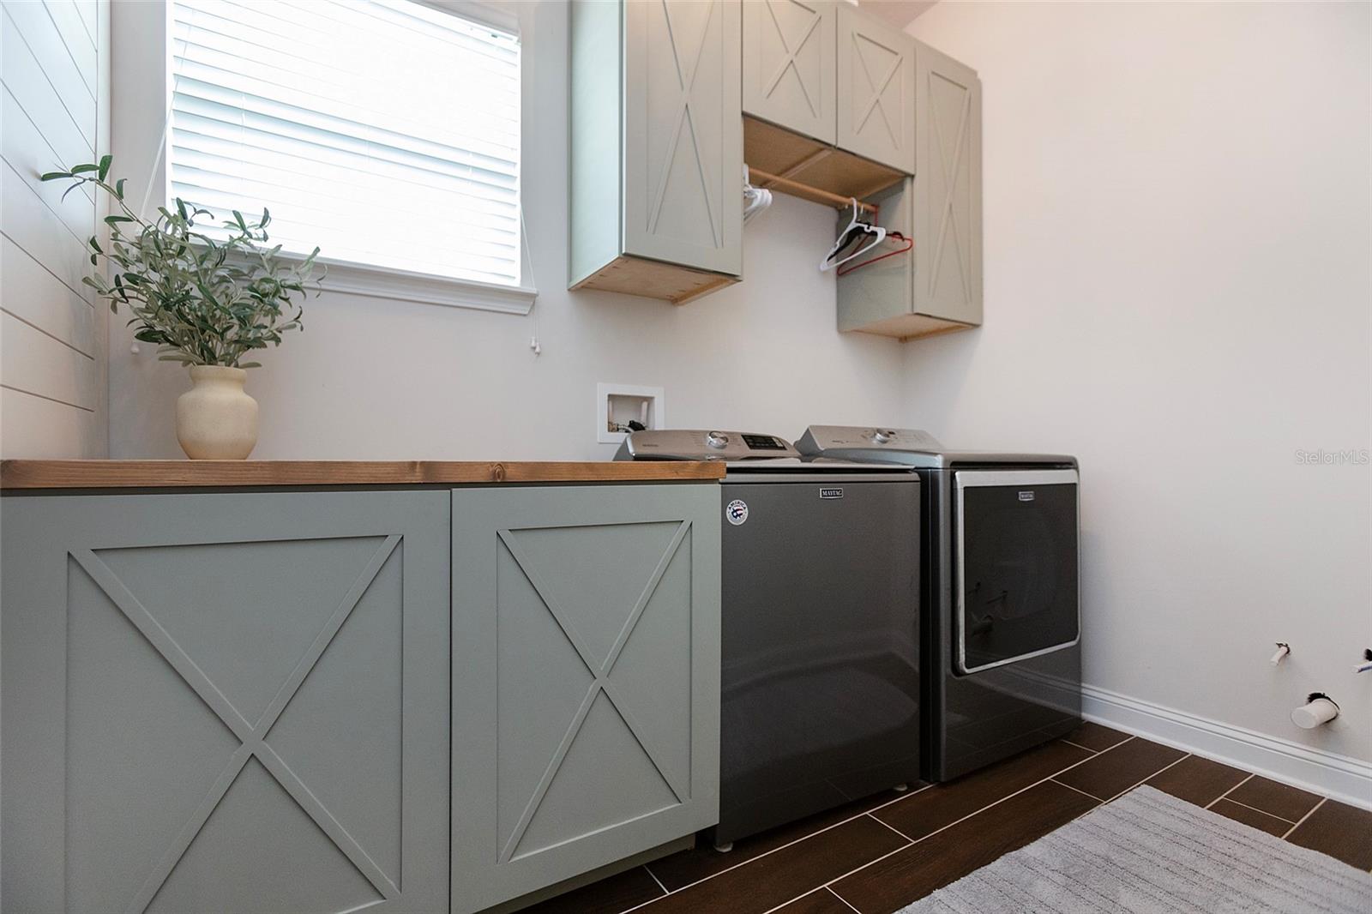
Situated on an oversized corner lot in the desirable Ashford Lakes section of Hunters Ridge, this 2019 built, single-story home shows like a model, and is sure to impress, with quality details at every turn. Beautiful wood-like tile flooring and comfy carpet run throughout the living spaces, with volume ceilings, and beautiful shiplap and wainscoting accents. The open kitchen boasts a gas range, ample cabinetry, stunning quartz countertops, and top-of-the-line stainless appliances. Escape in the evenings to the large owner's suite featuring 12 foot trey ceilings, while in the master bath you will find a large walk-in shower, a jetted tub, and a charming dual sink vanity with granite countertops. The current playroom could be used as a 5th bedroom if desired, while the covered patio provides a peaceful setting overlooking the fenced backyard. The oversized 3-car garage is perfect for your toys or even a workshop area, and other upgrades here include pre-wiring for surveillance, cat 5 wiring throughout, a gas fireplace, and much more. The convenient Ormond Beach location of this home places you in close proximity to interstate access, shopping, dining, award-winning public schools, and of course, the beach! Come see this stunning property and make it yours.
/u.realgeeks.media/findcoastalhomesnow/Logo-min.png)
Additional Information
- Interior Features
- Ceiling Fans(s), High Ceilings
- Exterior Features
- Irrigation System
- HOA Fee
- $230
- HOA Freqency
- Quarterly
- Location
- Corner Lot
- Community Features
- No Deed Restriction
- Property Description
- One Story
- Zoning
- RES
- Appliances
- Cooktop, Dishwasher, Refrigerator
- Heating
- Central
- Air Conditioning
- Central Air
- Exterior Construction
- Wood Frame
- Exterior Features
- Irrigation System
- Stories
- 1
- Levels
- One
- Roof
- Shingle
- Foundation
- Slab
- Garage
- 3 Car Garage
- Garage Spaces
- 3
Listing courtesy of 386REALESTATE.COM.
Selling Office: CHARLES RUTENBERG REALTY ORLANDO.Mortgage Calculator
StellarMLS is the source of this information via Internet Data Exchange Program. All listing information is deemed reliable but not guaranteed and should be independently verified through personal inspection by appropriate professionals. Listings displayed on this website may be subject to prior sale or removal from sale. Availability of any listing should always be independently verified. Listing information is provided for consumer personal, non-commercial use, solely to identify potential properties for potential purchase. All other use is strictly prohibited and may violate relevant federal and state law. Data last updated on