4348 St. Johns Avenue, Jacksonville, FL 32210
- $850,000
- 4
- BD
- 4
- BA
- 2,274
- SqFt








- Sold Price
- $850,000
- List Price
- $920,000
- Status
- SOLD
- Days on Market
- 14
- Closing Date
- May 28, 2024
- MLS#
- NS1081178
- Subtype
- Residential
- Style
- Two Story
- Year Built
- 2020
- Bedrooms
- 4
- Bathrooms
- 4
- Full Baths
- 3
- Half Baths
- 1
- Living Area
- 2,274
- Lot Size
- 8,188
- Acres
- 0.19
- Subdivision
- 01161 St Johns Park
- MLS Area Major
- Jacksonville
Property Description
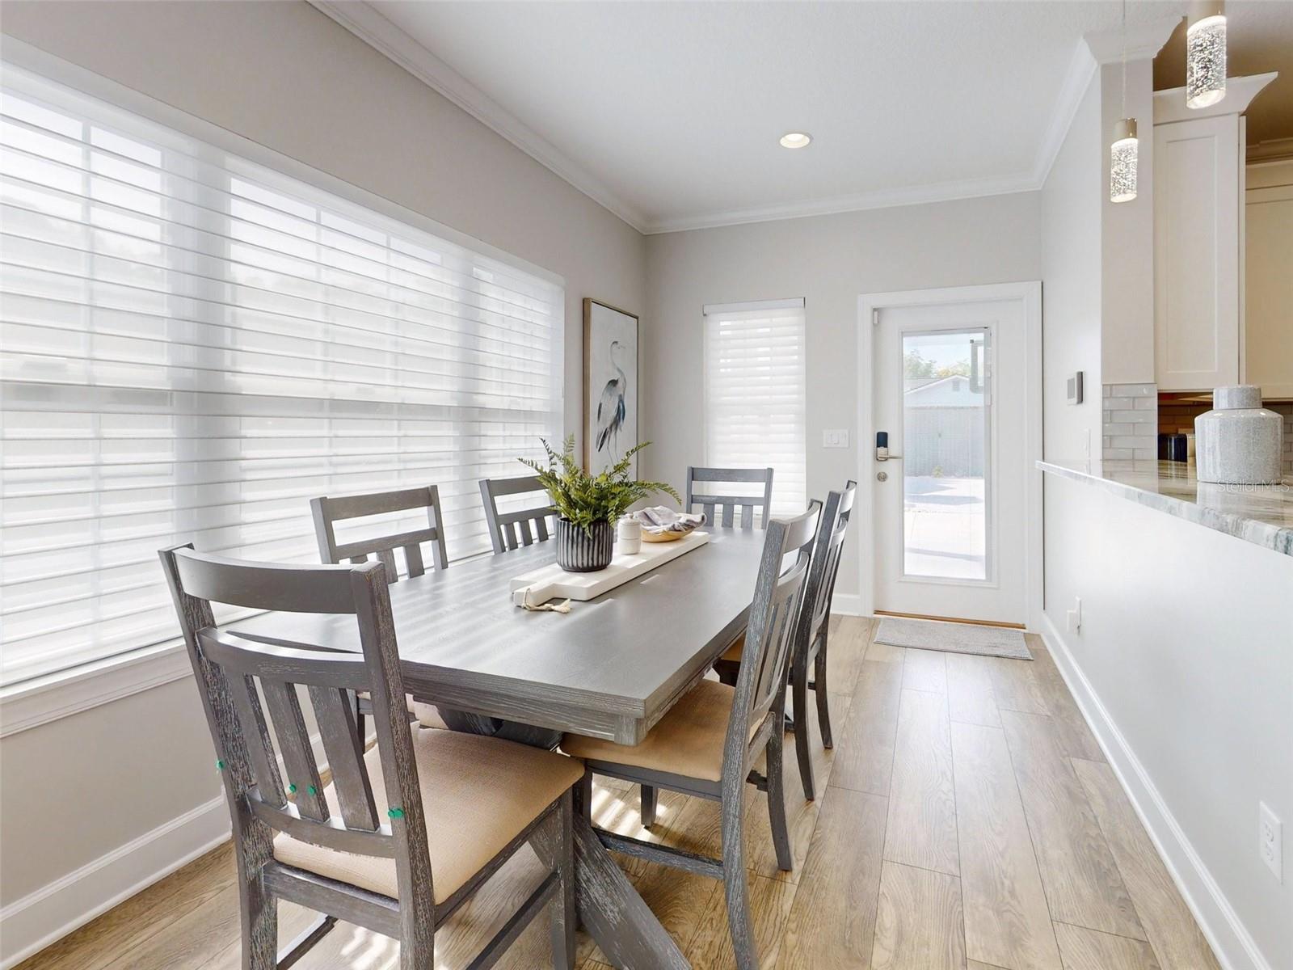
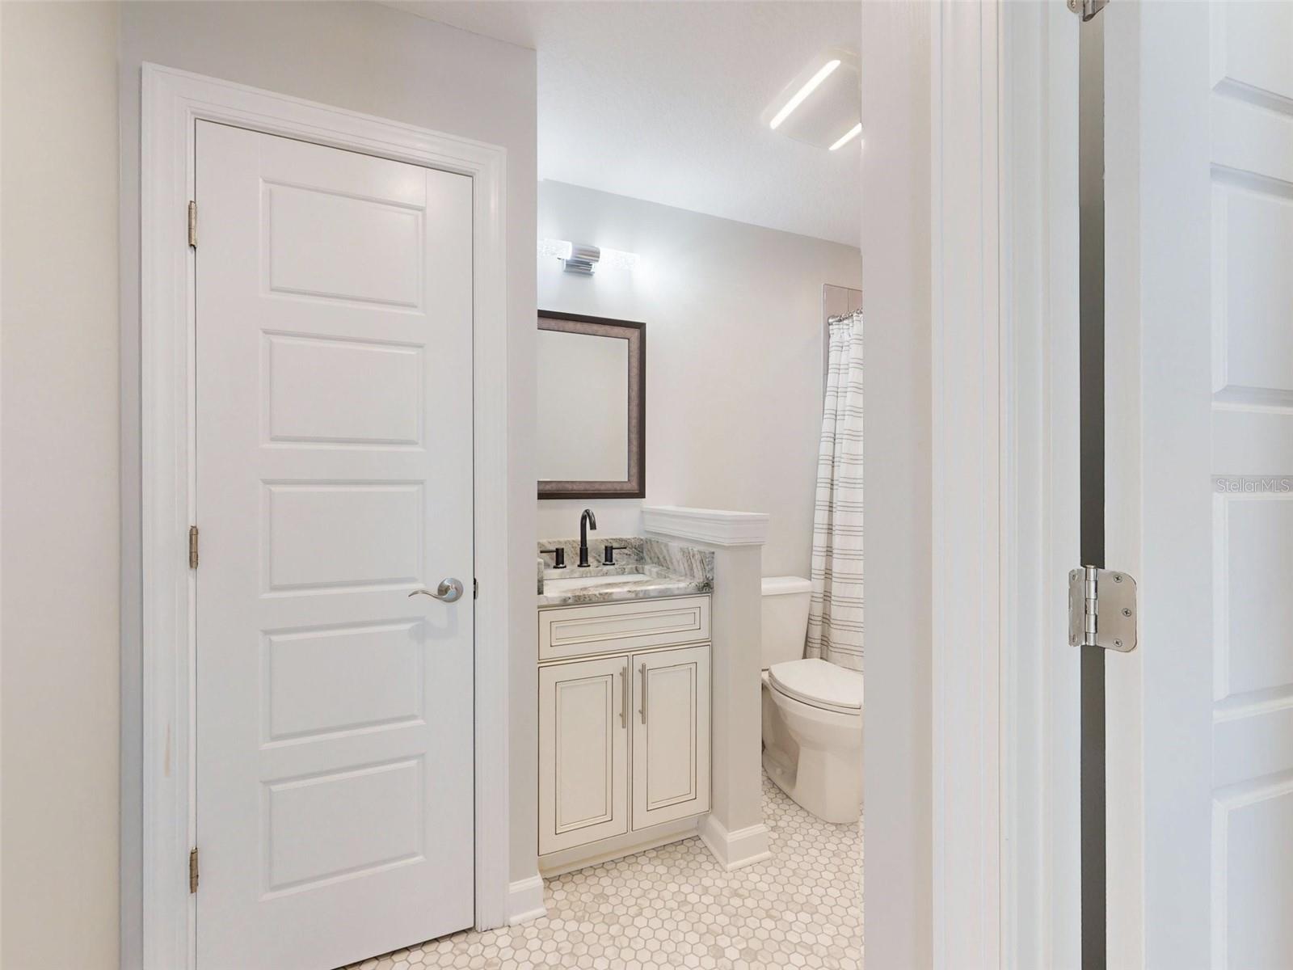
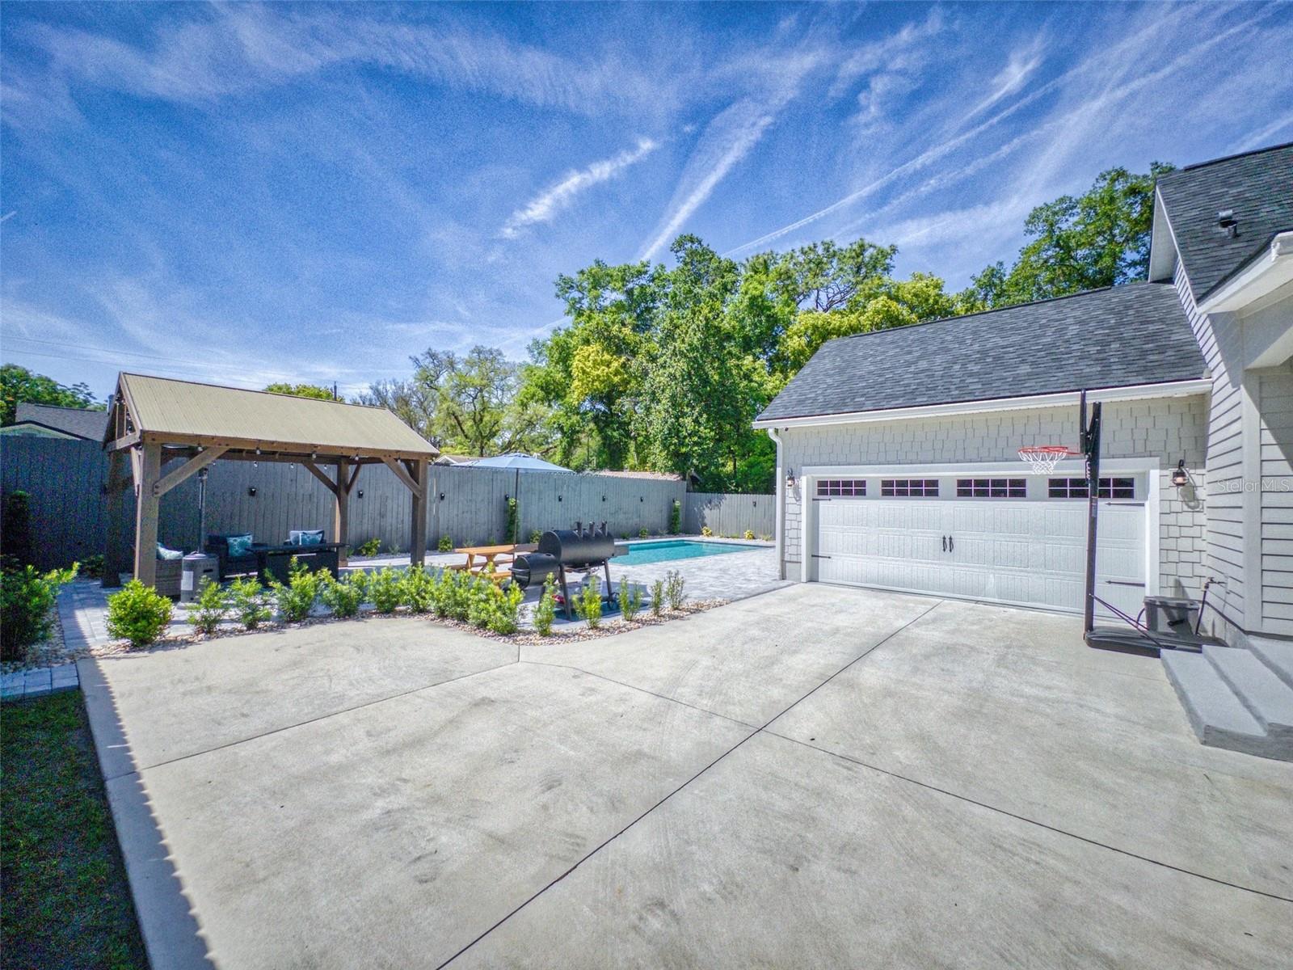
Stunning two-story, pool home is located in the historic Avondale area of Jacksonville. This beautiful home was built in 2020 and has four bedrooms and three and a half baths. The kitchen is a culinary paradise with shaker style cabinets, granite countertops, farmhouse sink and large island with an additional prep sink. This open concept living area, with a centrally located kitchen, family room, living room and dining room, makes entertaining friends and family a breeze. The first floor primary bedroom has a spacious walk-in closet and an ensuite bathroom with a double sink, bathtub and beautifully tiled, large shower. The guest half-bath and laundry room are also located on the main floor. Upstairs you find three spacious bedrooms with plenty of natural light. One of the upstairs guest bedrooms boasts a private ensuite bath and walk-in closet. There is an additional full-bath upstairs located central to the two additional bedrooms. Head outdoors to enjoy your private, heated pool (built 2022) and shaded gazebo, perfect for relaxing after a busy day. Privacy is not an issue with your newer fence (2022) and built-in solar lighting. There is plenty of storage space with your 2-car garage and outdoor shed. The tool storage wall unit located in the garage is included! The wrap-around, covered front porch is another great space to relax and enjoy the day. The Avondale area has so much to offer such as beautiful parks, unique shops and a variety of local restaurants. Schedule your showing today!
/u.realgeeks.media/findcoastalhomesnow/Logo-min.png)
Additional Information
- Interior Features
- Ceiling Fans(s), Eat-in Kitchen, High Ceilings, Primary Bedroom Main Floor, Split Bedroom, Walk-In Closet(s), Window Treatments
- Exterior Features
- Lighting, Storage
- Financing
- Cash, Conventional, FHA, VA Loan
- Community Features
- No Deed Restriction
- Property Description
- Two Story
- Zoning
- RLD-60
- Appliances
- Dishwasher, Disposal, Dryer, Electric Water Heater, Range, Washer, Water Softener, Wine Refrigerator
- Heating
- Electric
- Air Conditioning
- Central Air
- Exterior Construction
- HardiPlank Type, Wood Frame
- Exterior Features
- Lighting, Storage
- Levels
- Two
- Roof
- Shingle
- Foundation
- Slab
- Pool
- Yes
- Pool Type
- Heated, In Ground
- Parking
- Garage Door Opener, Garage Faces Side
- Parking Features
- Garage Door Opener, Garage Faces Side
- Garage
- 2 Car Garage
- Garage Spaces
- 2
- Garage Features
- Garage Door Opener, Garage Faces Side
Listing courtesy of THE KEYES COMPANY. 386-428-5723
Selling Office: HERRON REAL ESTATE LLC.Mortgage Calculator
StellarMLS is the source of this information via Internet Data Exchange Program. All listing information is deemed reliable but not guaranteed and should be independently verified through personal inspection by appropriate professionals. Listings displayed on this website may be subject to prior sale or removal from sale. Availability of any listing should always be independently verified. Listing information is provided for consumer personal, non-commercial use, solely to identify potential properties for potential purchase. All other use is strictly prohibited and may violate relevant federal and state law. Data last updated on