3025 W Monaghan Drive, Ormond Beach, FL 32174
- $565,000
- 3
- BD
- 2
- BA
- 1,950
- SqFt











- Sold Price
- $565,000
- List Price
- $598,300
- Status
- SOLD
- Days on Market
- 46
- Closing Date
- Sep 06, 2024
- MLS#
- NS1081754
- Subtype
- Residential
- Style
- One Story
- Year Built
- 2005
- Bedrooms
- 3
- Bathrooms
- 2
- Full Baths
- 2
- Living Area
- 1,950
- Lot Size
- 11,270
- Acres
- 0.26
- Subdivision
- Halifax Plantation Ut Ii Sec J
- MLS Area Major
- Ormond Beach
Property Description
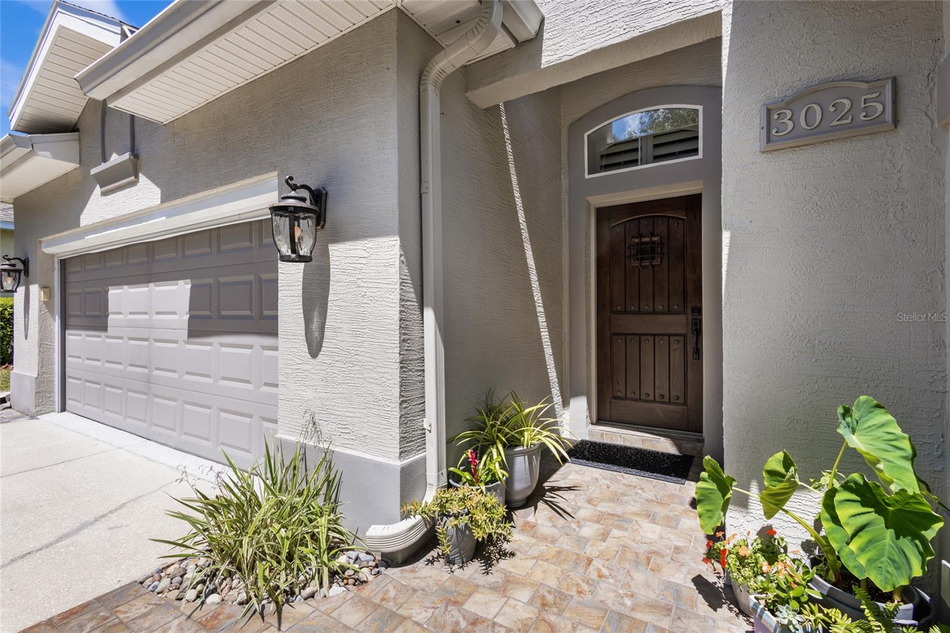
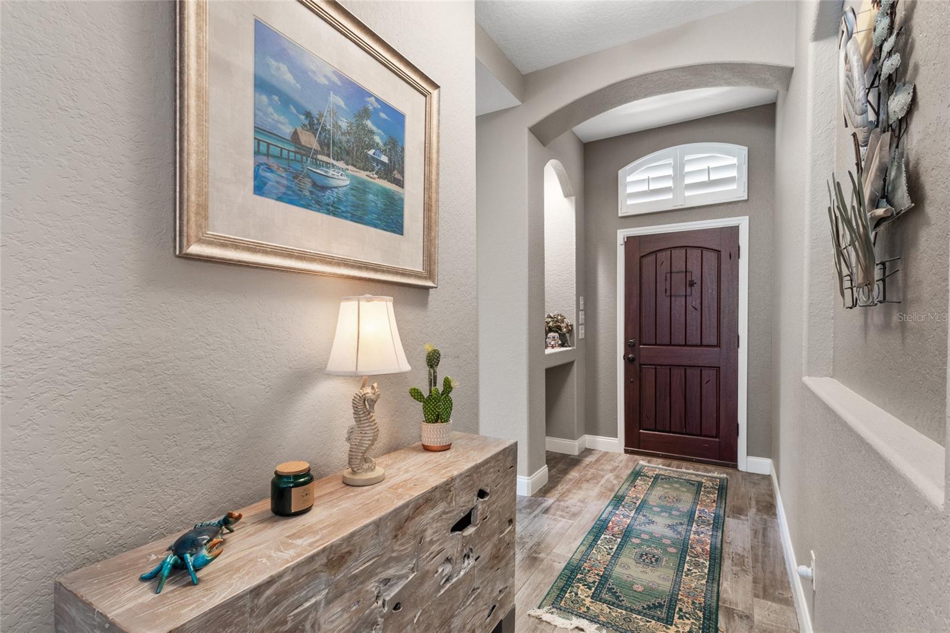
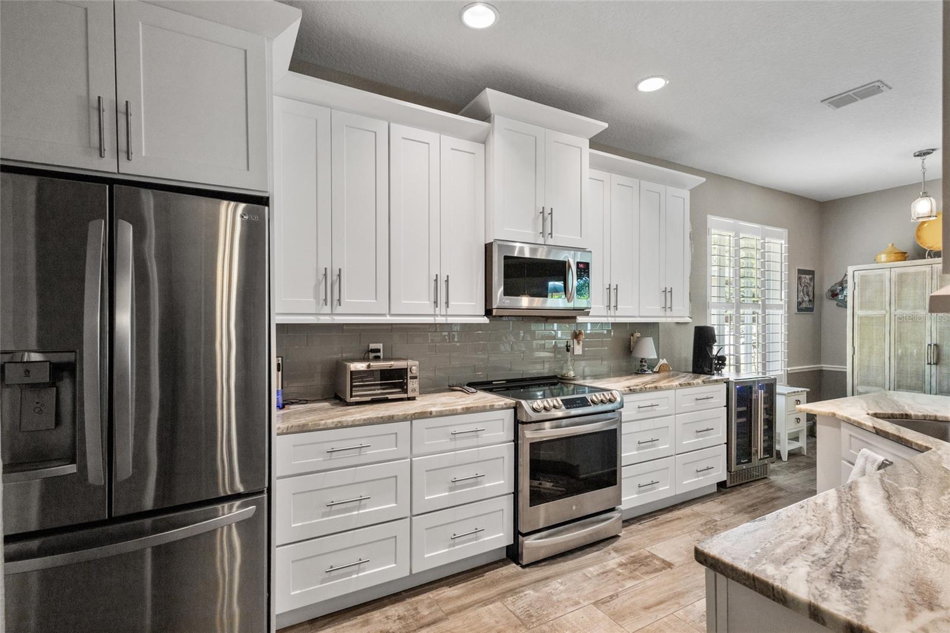
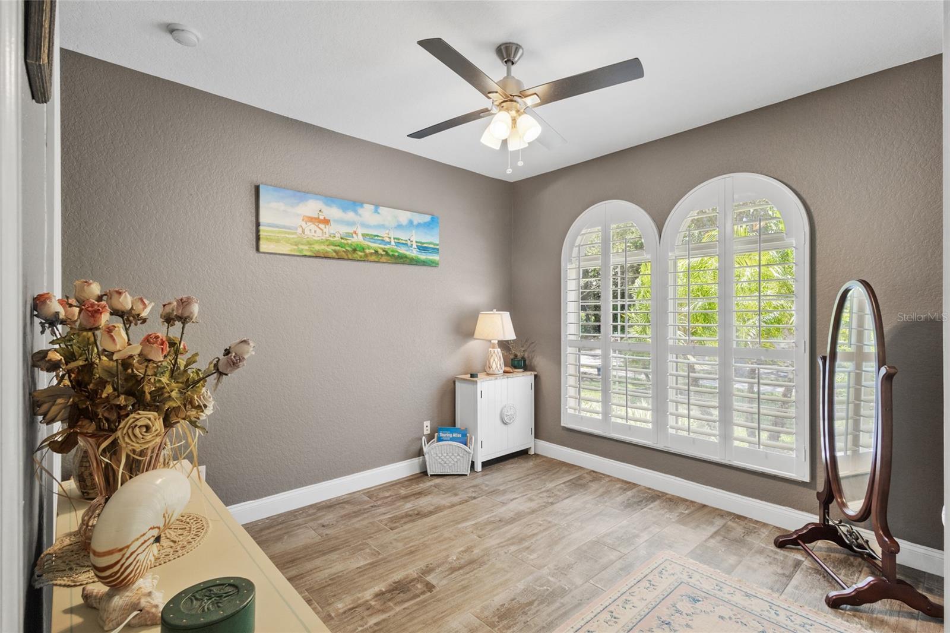
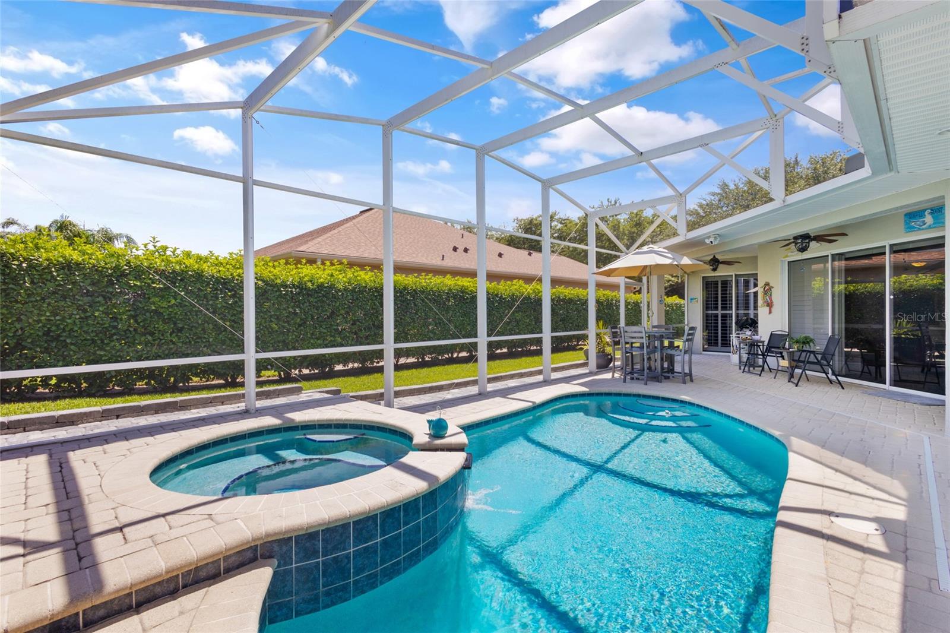
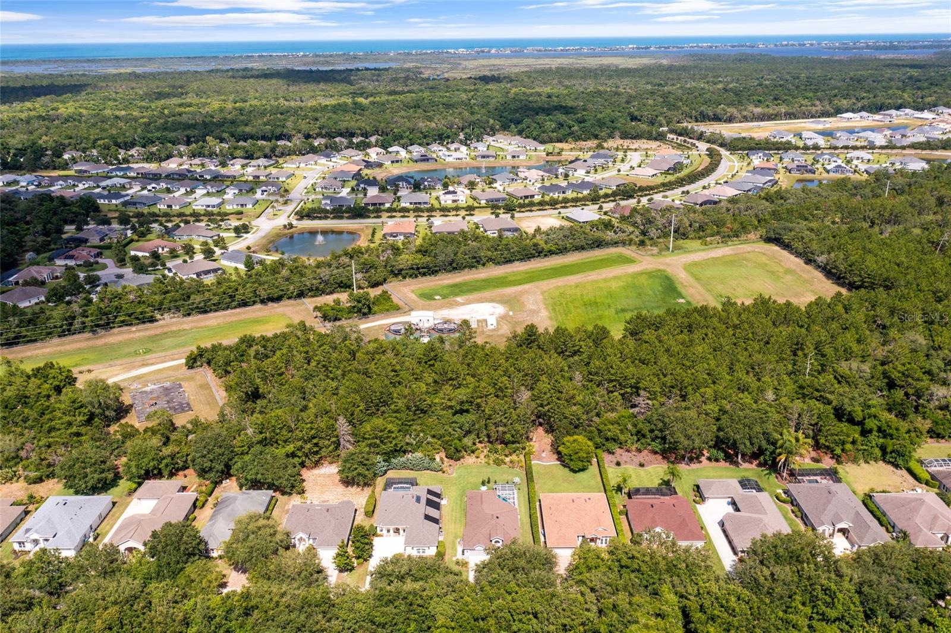
Stunning 3 Bedroom, 2 Bath Pool Home in Beautiful Halifax Plantation Welcome to your dream home in the picturesque Halifax Plantation! This meticulously maintained 3-bedroom, 2-bath pool home boasts an array of luxurious features and modern updates that offer unparalleled comfort and style. Key Features include Elegant Flooring: Perfectly appointed tile plank flooring throughout the home, with the exception of the Primary Suite. Open Floor Plan: Enjoy the spaciousness of an open floor plan with a formal dining area and a more casual eating area just off the stunning kitchen. Updated Kitchen: Features leather finish granite countertops (yes, please touch the granite), stainless steel appliances, shaker kitchen cabinetry, and soft-close drawers. Breakfast Bar is ideal for early morning coffee or as overflow seating for your guests. Living Area, perfect for stylish furnishings and provides access to the screened pool/lanai. Primary Suite is located for maximum privacy, featuring a double vanity, jetted tub, separate shower, and custom cabinets in the walk-in closet. Guest Bedrooms, updated with custom cabinets and adjustable shelves. Jack and Jill Guest Bathroom includes a double vanity and shower/tub combo. Custom Plantation Shutters throughout the entire house. Additional Storage includes pantry, hall closet, and laundry room with cabinets and shelving. Screened Pool area with new pavers, new salt cell, new timer for pool and new gas heater for pool. Garage floor with acrylic floor coating and solar fan in attic. This home exemplifies the pride of ownership and offers a serene retreat with its beautifully designed spaces and high-quality finishes. Don't miss the opportunity to make this exquisite property your own! All measurements and information deemed to be accurate but cannot be guaranteed. Buyers and Realtors are advised to verify.
/u.realgeeks.media/findcoastalhomesnow/Logo-min.png)
Additional Information
- Interior Features
- Ceiling Fans(s), Eat-in Kitchen, High Ceilings, Living Room/Dining Room Combo, Open Floorplan, Split Bedroom, Walk-In Closet(s)
- Exterior Features
- Other
- HOA Fee
- $195
- HOA Freqency
- Quarterly
- Community Features
- Deed Restrictions, Golf, Golf Community
- Property Description
- One Story
- Zoning
- SFR
- Appliances
- Dishwasher, Dryer, Microwave, Range, Refrigerator, Washer
- Heating
- Central, Electric
- Air Conditioning
- Central Air
- Exterior Construction
- Block, Stucco
- Exterior Features
- Other
- Levels
- One
- Roof
- Shingle
- Foundation
- Slab
- Pool
- Yes
- Pool Type
- In Ground, Screen Enclosure
- Garage
- 2 Car Garage
- Garage Spaces
- 2
- View
- Park/Greenbelt
Listing courtesy of REALTY PROS ASSURED. 386-767-7653
Selling Office: STELLAR NON-MEMBER OFFICE.Mortgage Calculator
StellarMLS is the source of this information via Internet Data Exchange Program. All listing information is deemed reliable but not guaranteed and should be independently verified through personal inspection by appropriate professionals. Listings displayed on this website may be subject to prior sale or removal from sale. Availability of any listing should always be independently verified. Listing information is provided for consumer personal, non-commercial use, solely to identify potential properties for potential purchase. All other use is strictly prohibited and may violate relevant federal and state law. Data last updated on