209 Rio Pinar Drive, Ormond Beach, FL 32174
- $435,000
- 3
- BD
- 3
- BA
- 2,732
- SqFt







- Sold Price
- $435,000
- List Price
- $469,000
- Status
- SOLD
- Days on Market
- 109
- Closing Date
- Oct 03, 2024
- MLS#
- NS1081756
- Subtype
- Residential
- Style
- One Story
- Year Built
- 1988
- Bedrooms
- 3
- Bathrooms
- 3
- Full Baths
- 2
- Half Baths
- 1
- Living Area
- 2,732
- Lot Size
- 14,000
- Acres
- 0.32
- Subdivision
- Tomoka Oaks Unit 07a
- MLS Area Major
- Ormond Beach
Property Description
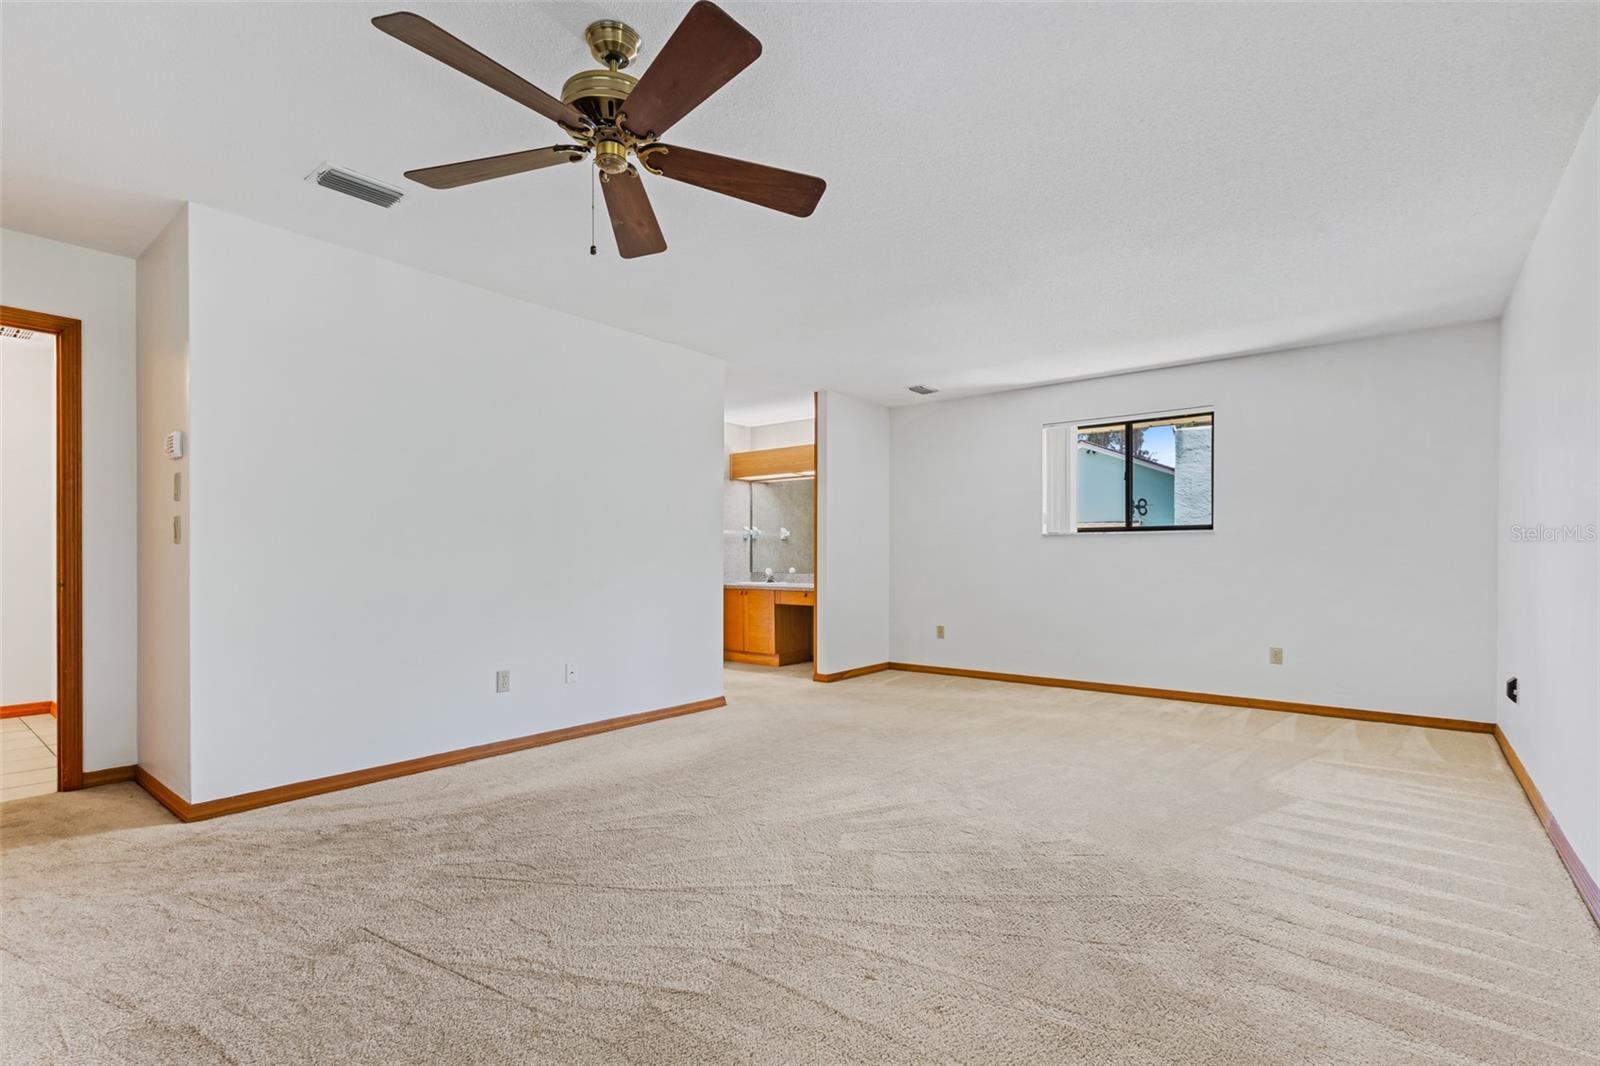
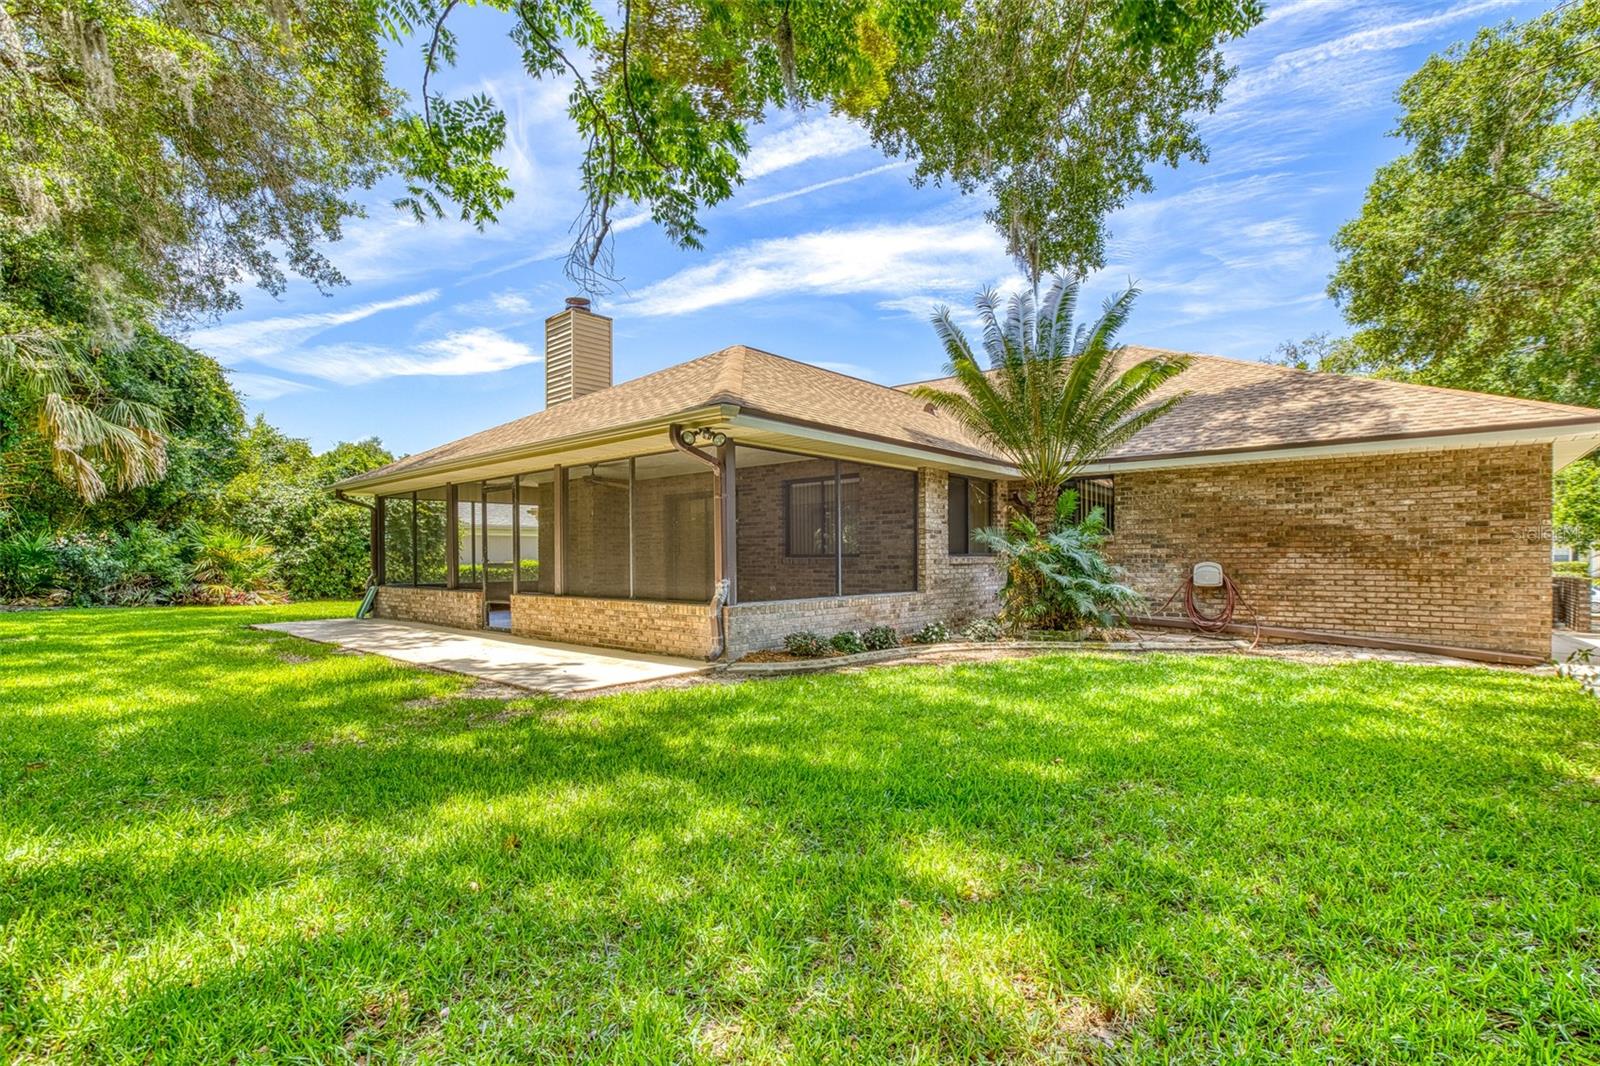
LOVELY 3-bedroom, 2.5 bath BRICK home located in the well-established neighborhood of TOMOKA OAKS. Upon entering the home you will feel the SPACIOUSNESS of the OPEN FLOOR PLAN with VAULTED CEILINGS and NATURAL LIGHT coming in from the dining room. Continue into the kitchen where you will find TILE floors, SOLID SURFACE COUNTERTOPS, WOOD CABINETS, and STAINLESS-STEEL APPLIANCES. A breakfast bar and breakfast nook open up to the family room with lots of windows, brick fireplace and sliding glass doors that take you out to the LARGE SCREEN PORCH overlooking a nicely landscaped and private backyard. STORAGE SPACE and CLOSETS are a huge bonus in this home including a pantry closet near kitchen, linen closet near guest bedrooms and bath, coat closet in foyer, and large walk-in closet in primary bedroom. The primary bedroom is oversized with a sink and makeup vanity outside of the bathroom. Inside the primary bath is the second sink and vanity with a tub and walk in shower. Updates in 2024 include new roof, new interior paint, and new pump for the irrigation. Outside you can see the love and attention that has been given to the lawn and landscaping. A separate well for irrigation, sidewalks, landscape curbing and a garden shed are just a few of the extras that make this home complete. Make your appointment today to see this wonderful home in Ormond Beach.
/u.realgeeks.media/findcoastalhomesnow/Logo-min.png)
Additional Information
- Interior Features
- Cathedral Ceiling(s), Ceiling Fans(s), Kitchen/Family Room Combo, Living Room/Dining Room Combo, Open Floorplan, Primary Bedroom Main Floor, Solid Surface Counters, Solid Wood Cabinets, Split Bedroom, Vaulted Ceiling(s), Walk-In Closet(s)
- Exterior Features
- Irrigation System, Sidewalk, Sliding Doors, Storage
- Financing
- Cash, Conventional, FHA, VA Loan
- Location
- Street One Way
- Community Features
- No Deed Restriction
- Property Description
- One Story
- Zoning
- RES
- Appliances
- Dishwasher, Electric Water Heater, Microwave, Range, Refrigerator
- Heating
- Central
- Air Conditioning
- Central Air
- Exterior Construction
- Brick
- Exterior Features
- Irrigation System, Sidewalk, Sliding Doors, Storage
- Stories
- 1
- Levels
- One
- Roof
- Shingle
- Foundation
- Brick/Mortar, Slab
- Garage
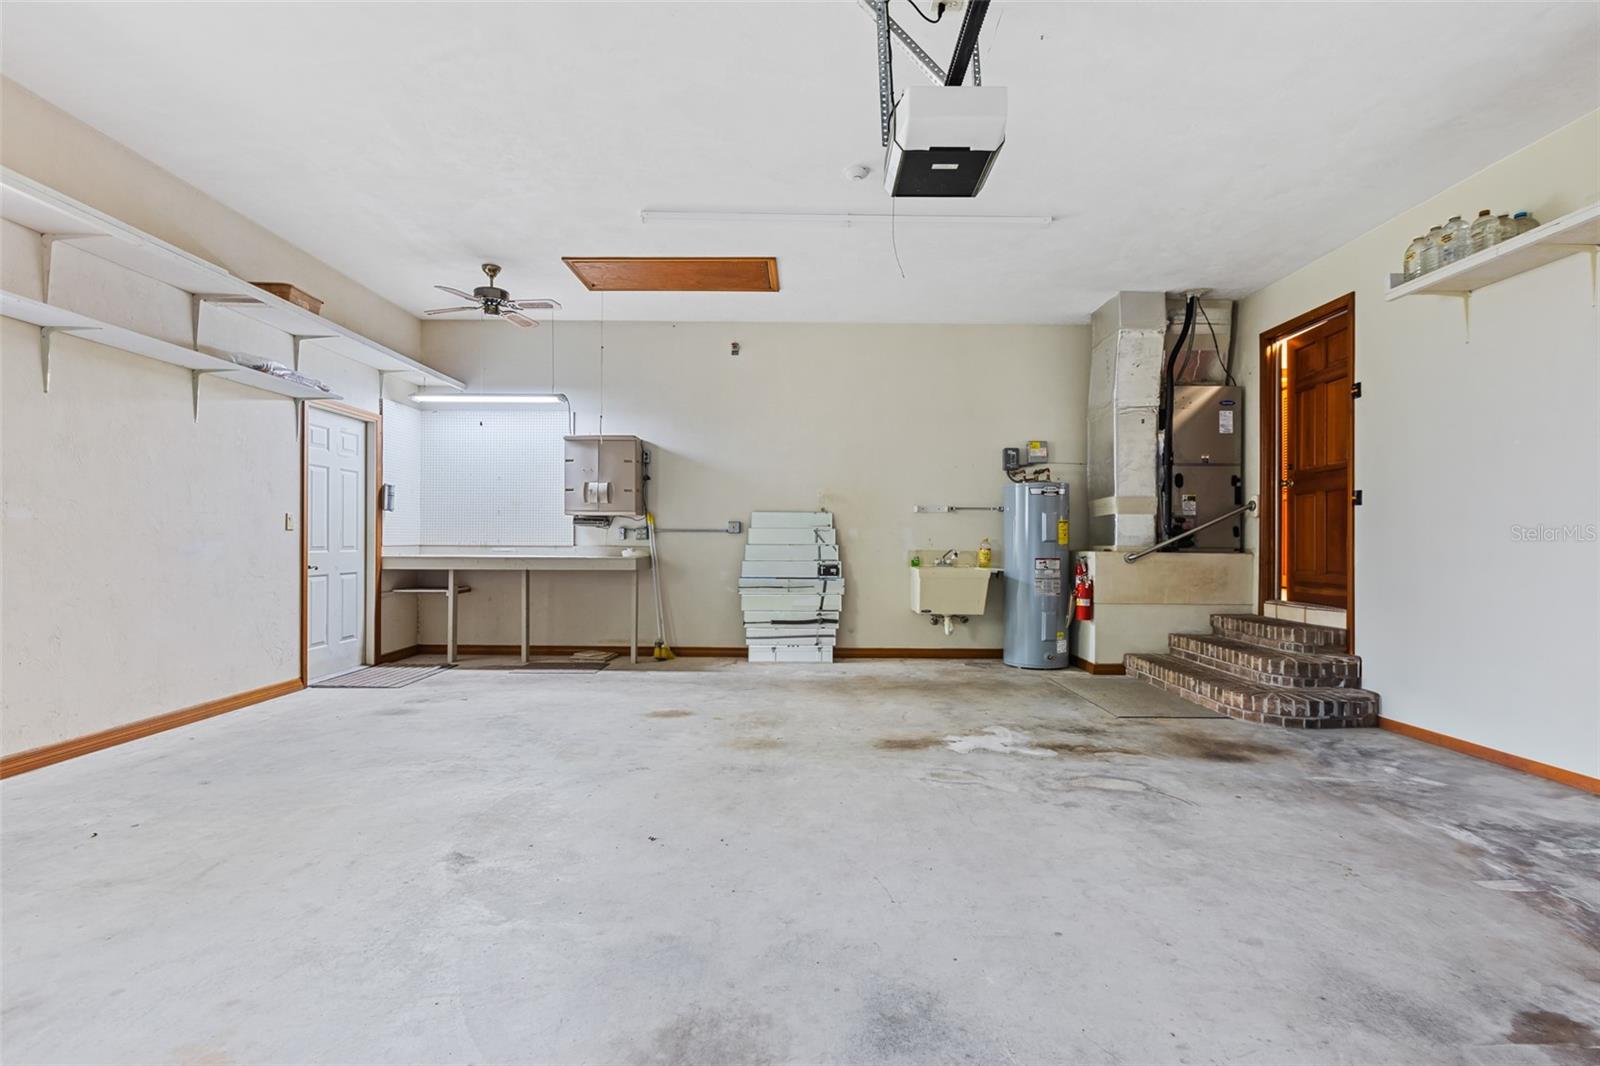
- 2 Car Garage
- Garage Spaces
- 2
Listing courtesy of COASTAL AND COUNTRY PROPERTIES.
Selling Office: RE/MAX SIGNATURE.Mortgage Calculator
StellarMLS is the source of this information via Internet Data Exchange Program. All listing information is deemed reliable but not guaranteed and should be independently verified through personal inspection by appropriate professionals. Listings displayed on this website may be subject to prior sale or removal from sale. Availability of any listing should always be independently verified. Listing information is provided for consumer personal, non-commercial use, solely to identify potential properties for potential purchase. All other use is strictly prohibited and may violate relevant federal and state law. Data last updated on