7 Farver Lane, Palm Coast, FL 32137
- $427,000
- 3
- BD
- 2
- BA
- 1,736
- SqFt



- Sold Price
- $427,000
- List Price
- $459,999
- Status
- SOLD
- Days on Market
- 112
- Closing Date
- Dec 18, 2024
- MLS#
- NS1081982
- Subtype
- Residential
- Style
- One Story
- Architectural Style
- Traditional
- Year Built
- 2003
- Bedrooms
- 3
- Bathrooms
- 2
- Full Baths
- 2
- Living Area
- 1,736
- Lot Size
- 24,002
- Acres
- 0.55
- Subdivision
- Palm Coast Sec 09
- MLS Area Major
- Palm Coast
Property Description
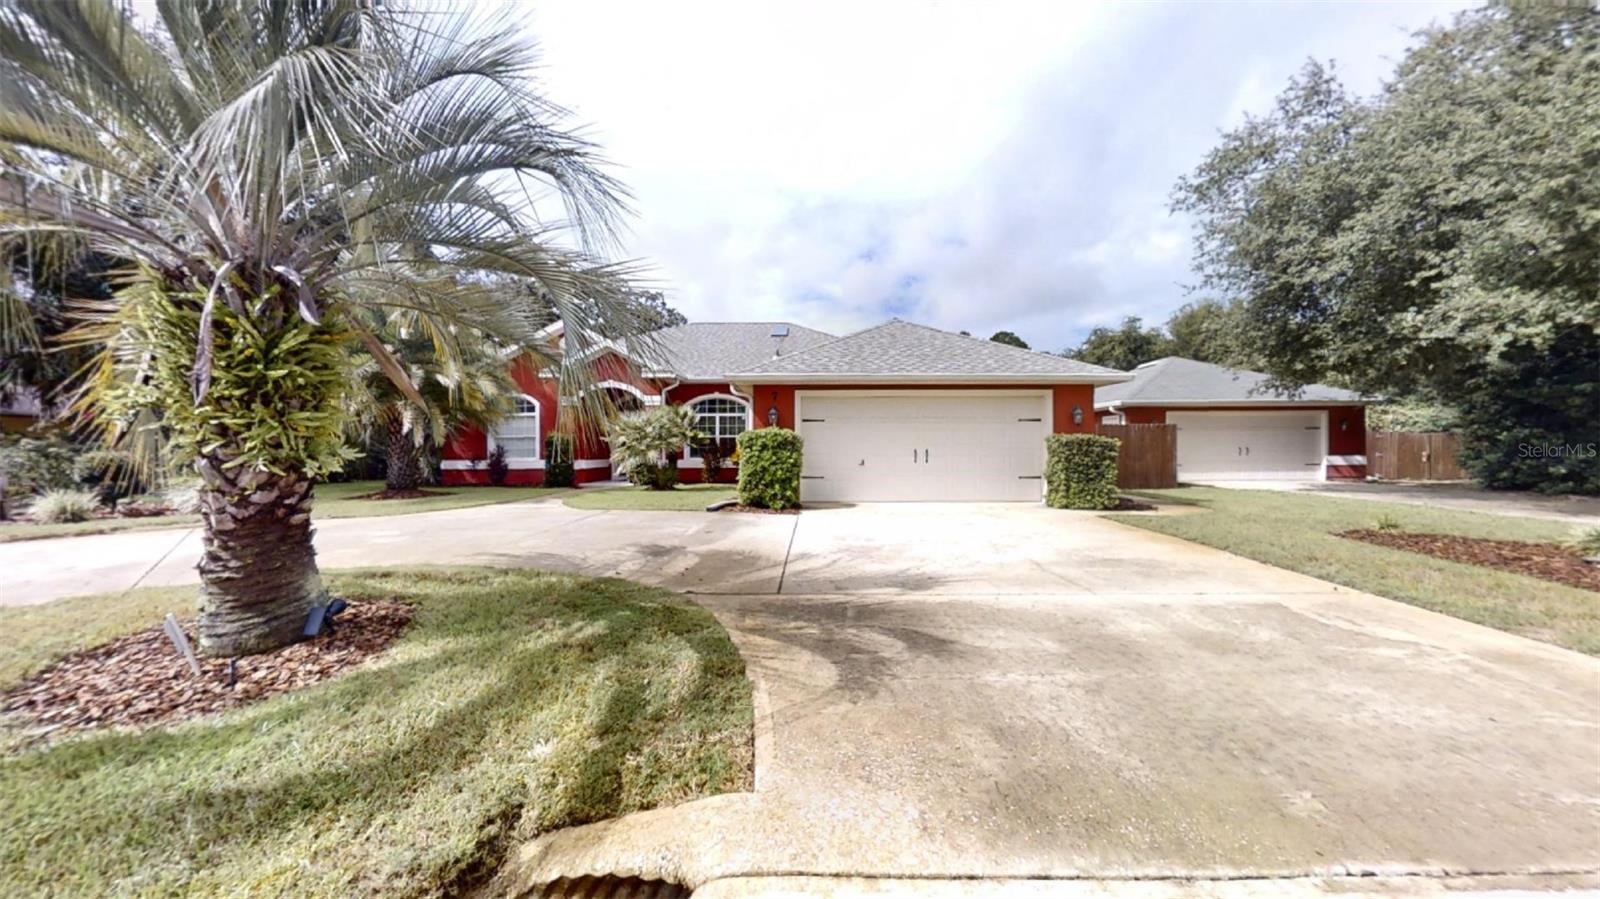
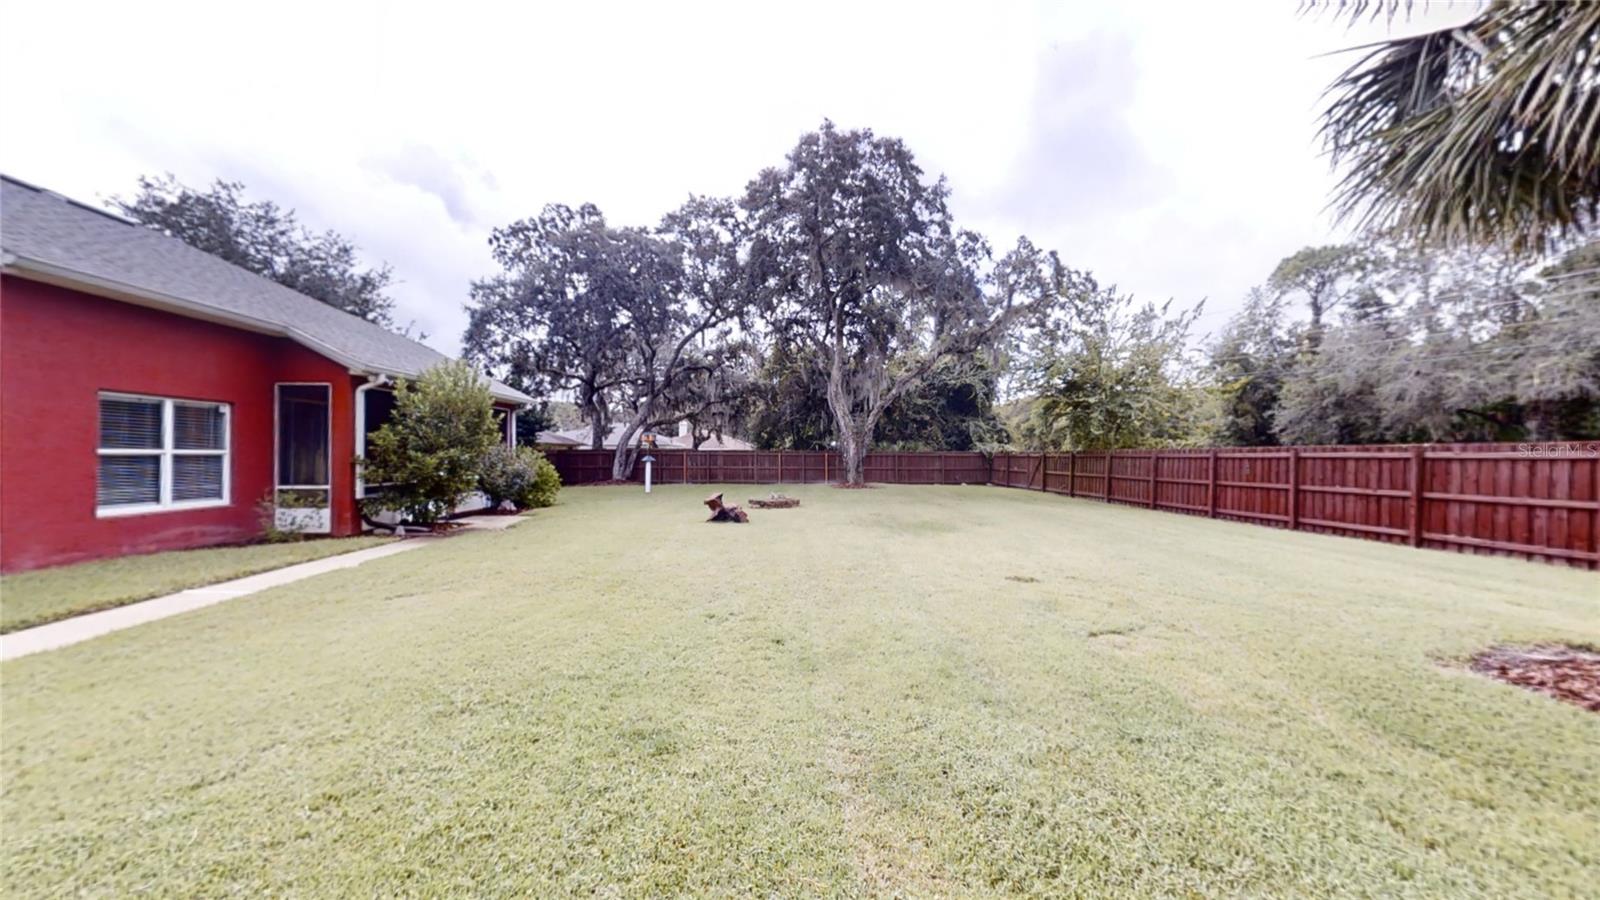
One-of-a-kind 1/2-acre property with 3 Bed / 2 Bath, 4 Car Garage, circular drive, firepit, and park like setting. This meticulously well-kept home features: a beautiful etched entry door, split plan, 10’ft high ceilings throughout, vaulted in the living and kitchen area, tile and wood laminate throughout. The master suite has a double tray ceiling, ensuite with walk-in closets, double vanities, jetted tub and walk in shower. 2 guest rooms separate by guest bath and private hallway. A dream kitchen with new skylight hurricane rated, granite counters, ss appliances, stone backsplash, bar-top and breakfast nook overlooking back yard. In home laundry off the kitchen. 9’ ft high slider doors lead to the screened enclosed lanai with custom Coolaroo blinds. This backyard could be your tropical oasis (plenty of room to add a pool) with concrete walkways between the home, backyard and the additional detached oversized 2 car garage 28x24 with a 30amp plug, and lots of storage –work bench area. An additional woodshed and parking pad for a boat, trailer or RV next to the detached 2nd garage and completely fenced yard. Sprinkler system on private well, 10-year transferable termite bond on both the home and detached garage. Roof 2/2019 on home. Close to the Palm Harbor shopping area, banks, medical facilities, restaurants, highways, and the beaches. This is a must see.
/u.realgeeks.media/findcoastalhomesnow/Logo-min.png)
Additional Information
- Interior Features
- Cathedral Ceiling(s), Ceiling Fans(s), Eat-in Kitchen, High Ceilings, Open Floorplan, Primary Bedroom Main Floor, Skylight(s), Split Bedroom, Tray Ceiling(s), Vaulted Ceiling(s), Walk-In Closet(s), Window Treatments
- Exterior Features
- Irrigation System, Lighting, Other, Private Mailbox, Sidewalk, Sliding Doors, Storage
- Financing
- Cash, Conventional, VA Loan
- Location
- City Limits, Oversized Lot, Paved
- Community Features
- No Deed Restriction
- Property Description
- One Story
- Zoning
- SFR
- Appliances
- Dishwasher, Microwave, Range
- Heating
- Central, Electric
- Air Conditioning
- Central Air
- Exterior Construction
- Block, Stucco
- Exterior Features
- Irrigation System, Lighting, Other, Private Mailbox, Sidewalk, Sliding Doors, Storage
- Levels
- One
- Roof
- Shingle
- Foundation
- Slab
- Parking
- Boat, Circular Driveway, Garage Door Opener, Oversized, Workshop in Garage
- Parking Features
- Boat, Circular Driveway, Garage Door Opener, Oversized, Workshop in Garage
- Garage
- 4 Car Garage
- Garage Spaces
- 4
- Garage Features
- Boat, Circular Driveway, Garage Door Opener, Oversized, Workshop in Garage
- Elementary School
- Old Kings Elementary
- Middle School
- Indian Trails Middle-Fc
- High School
- Matanzas High
Listing courtesy of WATSON REALTY CORP. 386-428-7355
Selling Office: CHARLES RUTENBERG REALTY ORLANDO.Mortgage Calculator
StellarMLS is the source of this information via Internet Data Exchange Program. All listing information is deemed reliable but not guaranteed and should be independently verified through personal inspection by appropriate professionals. Listings displayed on this website may be subject to prior sale or removal from sale. Availability of any listing should always be independently verified. Listing information is provided for consumer personal, non-commercial use, solely to identify potential properties for potential purchase. All other use is strictly prohibited and may violate relevant federal and state law. Data last updated on