158 Sunset Point Drive, Ormond Beach, FL 32174
- $429,000
- 4
- BD
- 2
- BA
- 2,334
- SqFt




- Sold Price
- $429,000
- List Price
- $434,000
- Status
- SOLD
- Days on Market
- 49
- Closing Date
- Oct 28, 2024
- MLS#
- NS1082235
- Subtype
- Residential
- Style
- One Story
- Year Built
- 2021
- Bedrooms
- 4
- Bathrooms
- 2
- Full Baths
- 2
- Living Area
- 2,334
- Lot Size
- 8,799
- Acres
- 0.20
- Subdivision
- Pineland Prd Sub-Phs 2 & 3
- MLS Area Major
- Ormond Beach
Property Description
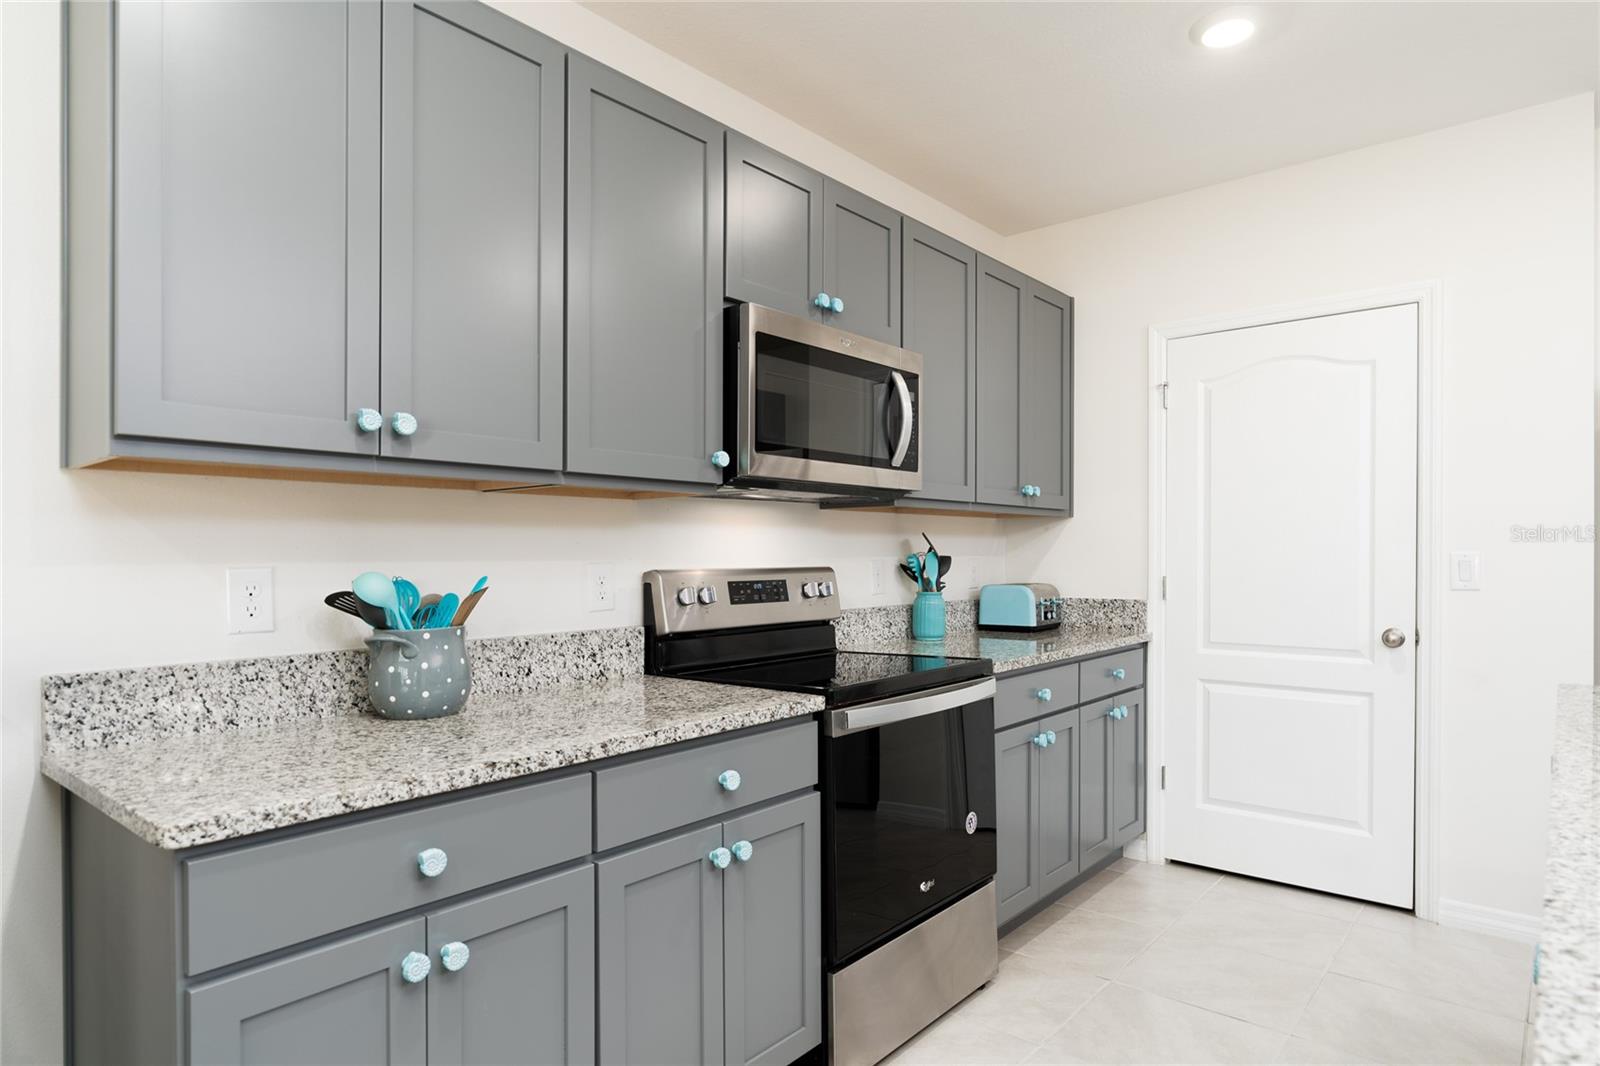
This newly built/2021 home in the community of Pineland offers 4-bedrooms, 2-baths, 2,334 living sq ft, and a 2-car garage all in a single story home. This home offers a split floor plan with tile floors in the main areas and carpet in the bedrooms. This light and bright open concept layout features a spacious living room to gather with family and entertain friends and a modern kitchen complete with stainless steel appliances, granite countertops, a breakfast bar, and a pantry. The generous primary suite features water views, a large bedroom, and a spacious ensuite bathroom with dual vanities, a walk in shower, enclosed water closet, and a big walk-in closet. The remaining 3 bedrooms share a full second bathroom. Enjoy the spacious screened in lanai with a concrete pad beyond the porch and a vinyl fenced in yard overlooking the pond. Bonus - you have no rear neighbors! Recent updates include: new fence, screened in lanai with concrete pad added, new refrigerator, new primary bath shower glass enclosure, new gutters, new plantation shutters, and new ceiling fans. Residents of the Pineland community have low HOA fees of $285/quarter that include access to the community pool and common area maintenance. There is no need to wait for a new build - this home is READY NOW! Come make 158 Sunset Point your new HOME SWEET HOME!
/u.realgeeks.media/findcoastalhomesnow/Logo-min.png)
Additional Information
- Interior Features
- Open Floorplan, Primary Bedroom Main Floor, Split Bedroom, Stone Counters, Walk-In Closet(s)
- Exterior Features
- Rain Gutters, Sidewalk
- HOA Fee
- $285
- HOA Freqency
- Quarterly
- Financing
- Cash, Conventional, FHA, VA Loan
- Community Features
- No Deed Restriction
- Property Description
- One Story
- Zoning
- R
- Appliances
- Dishwasher, Microwave, Range, Refrigerator
- Heating
- Central
- Air Conditioning
- Central Air
- Exterior Construction
- Block, Stucco
- Exterior Features
- Rain Gutters, Sidewalk
- Levels
- One
- Roof
- Shingle
- Foundation
- Slab
- Garage
- 2 Car Garage
- Garage Spaces
- 2
- View
- Water
Listing courtesy of FLORIDA LIFE REAL ESTATE GROUP. 386-295-8664
Selling Office: BEE REALTY CORP.Mortgage Calculator
StellarMLS is the source of this information via Internet Data Exchange Program. All listing information is deemed reliable but not guaranteed and should be independently verified through personal inspection by appropriate professionals. Listings displayed on this website may be subject to prior sale or removal from sale. Availability of any listing should always be independently verified. Listing information is provided for consumer personal, non-commercial use, solely to identify potential properties for potential purchase. All other use is strictly prohibited and may violate relevant federal and state law. Data last updated on