Share this with your friends


(904) 664-9864
Florida Coastal Team - LPT Realty
1146 George Anderson Street, Ormond Beach, FL 32174
- $360,500
- 3
- BD
- 3
- BA
- 1,576
- SqFt






- Sold Price
- $360,500
- List Price
- $399,900
- Status
- SOLD
- Days on Market
- 84
- Closing Date
- Feb 19, 2025
- MLS#
- NS1082890
- Subtype
- Residential
- Style
- One Story
- Year Built
- 1973
- Bedrooms
- 3
- Bathrooms
- 3
- Full Baths
- 2
- Half Baths
- 1
- Living Area
- 1,576
- Lot Size
- 20,000
- Acres
- 0.46
- Subdivision
- Tomoka Estates Unit 02
- MLS Area Major
- Ormond Beach
Property Description
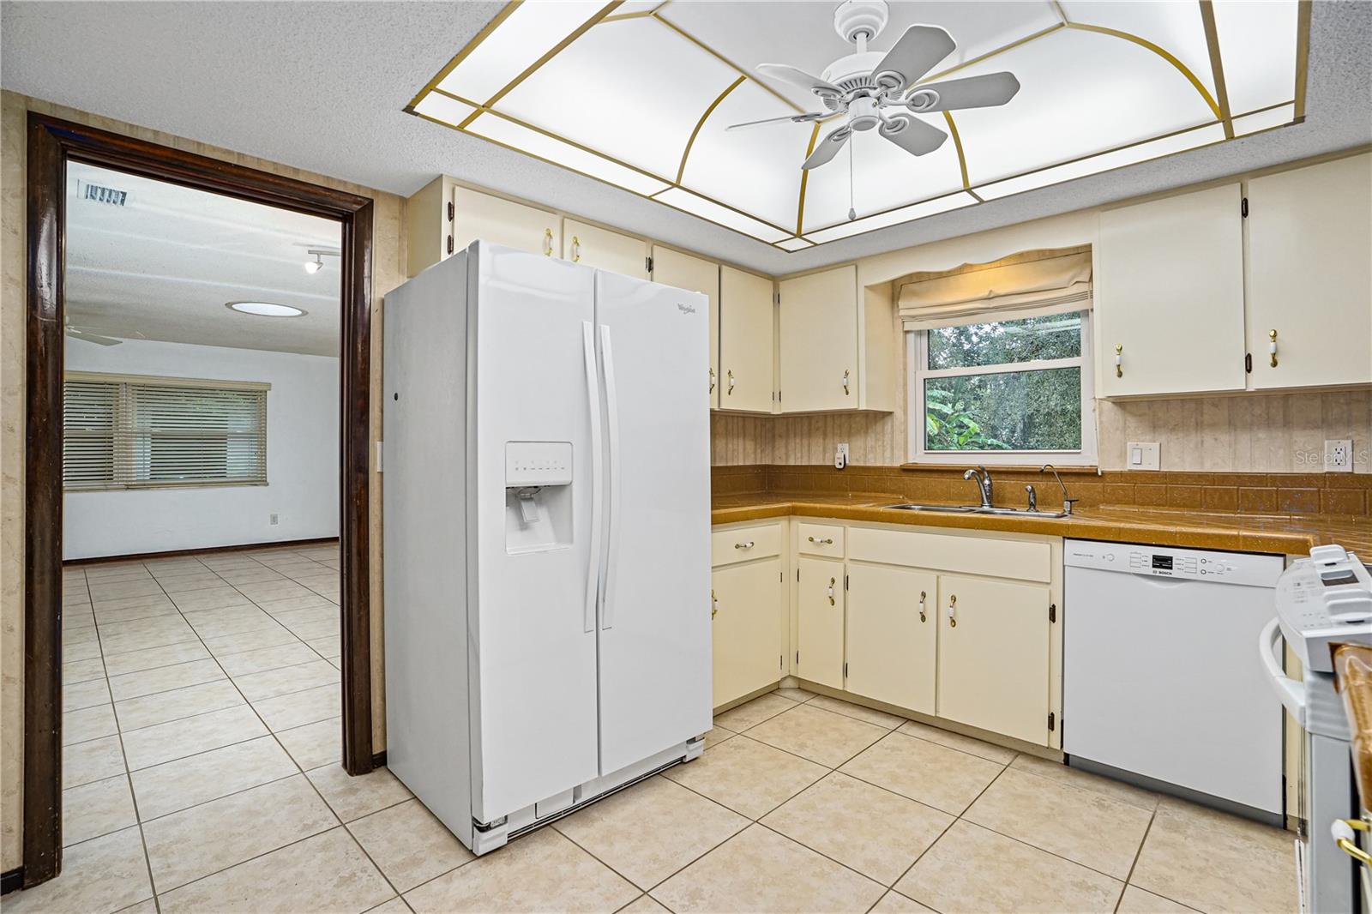
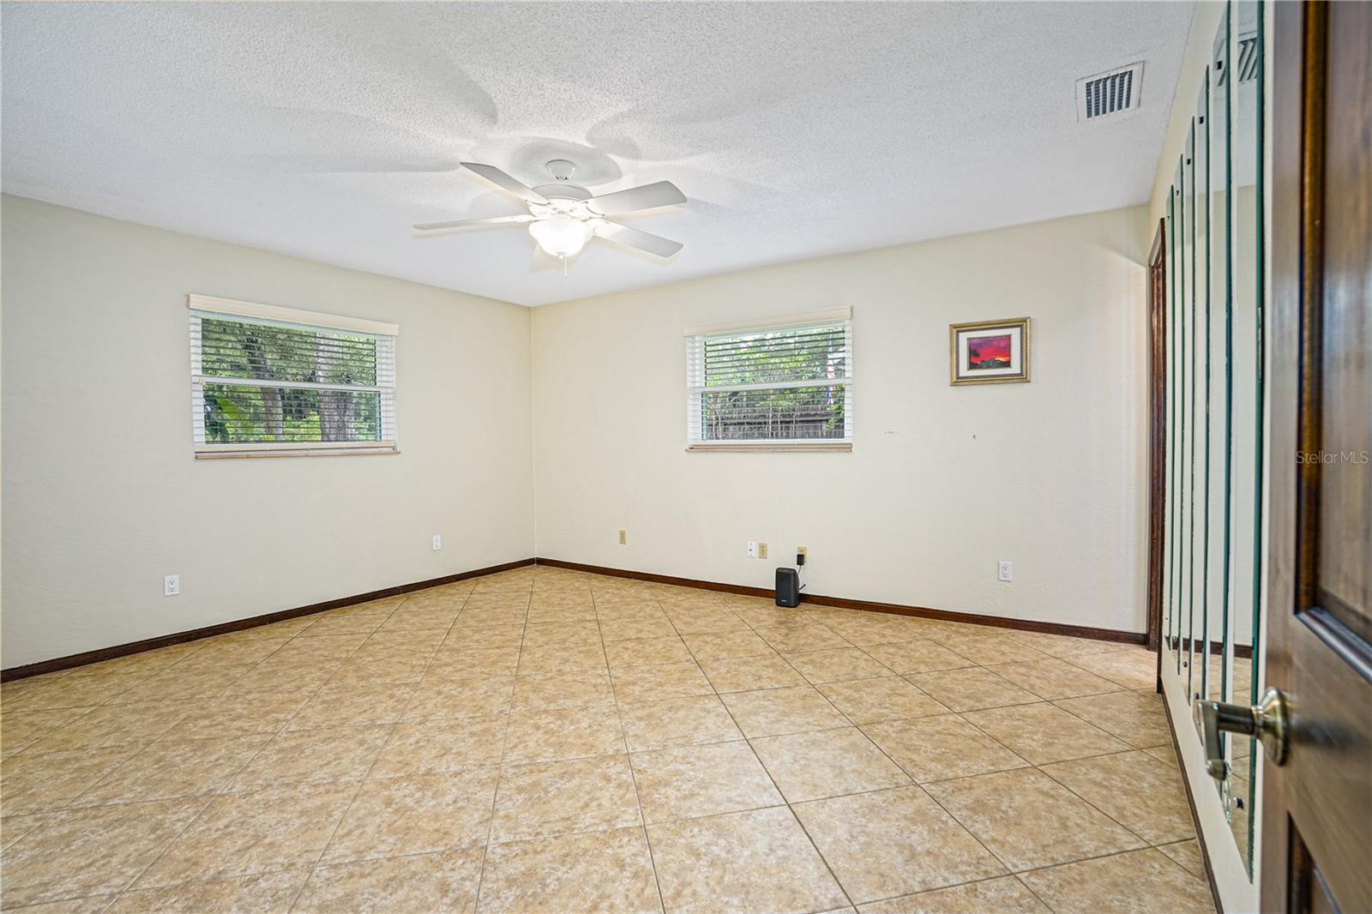
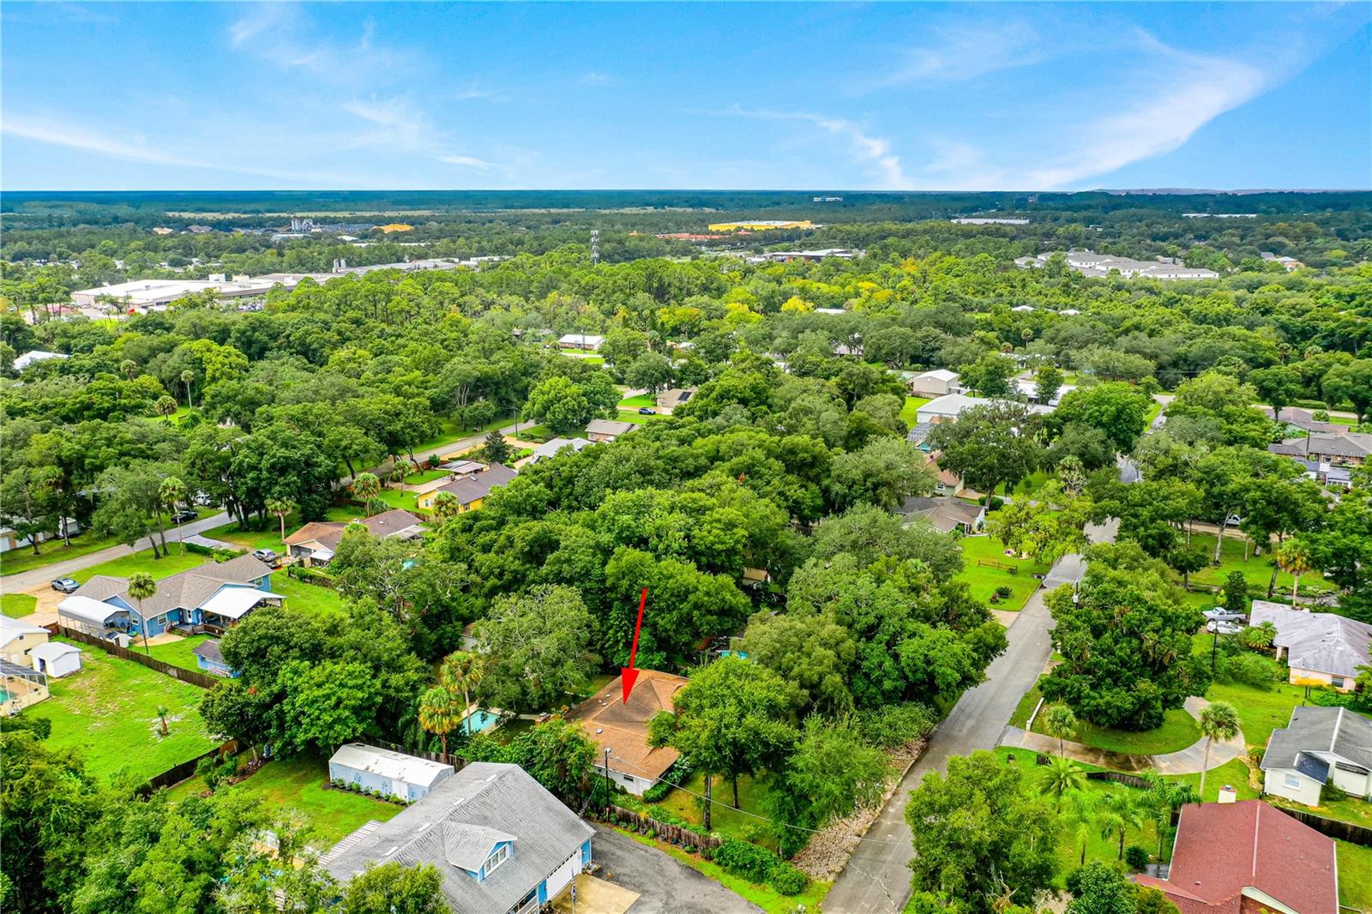
Seller offering 5K towards buyers closing cost with acceptable contract. Discover this beautiful pool home nestled on a spacious 1/2-acre lot with mature landscaping. The property features an oversized 2-car garage with epoxy flooring and additional valet parking. A private courtyard entrance welcomes you to an in-ground jacuzzi spa, perfect for relaxing and unwinding after a long day. Inside, the gracious kitchen with a breakfast bar offers a great space for family time while cooking your favorite meals. The adjacent family room is ideal for dining, with sliders leading to a patio area perfect for BBQs and entertaining. Enjoy taking a dip in the pool or lounging with friends and family. The living area, complete with a cozy fireplace, provides plenty of room for comfortable seating or a sectional, creating a perfect space for movie nights. This flexible space can also accommodate a dining area, with sliders leading to the deck. The primary suite features tile flooring, a walk-in closet, and a spacious shower. The home boasts solid wood interior doors, hurricane windows, custom window blinds, and ceiling tunnel lights for natural lighting. Additional features include a sprinkler system, two wood sheds with electricity, a new whole-house generator, a new AC unit, a new washer and dishwasher, gutters with leaf filters, and beautiful mature oak trees providing backyard privacy. All measurements and information are deemed accurate but not guaranteed. Buyers and Realtors are advised to verify.
/u.realgeeks.media/findcoastalhomesnow/Logo-min.png)
Additional Information
- Interior Features
- Ceiling Fans(s), Walk-In Closet(s)
- Exterior Features
- Courtyard, Outdoor Shower
- Community Features
- No Deed Restriction
- Property Description
- One Story
- Zoning
- RESI
- Appliances
- Dishwasher, Microwave, Range, Refrigerator, Trash Compactor, Washer
- Heating
- Central
- Air Conditioning
- Central Air
- Exterior Construction
- Wood Frame
- Exterior Features
- Courtyard, Outdoor Shower
- Levels
- One
- Roof
- Shingle
- Foundation
- Slab
- Pool
- Yes
- Pool Type
- In Ground
- Garage
- 2 Car Garage
- Garage Spaces
- 2
Listing courtesy of REALTY PROS ASSURED. 386-767-7653
Selling Office: STELLAR NON-MEMBER OFFICE.Mortgage Calculator
StellarMLS is the source of this information via Internet Data Exchange Program. All listing information is deemed reliable but not guaranteed and should be independently verified through personal inspection by appropriate professionals. Listings displayed on this website may be subject to prior sale or removal from sale. Availability of any listing should always be independently verified. Listing information is provided for consumer personal, non-commercial use, solely to identify potential properties for potential purchase. All other use is strictly prohibited and may violate relevant federal and state law. Data last updated on