1510 N Beach Street, Ormond Beach, FL 32174
- $530,000
- 3
- BD
- 3
- BA
- 2,477
- SqFt








- List Price
- $530,000
- Status
- ACTIVE
- Days on Market
- 89
- Price Change
- ▼ $20,000 1784410082
- MLS#
- NS1088480
- Subtype
- Residential
- Style
- Two Story
- Year Built
- 1987
- Bedrooms
- 3
- Bathrooms
- 3
- Full Baths
- 3
- Living Area
- 2,477
- Lot Size
- 13,804
- Acres
- 0.32
- Subdivision
- Oak Forest Phase 4a
- MLS Area Major
- Ormond Beach
Property Description
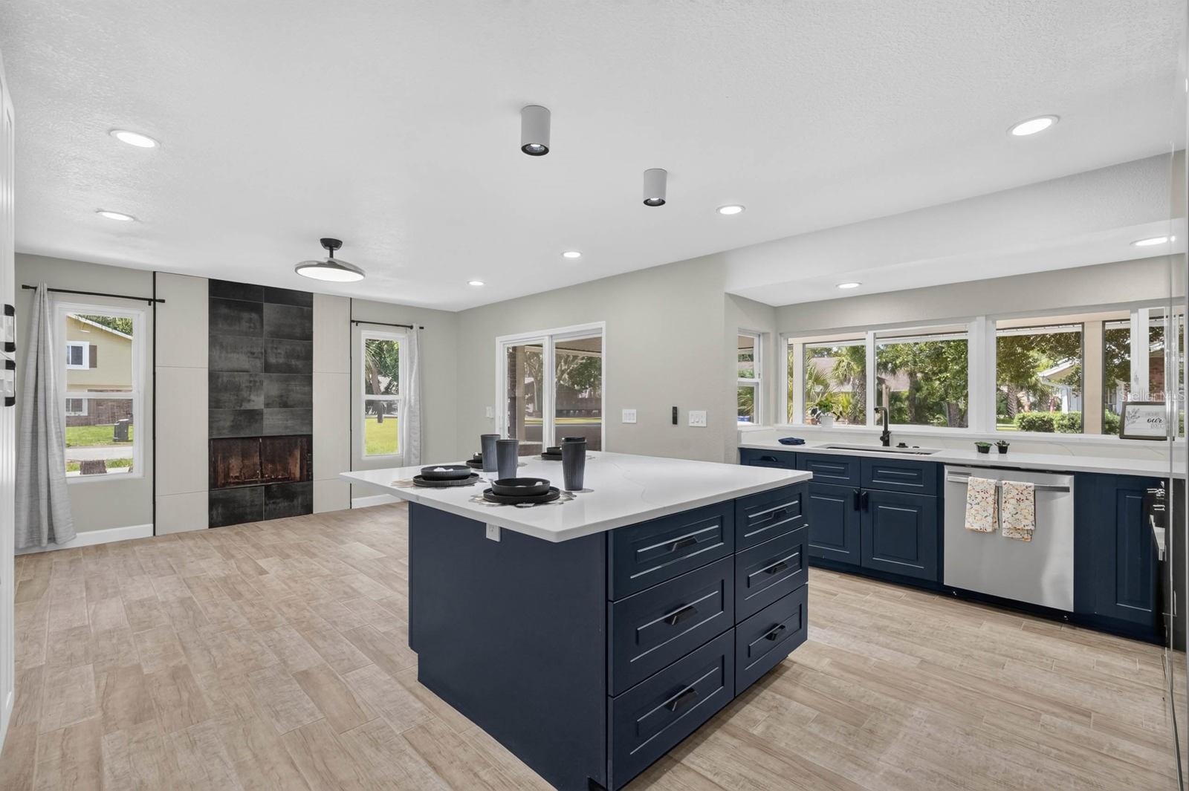
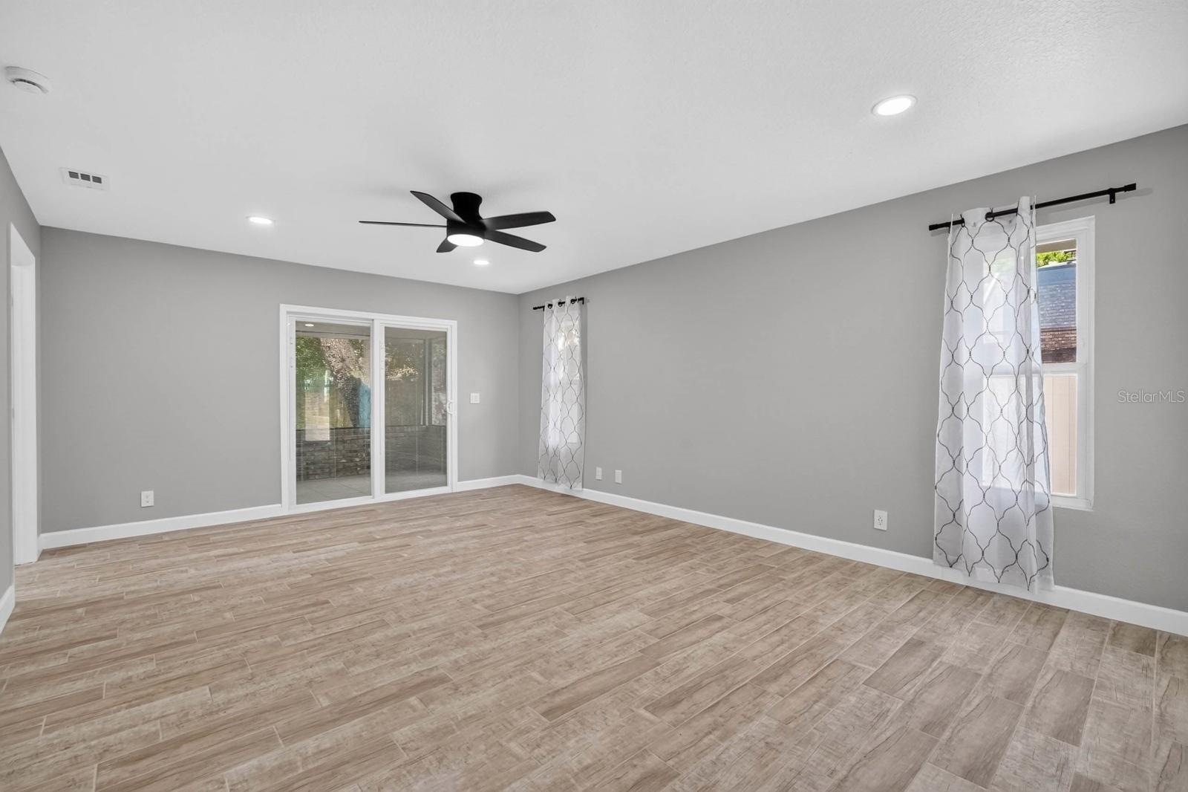
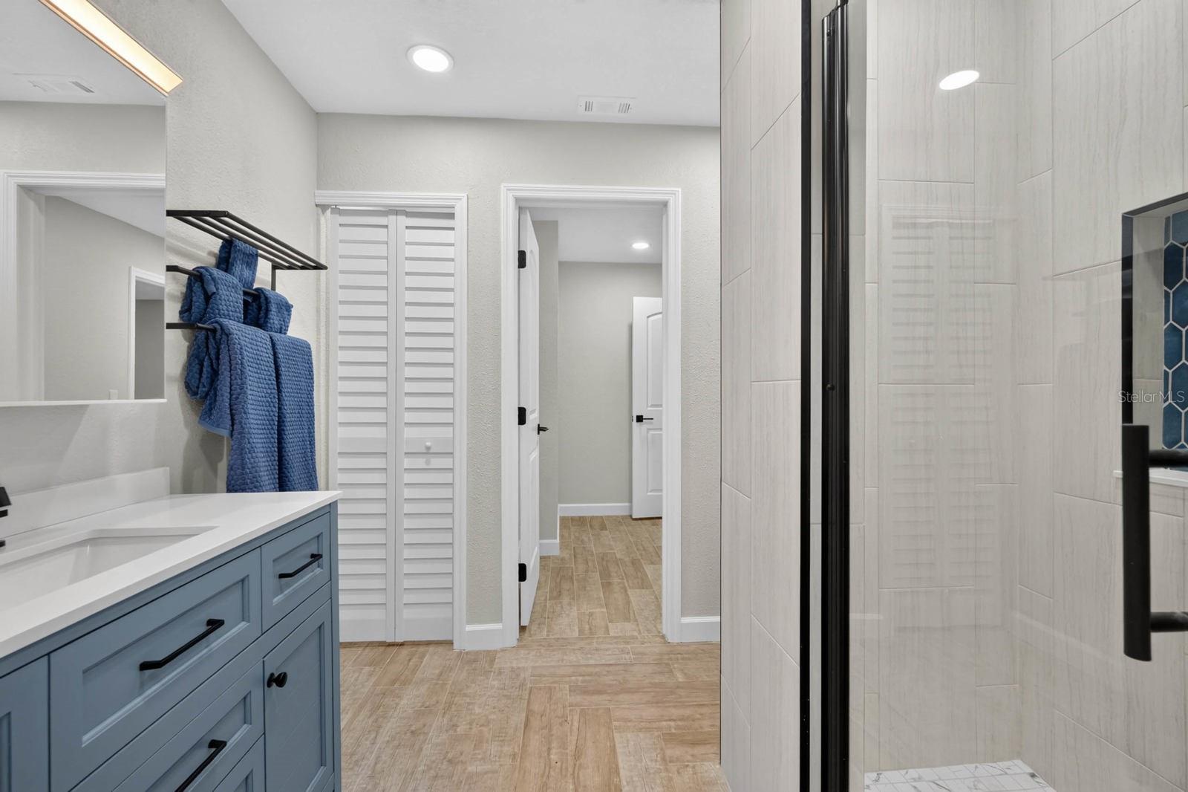
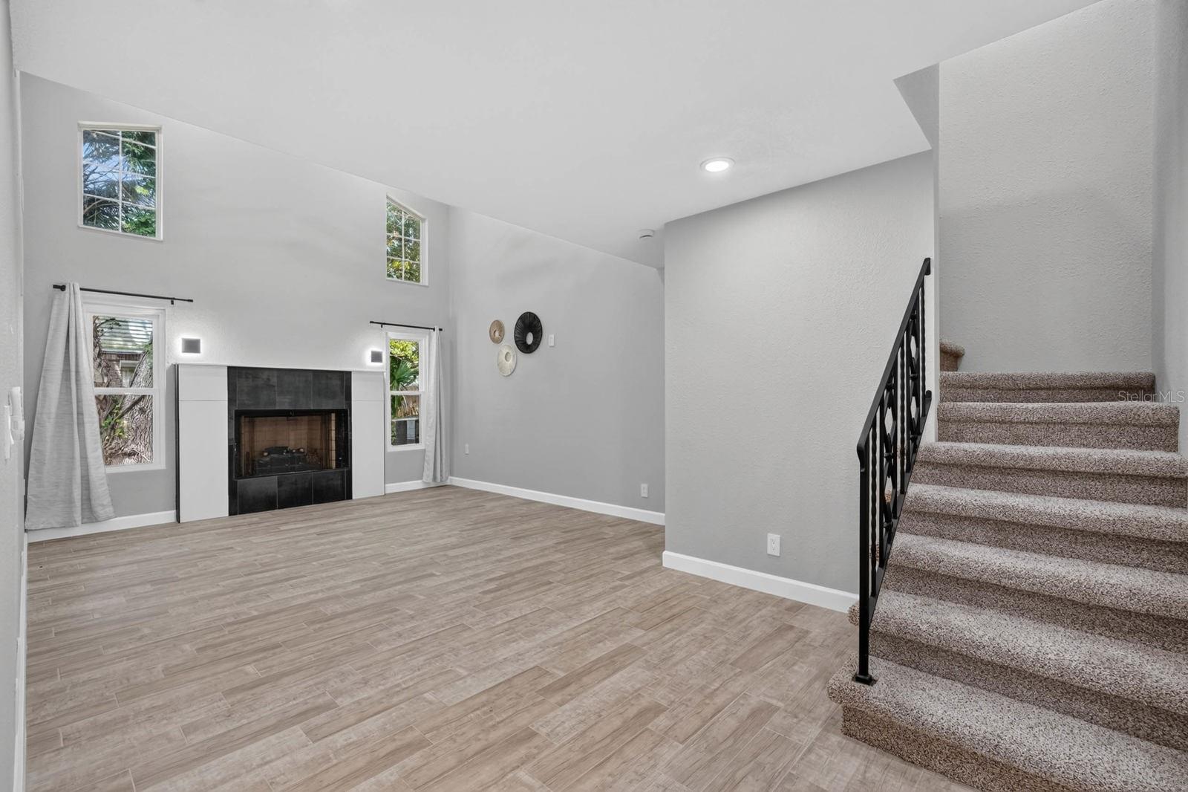
This beautifully updated coastal ranch-style home is tucked away on a corner lot in a quiet cul-de-sac, just 500 feet from the Halifax River and approximately 4 miles from the beach. Best of all, this home stayed high and dry during recent storms, offering peace of mind in one of Ormond Beach's most desirable locations. The stunning kitchen has been completely updated with quartz countertops, brand-new stainless steel appliances, a large sink, and plenty of cabinet space, opening to the family room while still offering separate living and dining areas. Entertain with ease thanks to the built-in wine bar and wine fridge, two fireplaces, and spacious living areas designed for gathering with family and friends. Need extra space? You'll love the upstairs bonus room, perfect for a home office, playroom, or gym. The huge screened lanai provides the ideal spot to relax and enjoy Florida living year-round. Located just minutes from boating, fishing, kayaking, waterfront dining, Tomoka State Park, and Ormond Beach's beautiful shoreline, this home offers the perfect blend of luxury, privacy, and coastal charm. If you've been looking for a move-in-ready home with space, style, and an unbeatable location, this is one you won't want to miss! Inside, you'll find a unique private-suite layout with 3 spacious bedrooms, each featuring its own updated en-suite bathroom and private patio access—perfect for guests, multi-generational living, or simply having your own private retreat.
/u.realgeeks.media/findcoastalhomesnow/Logo-min.png)
Additional Information
- Interior Features
- Ceiling Fans(s), Walk-In Closet(s)
- Exterior Features
- Other
- Financing
- Cash, Conventional, FHA, VA Loan
- Location
- Corner Lot, Cul-De-Sac, Landscaped, Sidewalk
- Community Features
- No Deed Restriction
- Property Description
- Two Story
- Zoning
- R1
- Appliances
- Dishwasher, Microwave, Range, Refrigerator, Wine Refrigerator
- Heating
- Central
- Air Conditioning
- Central Air
- Exterior Construction
- Cedar, Frame
- Exterior Features
- Other
- Levels
- Two
- Roof
- Shingle
- Foundation
- Slab
- Garage
- 2 Car Garage
- Garage Spaces
- 2
Listing courtesy of LPT REALTY, LLC. 877-366-2213
Mortgage Calculator
StellarMLS is the source of this information via Internet Data Exchange Program. All listing information is deemed reliable but not guaranteed and should be independently verified through personal inspection by appropriate professionals. Listings displayed on this website may be subject to prior sale or removal from sale. Availability of any listing should always be independently verified. Listing information is provided for consumer personal, non-commercial use, solely to identify potential properties for potential purchase. All other use is strictly prohibited and may violate relevant federal and state law. Data last updated on