3266 Bailey Ann Drive, Ormond Beach, FL 32174
- $345,000
- 2
- BD
- 2
- BA
- 1,687
- SqFt








- List Price
- $345,000
- Status
- ACTIVE
- Days on Market
- 69
- MLS#
- NS1088610
- Subtype
- Residential
- Style
- One Story, Attached
- Architectural Style
- Florida
- Year Built
- 2020
- Bedrooms
- 2
- Bathrooms
- 2
- Full Baths
- 2
- Living Area
- 1,687
- Lot Size
- 4,800
- Acres
- 0.11
- Subdivision
- Halifax Plantation Sec P2 Un 2
- MLS Area Major
- Ormond Beach
Property Description
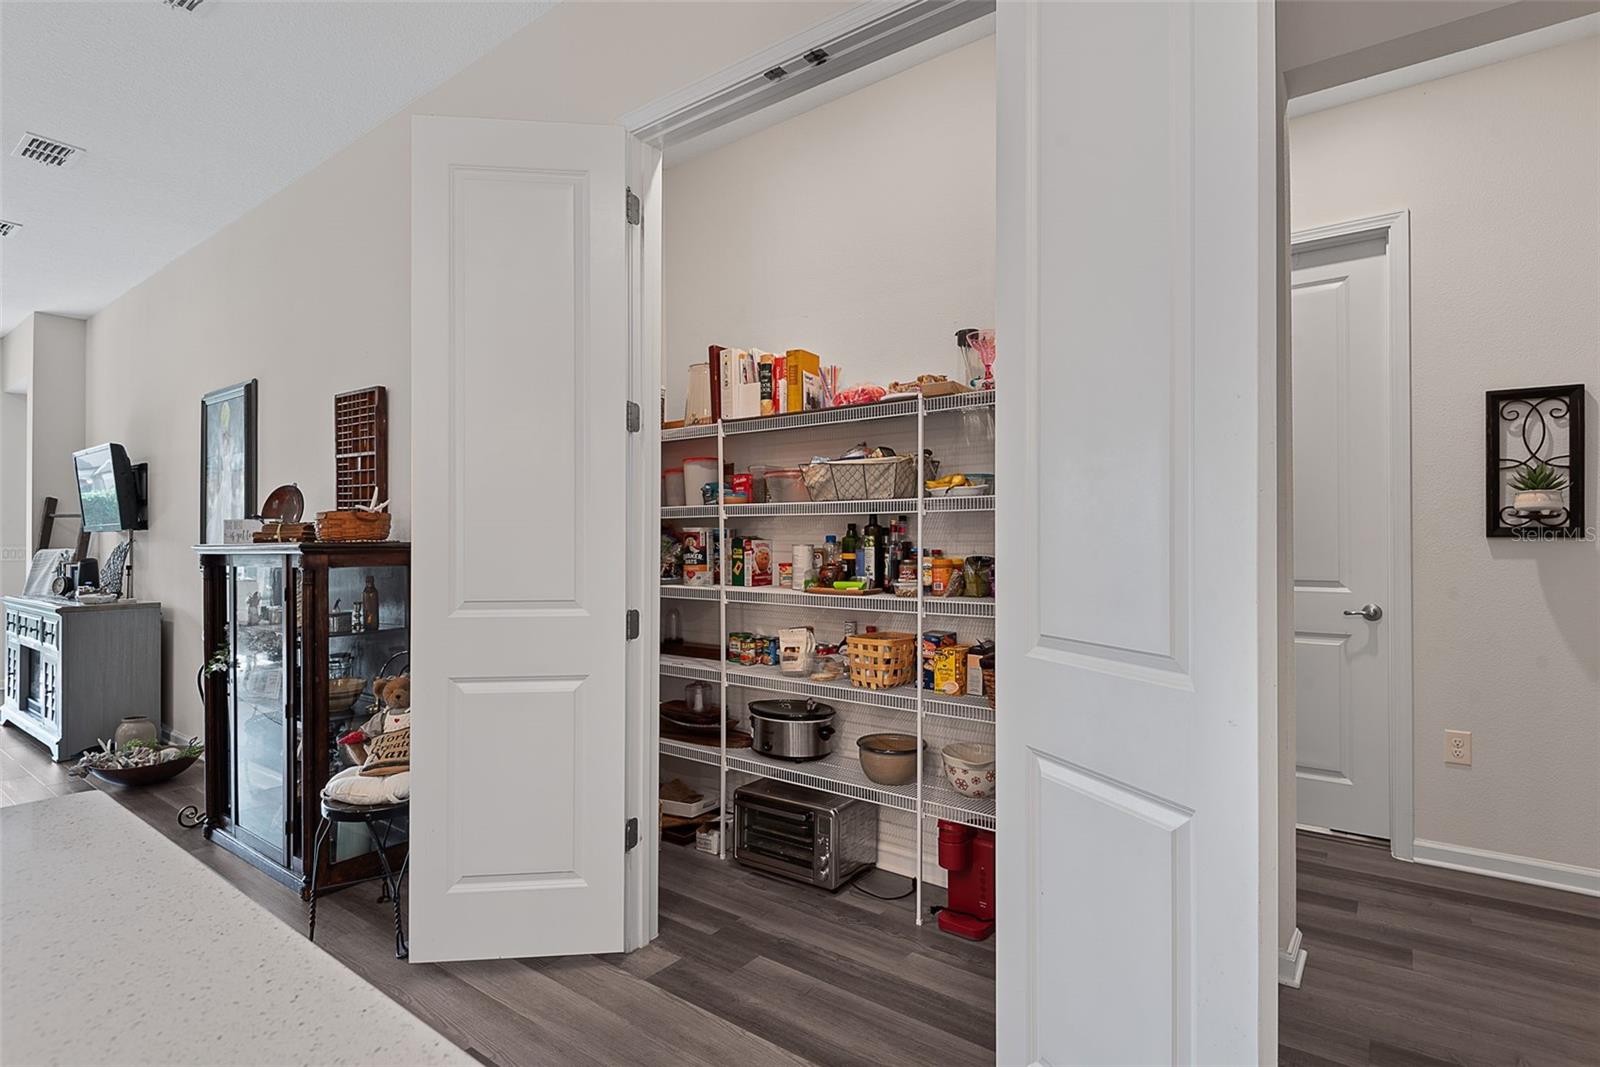
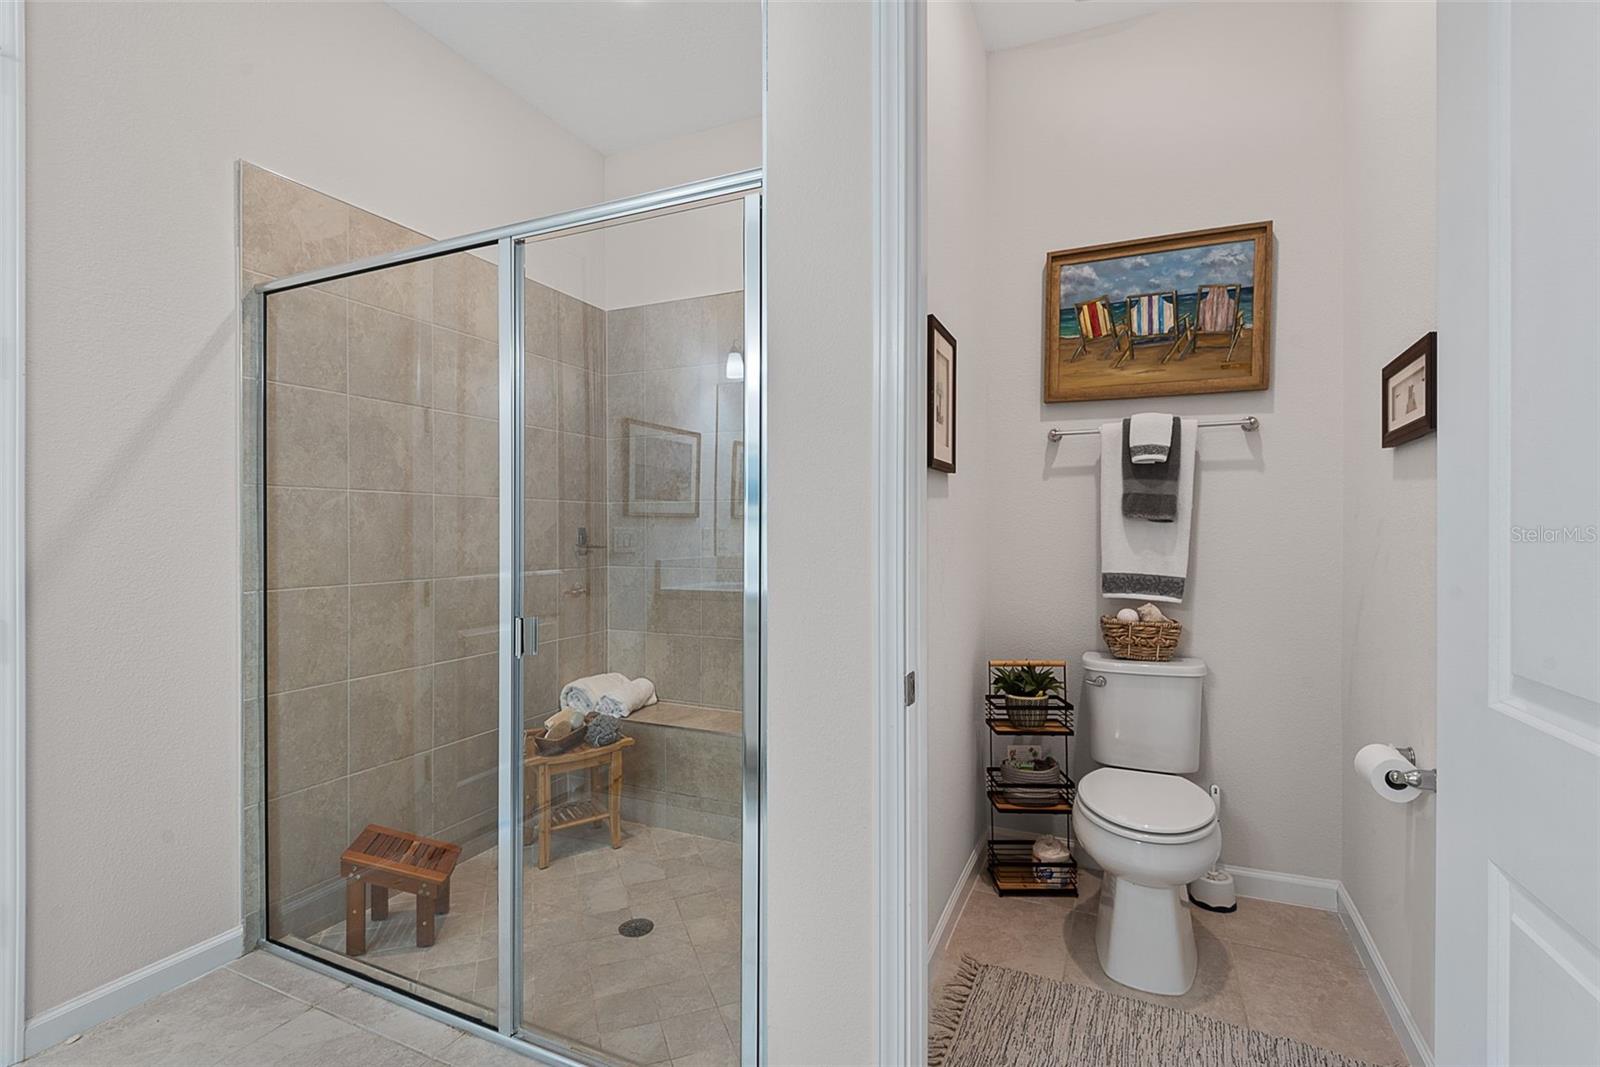
Nestled in the prestigious Halifax Plantation community of Ormond Beach, this beautifully maintained 1,687 sq. ft. home is a must see! Upon arriving home step into this spacious open floor plan featuring 10' high ceilings, wood vinyl flooring throughout, featuring 2 bedrooms, 2 bathrooms, in addition to your private study, this home lives large while maintaining an efficient, thoughtfully planned layout. At the heart of the home, the expansive great room seamlessly connects to the kitchen and dining area, creating an ideal space for entertaining or everyday living. The kitchen is well-appointed with a pantry, generous Quartz counter space, and convenient flow to the dining room-perfect for hosting family gatherings or casual dinners. The private primary suite serves as a true retreat, complete with a spacious walk-in closet and an en-suite bath. Enjoy your evenings out on the screened lanai with a glass of wine watching the sun set on the horizon and the occasional deer passing by on their evening stroll. Residents of Halifax Plantation enjoy access to one of the area's premier golf courses, complete with an on-site restaurant and pub. Optional amenities include tennis, pickleball, fitness center, and community pool. Just minutes to Tomoka State Park, Halifax Plantation Publix, area beaches and I-95 for ease of travel. Halifax Plantation is a well-established, tree-lined, golf cart friendly community with an exceptionally managed association. All information and room sizes in this listing are intended to be accurate but cannot be guaranteed. Buyers and their agents are always encouraged to perform due diligence.
/u.realgeeks.media/findcoastalhomesnow/Logo-min.png)
Additional Information
- Amenities
- Clubhouse, Fitness Center, Pickleball Court(s), Pool, Tennis Court(s)
- Interior Features
- Ceiling Fans(s), Eat-in Kitchen, Living Room/Dining Room Combo, Open Floorplan, Solid Surface Counters, Thermostat, Walk-In Closet(s), Window Treatments
- HOA Fee
- $205
- HOA Freqency
- Monthly
- Community Features
- Community Mailbox, Golf, Irrigation-Reclaimed Water, Sidewalks, Street Lights, No Deed Restriction, Golf Community
- Property Description
- One Story, Attached
- Zoning
- R1
- Appliances
- Cooktop, Dishwasher, Disposal, Dryer
- Heating
- Central, Electric, Exhaust Fan
- Air Conditioning
- Central Air
- Exterior Construction
- Stucco
- Levels
- One
- Roof
- Shingle
- Foundation
- Slab
- Garage
- 2 Car Garage
- Garage Spaces
- 2
Listing courtesy of TEAM MOJI REALTY LLC. 386-547-4635
Mortgage Calculator
StellarMLS is the source of this information via Internet Data Exchange Program. All listing information is deemed reliable but not guaranteed and should be independently verified through personal inspection by appropriate professionals. Listings displayed on this website may be subject to prior sale or removal from sale. Availability of any listing should always be independently verified. Listing information is provided for consumer personal, non-commercial use, solely to identify potential properties for potential purchase. All other use is strictly prohibited and may violate relevant federal and state law. Data last updated on