176 Pine Grove Drive, Palm Coast, FL 32164
- $305,000
- 3
- BD
- 2
- BA
- 1,549
- SqFt




- List Price
- $305,000
- Status
- ACTIVE
- Days on Market
- 52
- MLS#
- NS1088812
- Subtype
- Residential
- Style
- One Story
- Year Built
- 2021
- Bedrooms
- 3
- Bathrooms
- 2
- Full Baths
- 2
- Living Area
- 1,549
- Lot Size
- 10,019
- Acres
- 0.23
- Subdivision
- Palm Coast Sec 26
- MLS Area Major
- Palm Coast
Property Description
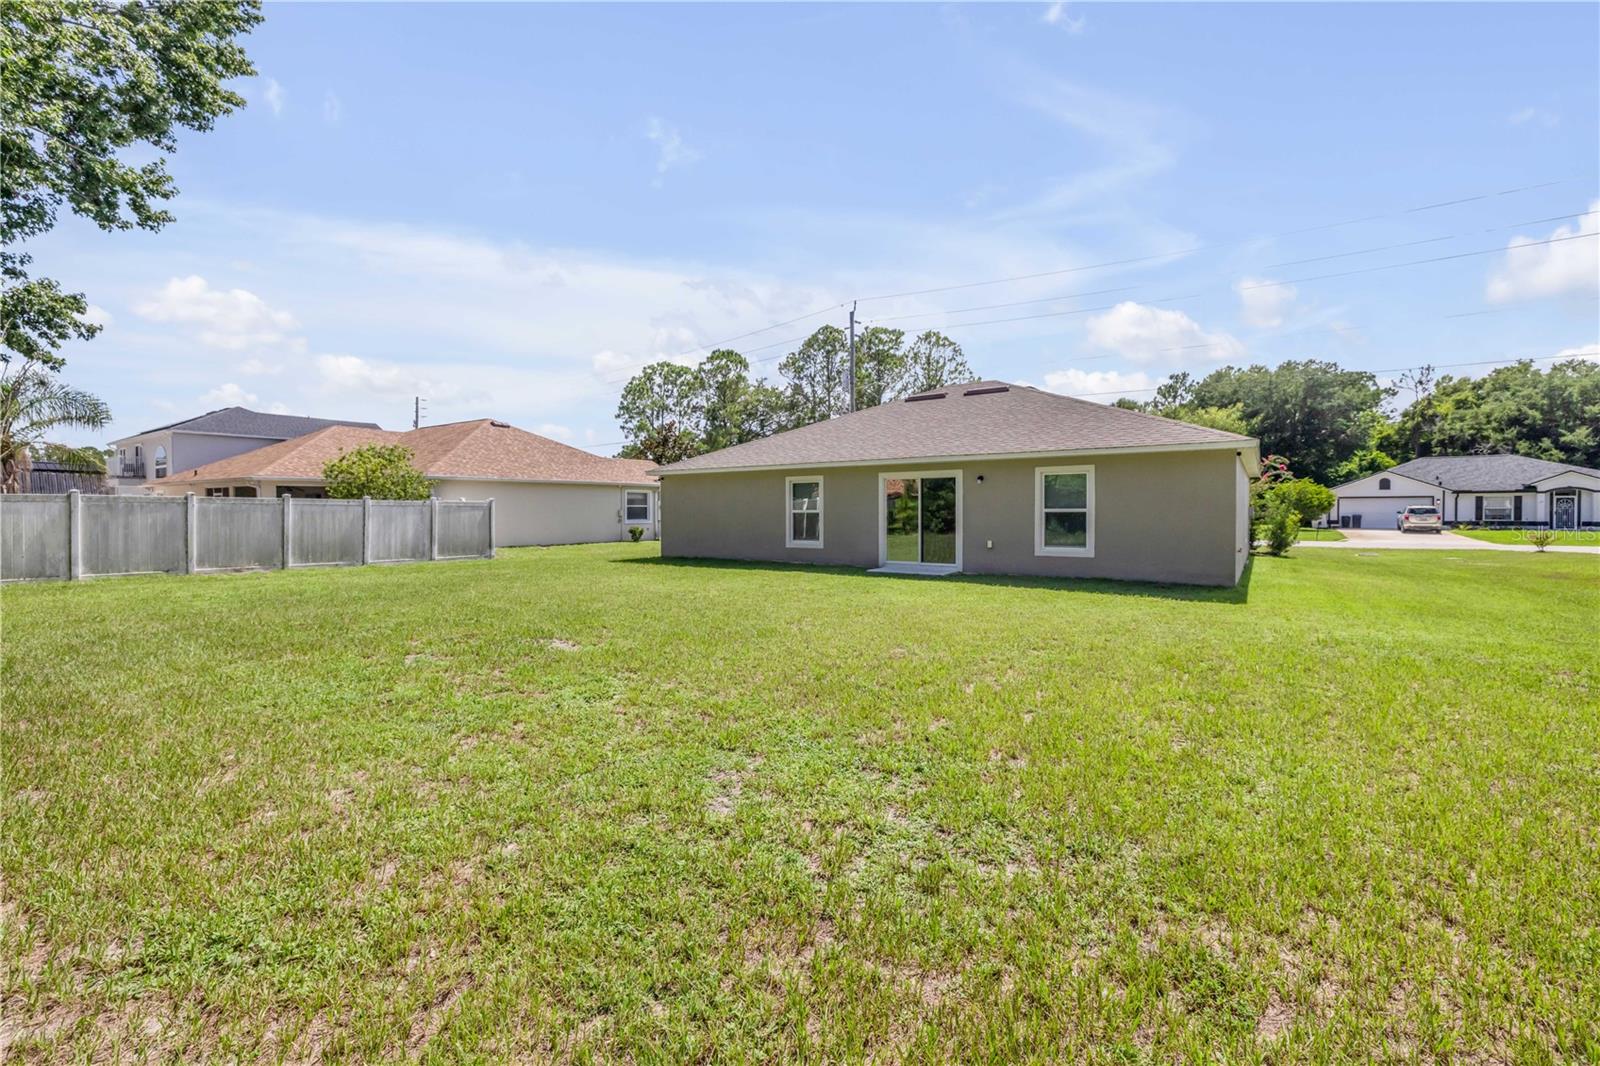
Built in 2021 and meticulously maintained by its original owner, this move-in ready home has already had many of the updates today’s buyers are looking for. Over the past year, the flooring has been replaced with beautiful luxury vinyl plank throughout, the interior has been freshly painted, cabinet hardware has been updated, and the bathrooms have been tastefully refreshed, giving the home a clean, modern feel from the moment you walk in. The open layout offers a spacious kitchen with stainless steel appliances, plenty of cabinet and counter space, a breakfast bar, and seamless flow into the living and dining areas, making it ideal for both everyday living and entertaining. The generous primary suite features a large walk-in closet, while the split-bedroom floor plan offers privacy for family or guests. Situated on a spacious lot with a private wooded backdrop, there’s plenty of room to enjoy the outdoors or add a future pool. Conveniently located just minutes from shopping, restaurants, schools, parks, and I-95, this home offers the perfect combination of comfort, convenience, and peace of mind that comes with newer construction. Whether you’re buying your first home, relocating, or adding to your investment portfolio, this property offers the flexibility to fit a variety of needs.
/u.realgeeks.media/findcoastalhomesnow/Logo-min.png)
Additional Information
- Interior Features
- Open Floorplan, Split Bedroom, Walk-In Closet(s), Window Treatments
- Financing
- Cash, Conventional, FHA, VA Loan
- Community Features
- No Deed Restriction
- Property Description
- One Story
- Zoning
- RESI
- Appliances
- Cooktop, Dishwasher, Dryer, Microwave, Range, Refrigerator, Washer
- Heating
- Central
- Air Conditioning
- Central Air
- Exterior Construction
- Concrete, Stucco
- Stories
- 1
- Levels
- One
- Roof
- Shingle
- Foundation
- Slab
- Garage
- 2 Car Garage
- Garage Spaces
- 2
Listing courtesy of LOCAL LIVING REALTY GROUP. 386-314-5458
Mortgage Calculator
StellarMLS is the source of this information via Internet Data Exchange Program. All listing information is deemed reliable but not guaranteed and should be independently verified through personal inspection by appropriate professionals. Listings displayed on this website may be subject to prior sale or removal from sale. Availability of any listing should always be independently verified. Listing information is provided for consumer personal, non-commercial use, solely to identify potential properties for potential purchase. All other use is strictly prohibited and may violate relevant federal and state law. Data last updated on