43 Clifton Bay Loop, Saint Johns, FL 32259
- $499,000
- 4
- BD
- 3
- BA
- 2,088
- SqFt






- Sold Price
- $499,000
- List Price
- $535,000
- Status
- SOLD
- Days on Market
- 160
- Closing Date
- Aug 27, 2023
- MLS#
- O6088635
- Subtype
- Residential
- Style
- Two Story
- New Construction
- Yes
- Year Built
- 2023
- Bedrooms
- 4
- Bathrooms
- 3
- Full Baths
- 3
- Living Area
- 2,088
- Lot Size
- 4,792
- Acres
- 0.11
- Subdivision
- Twin Creeks North Parcels 2 And 3 Phase One
- MLS Area Major
- Saint Johns
Property Description
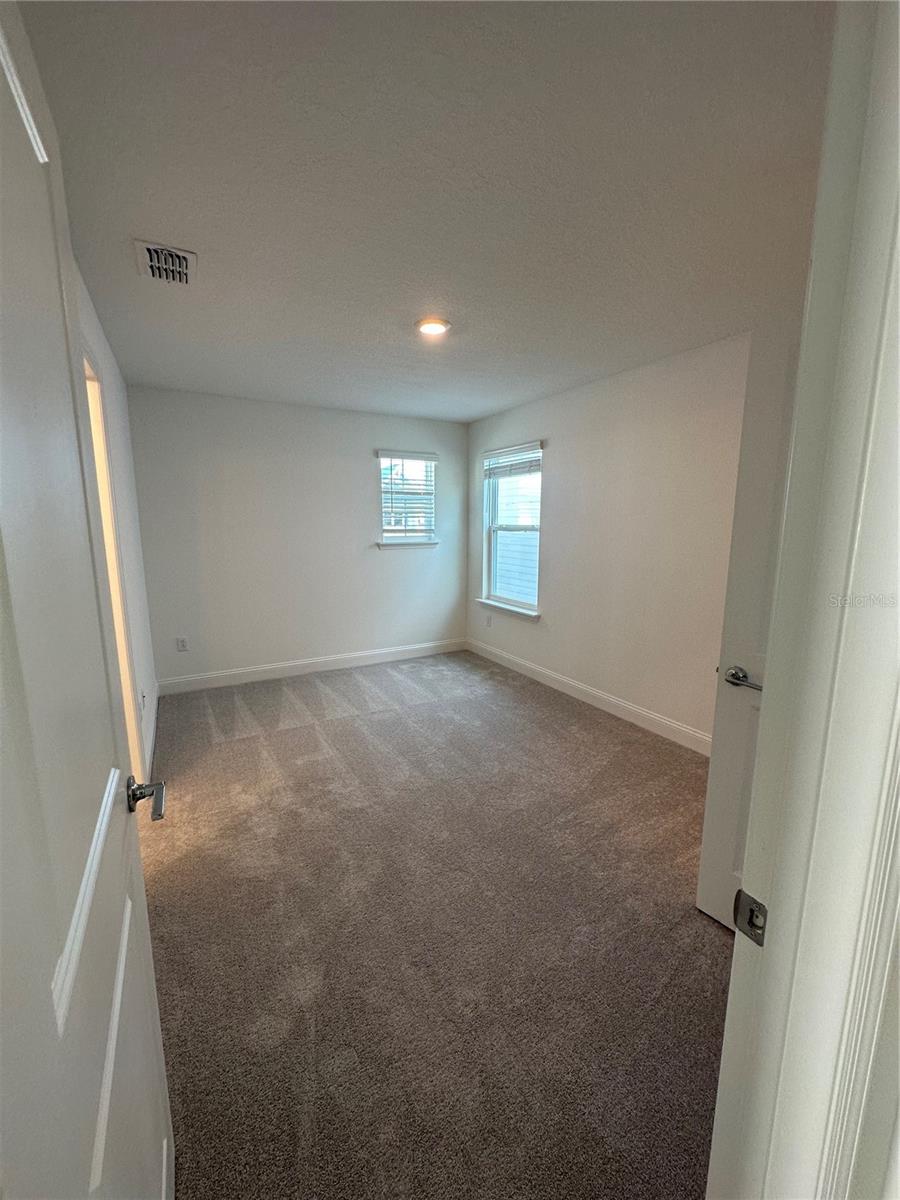
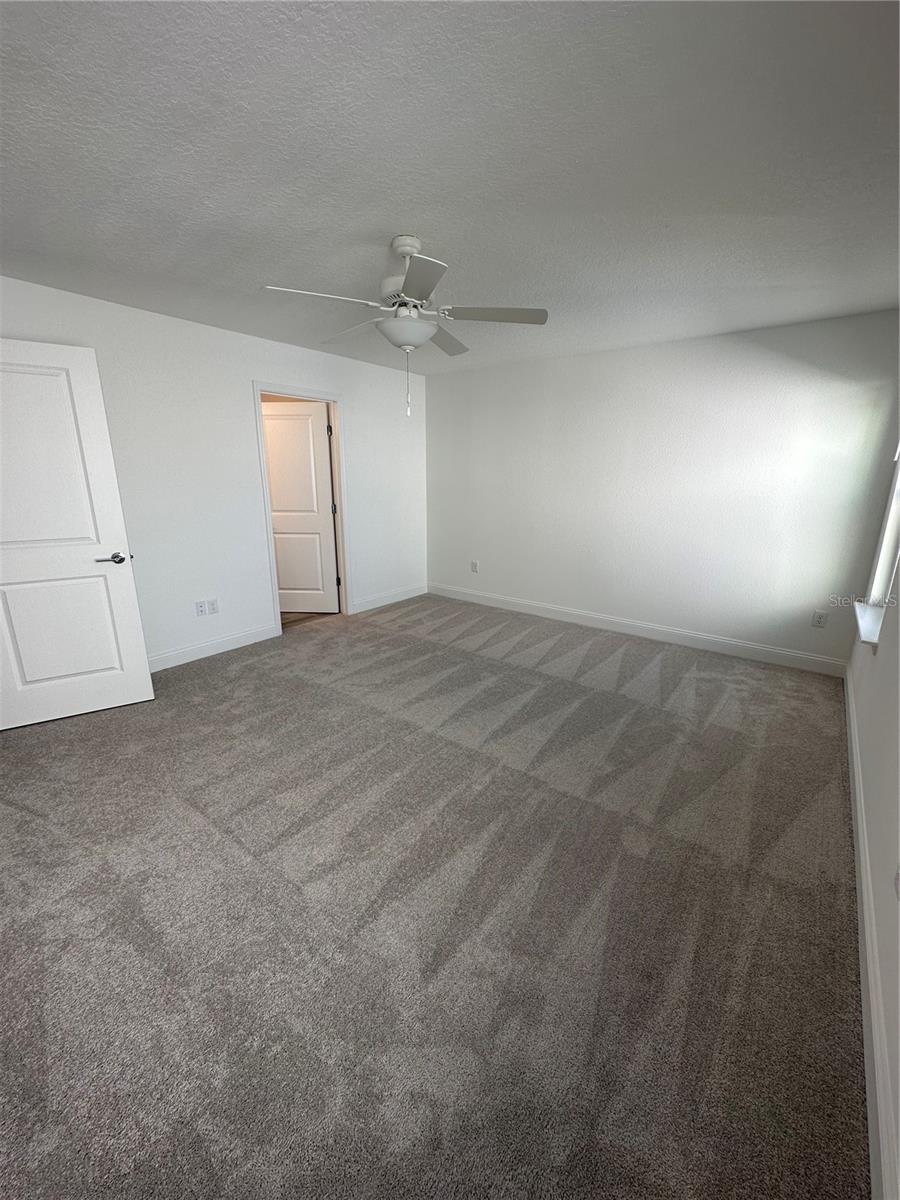
Under contract-accepting backup offers. READY TO MOVE NOW! Welcome to The Reef at Beachwalk! New Construction located in one of Florida’s most popular communities, BEACHWALK. This single-family two-story home was just completed in January 2023 and features a metal roof, an open kitchen with white cabinets and a complete SS kitchen appliance package. The Great Room flows seamlessly to the outdoor entertainment area providing the perfect space for hosting family and friends. The main living area on the first floor offers the popular ceramic wood-look tile throughout along with a comfortable bedroom ideal for overnight guests. Upstairs is the luxe owner’s suite and two additional bedrooms. The Reef is part of Beachwalk, a master-planned community known for its 14-acre sparkling lagoon and fine luxury living. Beachwalk is located conveniently between Jacksonville to the north, St. Augustine to the south, and the beaches to the east. Residents enjoy proximity to nearby amenities like stores and restaurants, as well as access to St. Johns County's schools, ranked among the best in the state. All fees and room measurements to be verified by buyer. All information is subject to errors, omissions and changes without notice.
/u.realgeeks.media/findcoastalhomesnow/Logo-min.png)
Additional Information
- Interior Features
- Ceiling Fans(s), Eat-in Kitchen, Kitchen/Family Room Combo, Living Room/Dining Room Combo, Master Bedroom Upstairs, Open Floorplan, Smart Home, Thermostat, Walk-In Closet(s)
- Exterior Features
- Garden, Irrigation System, Lighting, Sidewalk, Sliding Doors, Sprinkler Metered
- Taxes
- $3,523
- HOA Fee
- $503
- HOA Freqency
- Quarterly
- Financing
- Cash, Conventional, FHA
- Location
- Cleared, Landscaped, Level, Sidewalk, Paved
- Community Features
- No Deed Restriction
- Property Description
- Two Story
- Zoning
- RES
- Appliances
- Built-In Oven, Convection Oven, Dishwasher, Exhaust Fan, Freezer, Gas Water Heater, Microwave, Refrigerator, Tankless Water Heater
- Heating
- Central, Electric, Heat Pump
- Air Conditioning
- Central Air
- Exterior Construction
- Block
- Exterior Features
- Garden, Irrigation System, Lighting, Sidewalk, Sliding Doors, Sprinkler Metered
- Levels
- Two
- Roof
- Metal
- Foundation
- Slab
- Parking
- Covered, Curb Parking, Driveway, Garage Door Opener, Ground Level
- Parking Features
- Covered, Curb Parking, Driveway, Garage Door Opener, Ground Level
- Garage
- 2 Car Garage
- Garage Spaces
- 2
- Garage Features
- Covered, Curb Parking, Driveway, Garage Door Opener, Ground Level
- View
- Water
Listing courtesy of SANMO REALTY, INC. 305-967-6337
Selling Office: SANMO REALTY, INC.Mortgage Calculator
StellarMLS is the source of this information via Internet Data Exchange Program. All listing information is deemed reliable but not guaranteed and should be independently verified through personal inspection by appropriate professionals. Listings displayed on this website may be subject to prior sale or removal from sale. Availability of any listing should always be independently verified. Listing information is provided for consumer personal, non-commercial use, solely to identify potential properties for potential purchase. All other use is strictly prohibited and may violate relevant federal and state law. Data last updated on