823 Creekwood Drive, Ormond Beach, FL 32174
- $555,000
- 3
- BD
- 2
- BA
- 1,762
- SqFt




- Sold Price
- $555,000
- List Price
- $574,900
- Status
- SOLD
- Days on Market
- 49
- Closing Date
- Aug 25, 2023
- MLS#
- O6114964
- Subtype
- Residential
- Style
- One Story
- Architectural Style
- Traditional
- Year Built
- 2018
- Bedrooms
- 3
- Bathrooms
- 2
- Full Baths
- 2
- Living Area
- 1,762
- Lot Size
- 7,187
- Acres
- 0.17
- Subdivision
- Plantation Bay Sec 2a-F Un 7
- MLS Area Major
- Ormond Beach
Property Description
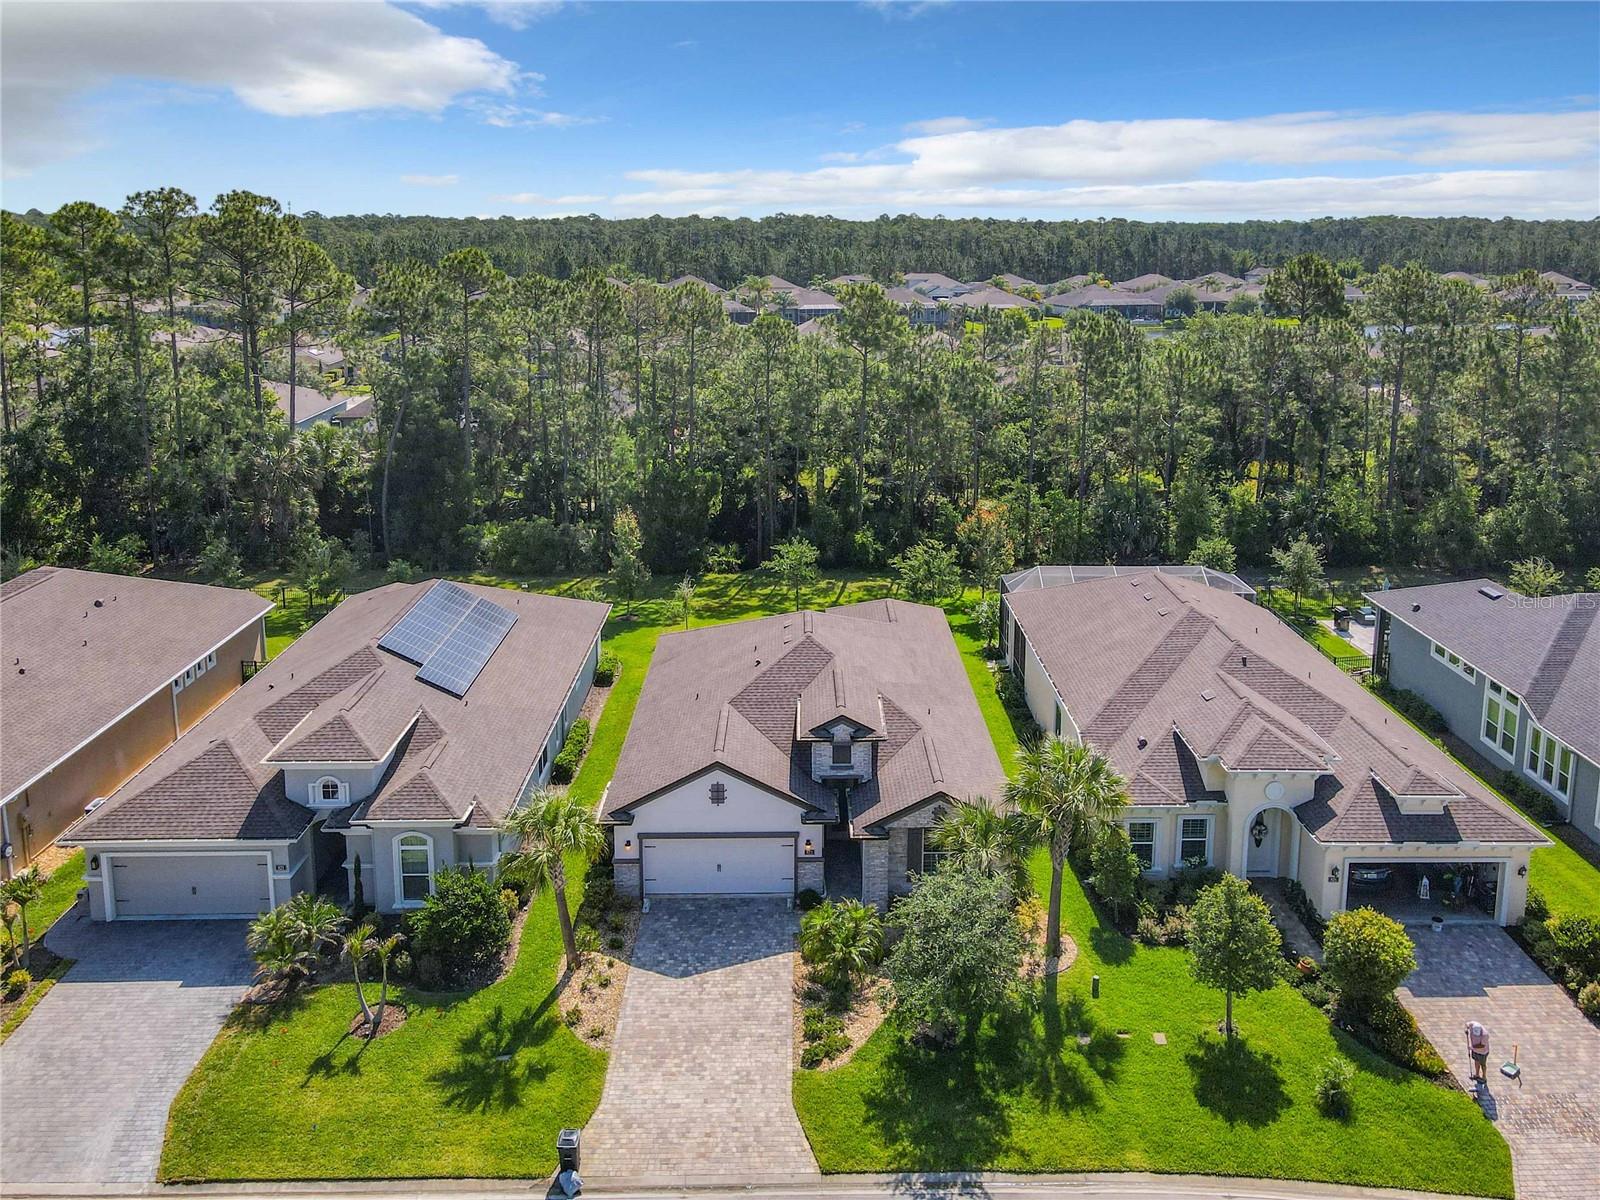
Under contract-accepting backup offers. This beautifully designed home boasts three bedrooms and two bathrooms and was built in 2018. As you enter through the stylish glass doorway, you'll be greeted by an open layout that flows seamlessly from the upgraded kitchen to the cozy family room. The kitchen boasts granite countertops, built-in stainless steel appliances, a chic tile backsplash, a spacious island, soft-close 42-inch cabinets, and a roomy pantry. The family room is equally impressive, with tile flooring, towering ceilings, and sliding doors that lead to the lanai. The dining area features large windows that let in plenty of natural light, tile floors, and an elegant chandelier. The master suite is located on the opposite side of the home, ensuring privacy and seclusion. It features wood flooring, a window seat with views of the nature preserve, and a large walk-in closet. The en-suite bathroom is equally luxurious, with quartz countertops, dual sinks, and an expansive walk-in tile shower. The additional bedrooms also feature high-quality finishes, including wooden floors and plantation shutters. The secondary bathroom includes a quartz vanity and a tile tub/shower combination. Step outside to enjoy the privacy provided by the preserve lot and relax on the spacious screened lanai, complete with pavers and pre-installed plumbing for an outdoor kitchen. The ample yard is perfect for pets or even a swimming pool. This home has been meticulously maintained and includes a paver driveway, plantation shutters throughout, a stone front entry, an epoxy-coated garage floor, a hybrid water heater, an irrigation system, a well, and so much more. Located within a gated community, this home also offers an optional country club membership, which includes access to 45 holes of golf, tennis courts, a fitness center, three dining establishments, two communal pools, pickleball, and additional amenities.
/u.realgeeks.media/findcoastalhomesnow/Logo-min.png)
Additional Information
- Interior Features
- Cathedral Ceiling(s), Ceiling Fans(s), High Ceilings, Kitchen/Family Room Combo, Living Room/Dining Room Combo, Master Bedroom Main Floor, Open Floorplan, Solid Surface Counters, Solid Wood Cabinets, Split Bedroom, Stone Counters, Thermostat, Vaulted Ceiling(s), Walk-In Closet(s), Window Treatments
- Exterior Features
- Irrigation System
- Taxes
- $1,487
- HOA Fee
- $234
- HOA Freqency
- Monthly
- Financing
- Cash, Conventional, VA Loan
- Community Features
- No Deed Restriction
- Property Description
- One Story
- Zoning
- PUD
- Appliances
- Convection Oven, Cooktop, Dishwasher, Disposal, Exhaust Fan, Microwave
- Heating
- Central
- Air Conditioning
- Central Air
- Exterior Construction
- Block, Stucco
- Exterior Features
- Irrigation System
- Stories
- 1
- Levels
- One
- Roof
- Shingle
- Foundation
- Slab
- Garage
- 2 Car Garage
- Garage Spaces
- 2
- Elementary School
- Belle Terre Elementary
- Middle School
- Buddy Taylor Middle
- High School
- Flagler-Palm Coast High
- View
- Trees/Woods
Listing courtesy of EXP REALTY LLC. 888-883-8509
Selling Office: KELLER WILLIAMS HERITAGE REALTY.Mortgage Calculator
StellarMLS is the source of this information via Internet Data Exchange Program. All listing information is deemed reliable but not guaranteed and should be independently verified through personal inspection by appropriate professionals. Listings displayed on this website may be subject to prior sale or removal from sale. Availability of any listing should always be independently verified. Listing information is provided for consumer personal, non-commercial use, solely to identify potential properties for potential purchase. All other use is strictly prohibited and may violate relevant federal and state law. Data last updated on