46 Greenwood Avenue, Ormond Beach, FL 32174
- $390,000
- 3
- BD
- 2
- BA
- 1,439
- SqFt




- Sold Price
- $390,000
- List Price
- $397,000
- Status
- SOLD
- Days on Market
- 20
- Closing Date
- Oct 02, 2023
- MLS#
- O6133447
- Subtype
- Residential
- Style
- One Story
- Year Built
- 1974
- Bedrooms
- 3
- Bathrooms
- 2
- Full Baths
- 2
- Living Area
- 1,439
- Lot Size
- 15,000
- Acres
- 0.34
- Subdivision
- Ormond Terrace
- MLS Area Major
- Ormond Beach
Property Description
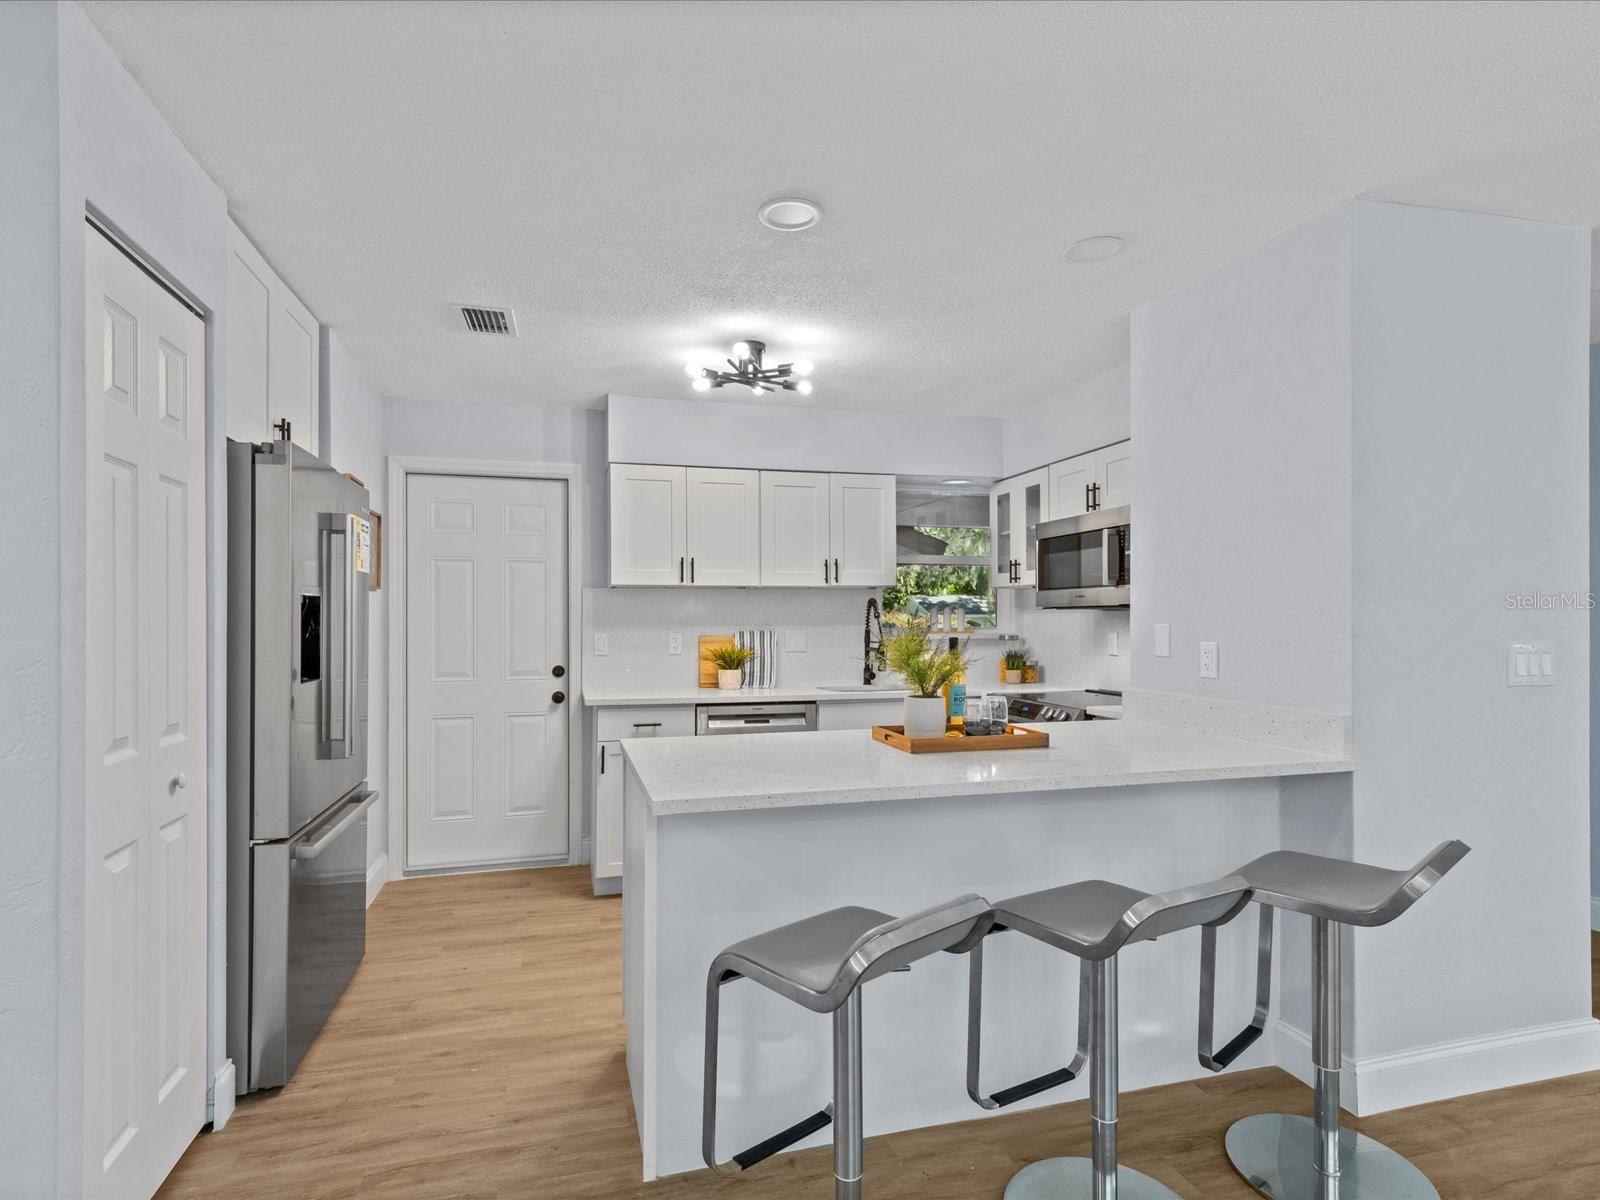
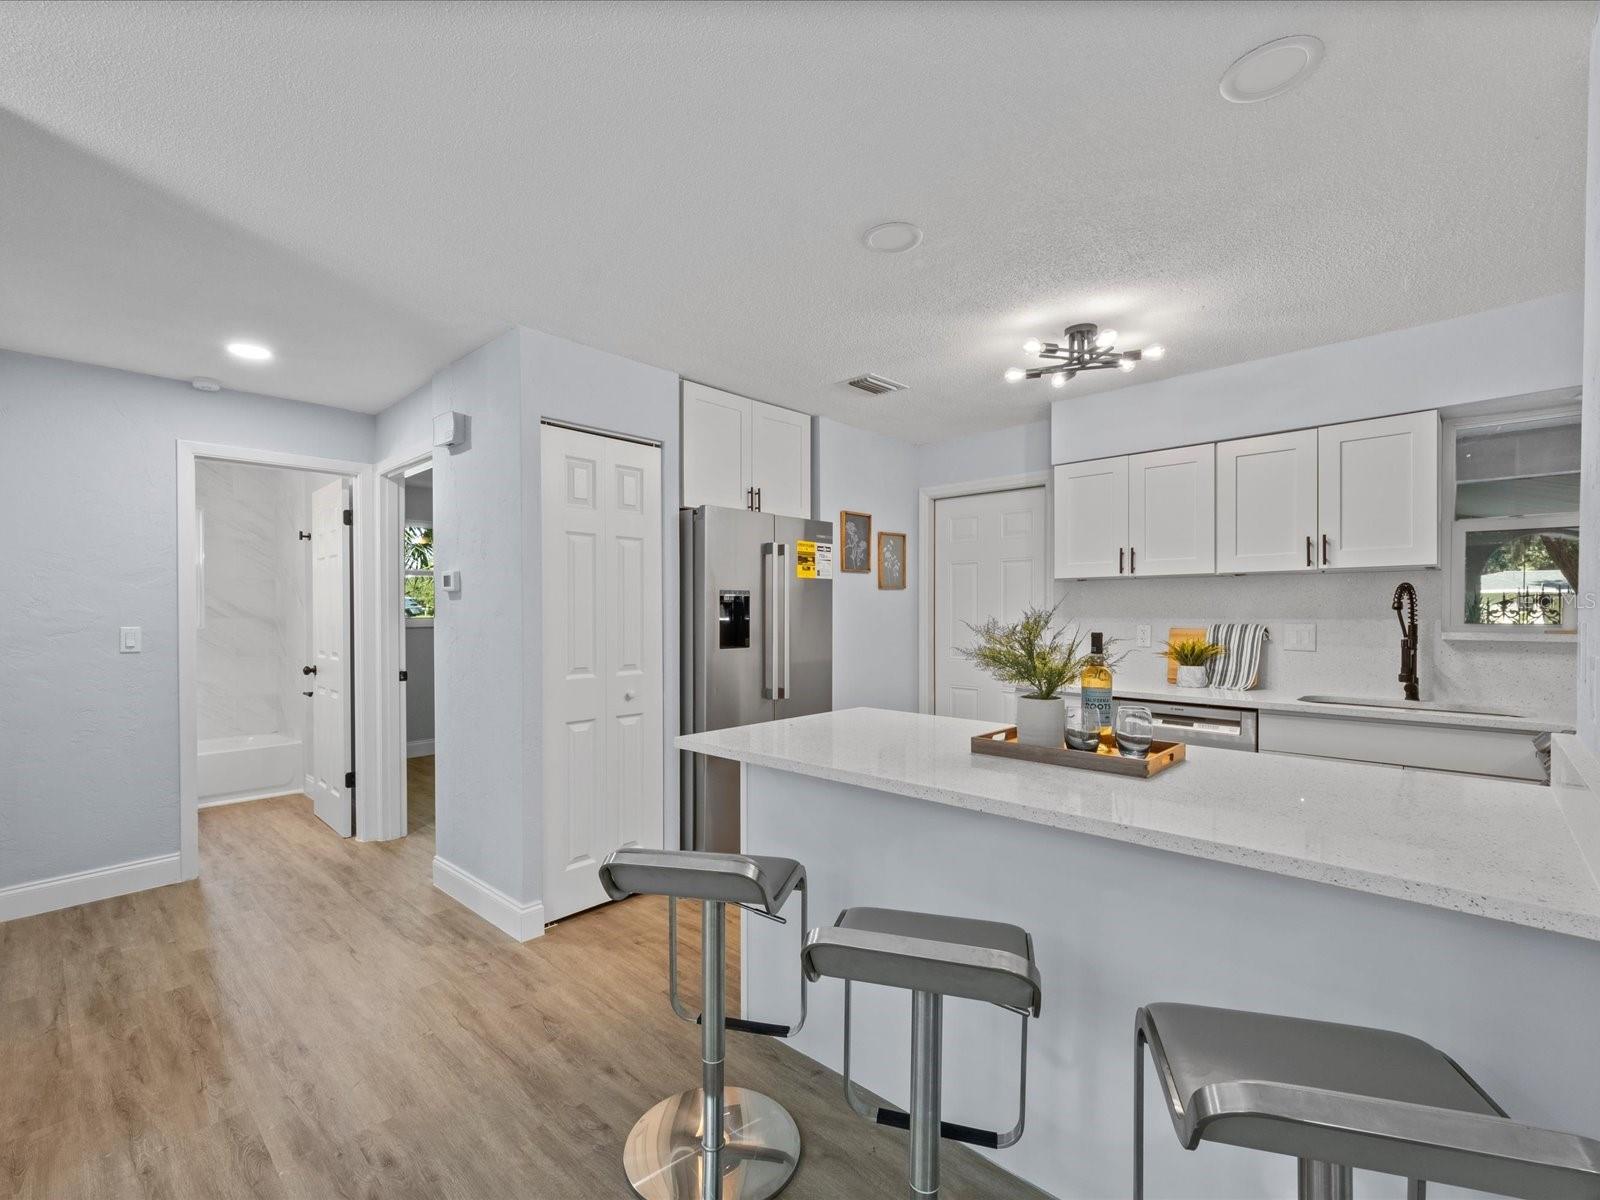
WOW!! LIGHTS, CAMERA, ACTION!! FINALLY, THE HOME YOU HAVE BEEN LOOKING FOR! Talk about a "Love It or List It" contender here!! You have to come and see this Absolutely Gorgeous Remodeled High and Dry, Turn-Key Move-In Ready Home in ORMOND BEACH!! Beautiful 3 Bedroom, 2 Bathroom split plan with new Waterproof Luxury Vinyl Flooring. Over-sized Master's Suite with walk-in closet, LED Lights, and an open spacious Living Room/Dining Room layout perfect for entertaining large gatherings. Family Room with a picture window overlooking the backyard and a welcoming Foryer. Stunning remodeled Bathrooms. Brand New kitchen with new fixtures and sparkling whitequartz countertops. New High-End Bosch stainless-steel Appliances. Brand New Roof (2023), New Impact Resistant Windows (2023), New Impact Resistant Exterior and Garage Doors (2023), New Heat Pump CARRIER AC (2023) with Limited Warranty until 2033, BIG 75x200' LOT. This home has Style, Substance, Character and is just a quick drive from the beach. Come and see it today and be prepared to fall in love!!
/u.realgeeks.media/findcoastalhomesnow/Logo-min.png)
Additional Information
- Interior Features
- Ceiling Fans(s), Open Floorplan, Solid Surface Counters, Thermostat, Walk-In Closet(s)
- Exterior Features
- Irrigation System, Private Mailbox
- Financing
- Cash, Conventional
- Community Features
- No Deed Restriction
- Property Description
- One Story
- Zoning
- R1
- Appliances
- Dishwasher, Disposal, Electric Water Heater, Freezer, Microwave, Range, Refrigerator
- Heating
- Electric, Heat Pump
- Air Conditioning
- Central Air
- Exterior Construction
- Block
- Exterior Features
- Irrigation System, Private Mailbox
- Stories
- 1
- Levels
- One
- Roof
- Shingle
- Foundation
- Slab
- Garage
- 2 Car Garage
- Garage Spaces
- 2
Listing courtesy of REALTY EXECUTIVES GALLERY PROP. 407-326-6000
Selling Office: RE/MAX SIGNATURE.Mortgage Calculator
StellarMLS is the source of this information via Internet Data Exchange Program. All listing information is deemed reliable but not guaranteed and should be independently verified through personal inspection by appropriate professionals. Listings displayed on this website may be subject to prior sale or removal from sale. Availability of any listing should always be independently verified. Listing information is provided for consumer personal, non-commercial use, solely to identify potential properties for potential purchase. All other use is strictly prohibited and may violate relevant federal and state law. Data last updated on