10761 Las Colinas Way, Jacksonville, FL 32222
- $363,000
- 4
- BD
- 2
- BA
- 2,102
- SqFt




- Sold Price
- $363,000
- List Price
- $375,000
- Status
- SOLD
- Days on Market
- 119
- Closing Date
- Mar 05, 2024
- MLS#
- O6143887
- Subtype
- Residential
- Style
- One Story
- Architectural Style
- Ranch
- Year Built
- 1996
- Bedrooms
- 4
- Bathrooms
- 2
- Full Baths
- 2
- Living Area
- 2,102
- Lot Size
- 8,476
- Acres
- 0.19
- Subdivision
- Bent Creek Unit Five
- MLS Area Major
- Jacksonville
Property Description
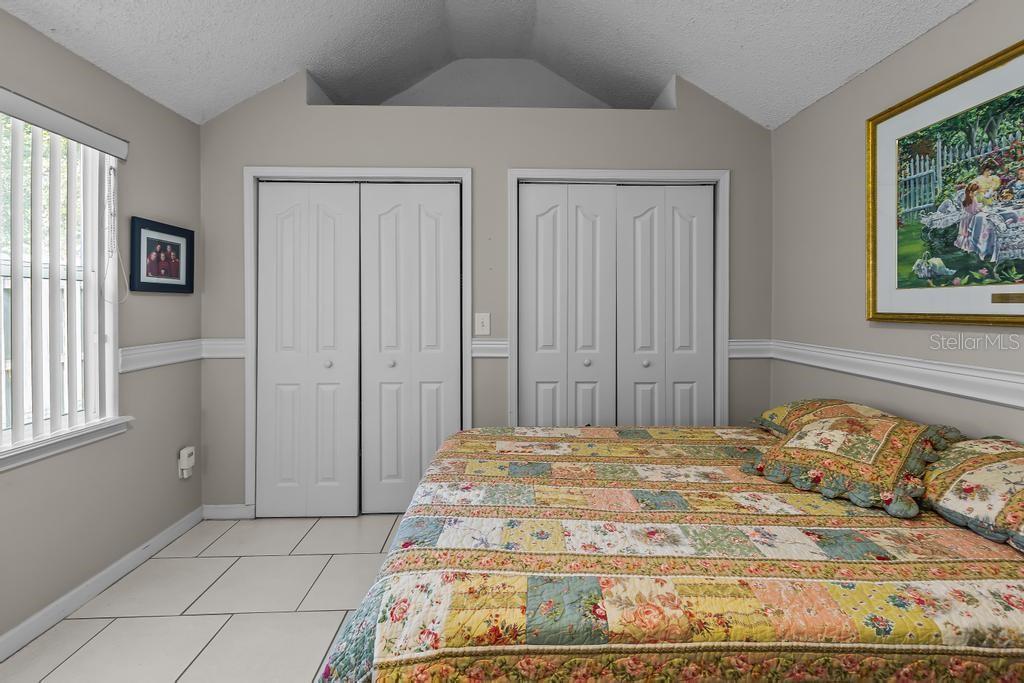
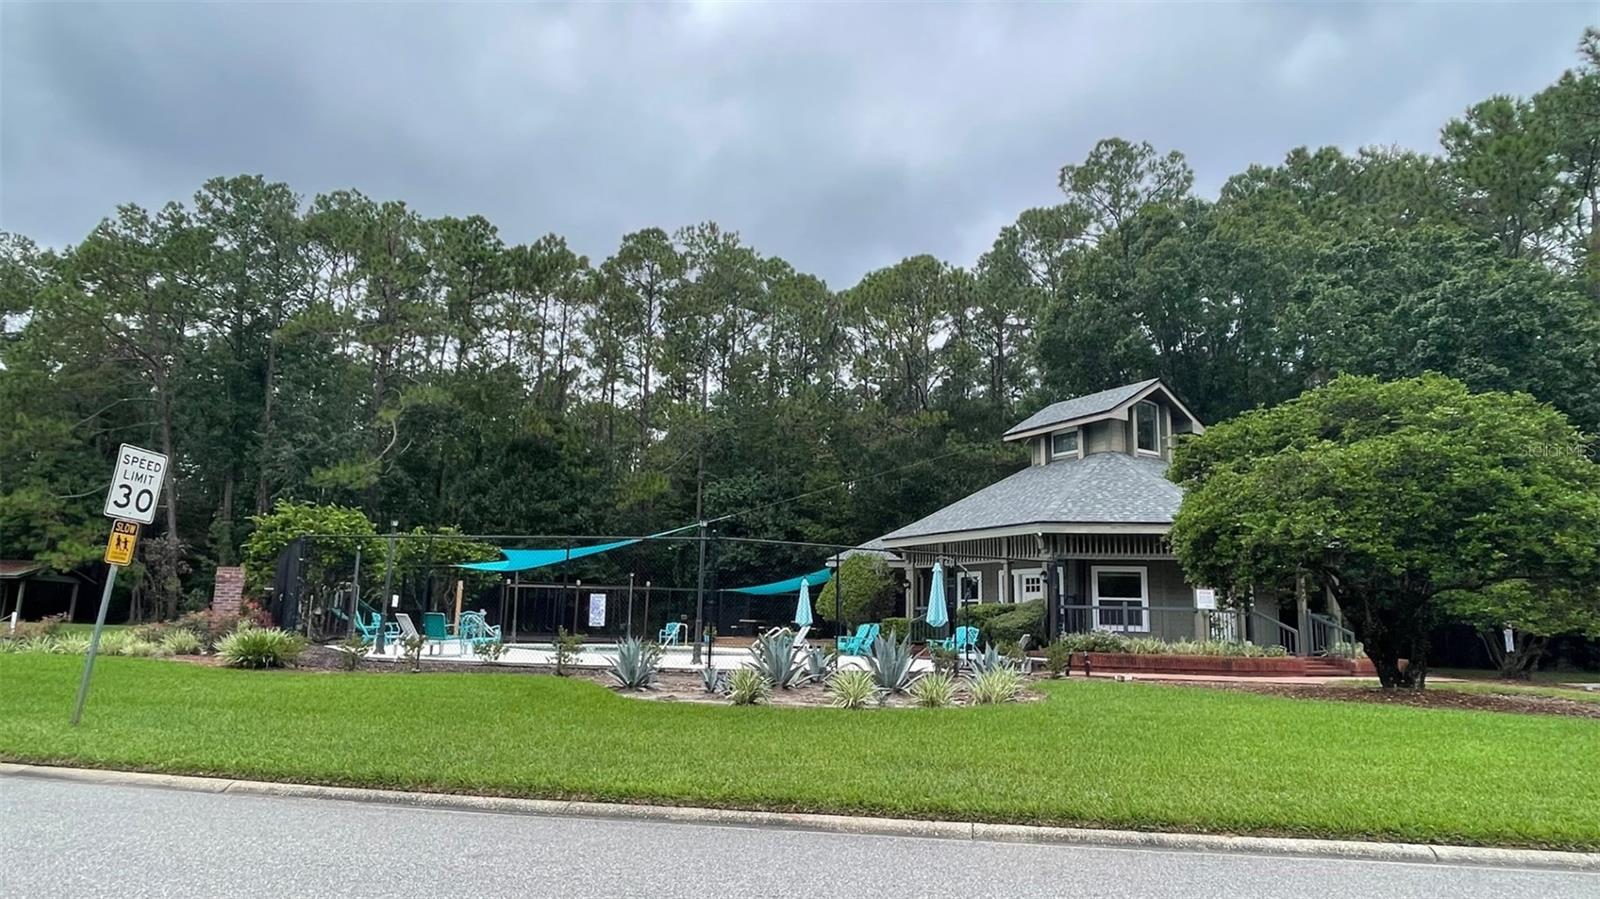
One or more photo(s) has been virtually staged. PRICE ADUSTMENT!!! Beautiful and well cared for home is waiting for a new family to move in. 4 bedroom, 2 bath, 2 car garage with fenced back yard and delightful screened in back porch with fans and vinyl windows to enjoy the wonderful Florida weather year-round. NO CDD! LOW HOA (Only $488.75 per year) and SITTING IN A LOVELY PRESERVE! Seller will transfer HOME WARRANTY that was just renewed Jan 2024. All Tile flooring throughout home. Kitchen with a Large Walk In Pantry and Bathroom just updated Sept 2023 to enhance this homes finishings. Large open concept family, dining and kitchen area to be able to enjoy family friends easily with great entertaining area for large group. Has bonus area that may be used for office or separate sitting area. Large closets and plenty of storage space. Ready for you to unpack and move it. Close to Golf Course, major roadways and within 30 mins or less to airports, shopping, dining and schools and more. Room Feature: Linen Closet In Bath (Primary Bedroom).
/u.realgeeks.media/findcoastalhomesnow/Logo-min.png)
Additional Information
- Amenities
- Clubhouse, Pool
- Interior Features
- High Ceilings, Primary Bedroom Main Floor, Open Floorplan, Solid Wood Cabinets, Stone Counters, Thermostat, Walk-In Closet(s), Window Treatments
- Exterior Features
- Sidewalk
- HOA Fee
- $488
- HOA Freqency
- Annually
- Financing
- Cash, Conventional, FHA, VA Loan
- Location
- City Limits, Landscaped, Level, Sidewalk, Paved
- Community Features
- Clubhouse, Pool, No Deed Restriction
- Property Description
- One Story
- Zoning
- PUD
- Appliances
- Dishwasher, Disposal, Electric Water Heater, Microwave, Range, Refrigerator
- Heating
- Electric
- Air Conditioning
- Central Air
- Exterior Construction
- Brick, Wood Siding
- Exterior Features
- Sidewalk
- Stories
- 1
- Levels
- One
- Roof
- Shingle
- Foundation
- Slab
- Pool
- Yes
- Garage
- 2 Car Garage
- Garage Spaces
- 2
Listing courtesy of COLDWELL BANKER REALTY. 407-333-8088
Selling Office: STELLAR NON-MEMBER OFFICE.Mortgage Calculator
StellarMLS is the source of this information via Internet Data Exchange Program. All listing information is deemed reliable but not guaranteed and should be independently verified through personal inspection by appropriate professionals. Listings displayed on this website may be subject to prior sale or removal from sale. Availability of any listing should always be independently verified. Listing information is provided for consumer personal, non-commercial use, solely to identify potential properties for potential purchase. All other use is strictly prohibited and may violate relevant federal and state law. Data last updated on