29 N Village Parkway, Palm Coast, FL 32137
- $560,000
- 4
- BD
- 2
- BA
- 2,441
- SqFt








- Sold Price
- $560,000
- List Price
- $600,000
- Status
- SOLD
- Days on Market
- 39
- Closing Date
- Dec 29, 2023
- MLS#
- O6149017
- Subtype
- Residential
- Style
- One Story
- Architectural Style
- Contemporary
- Year Built
- 2005
- Bedrooms
- 4
- Bathrooms
- 2
- Full Baths
- 2
- Living Area
- 2,441
- Lot Size
- 12,763
- Acres
- 0.29
- Subdivision
- Grand Haven North Pahse 1
- MLS Area Major
- Palm Coast
Property Description
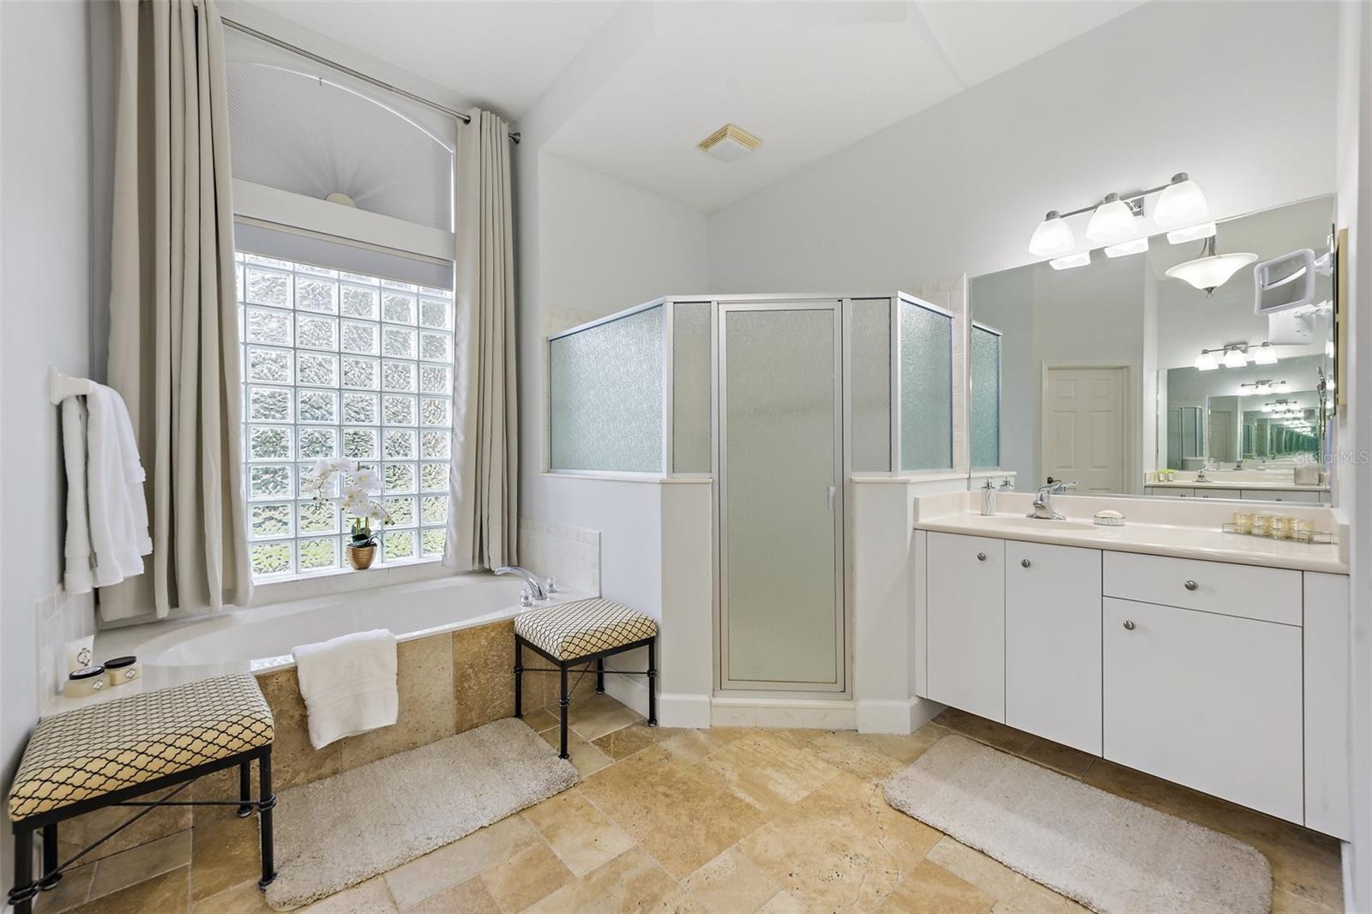
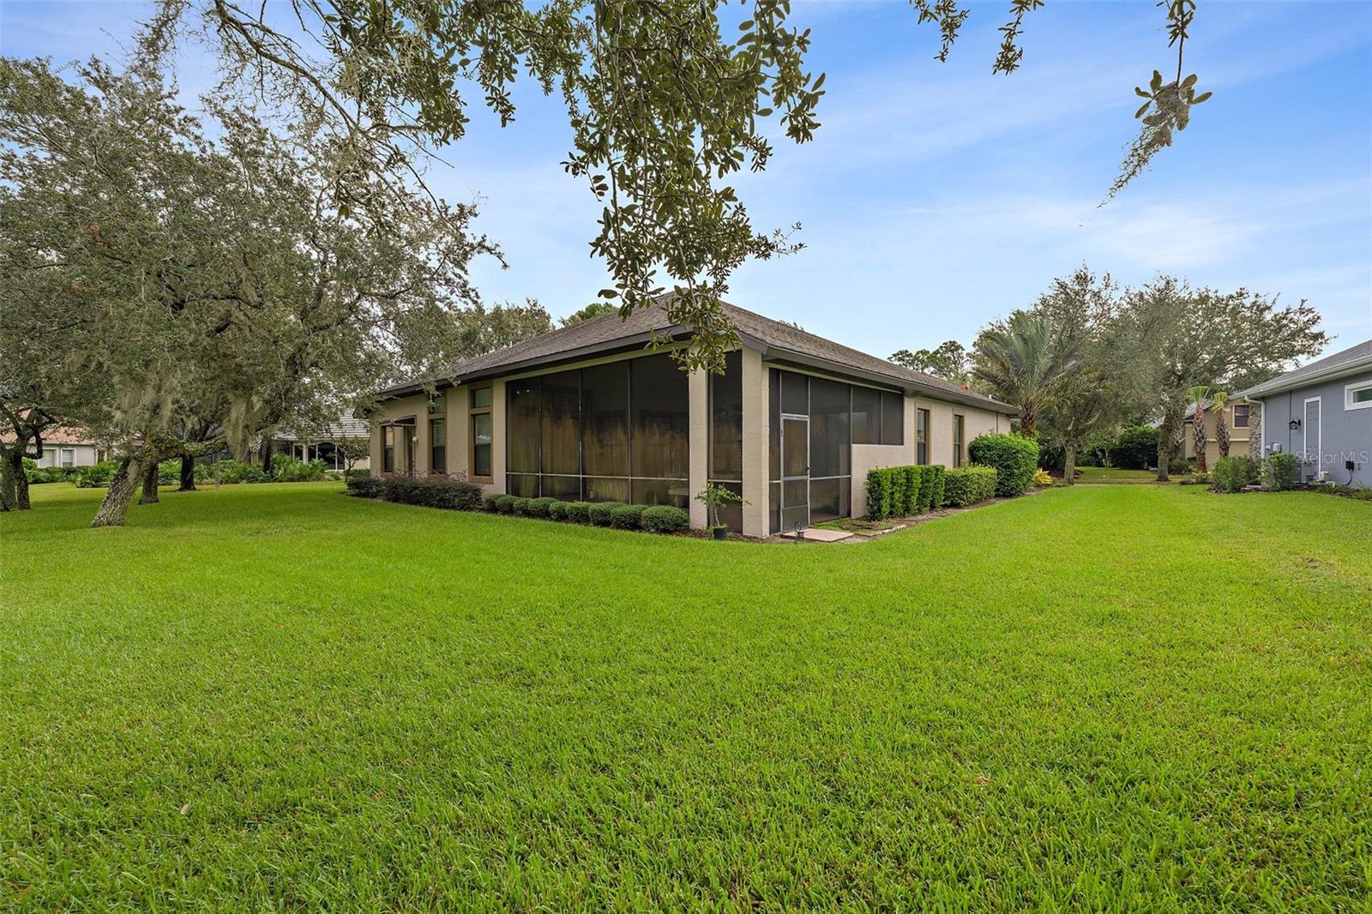
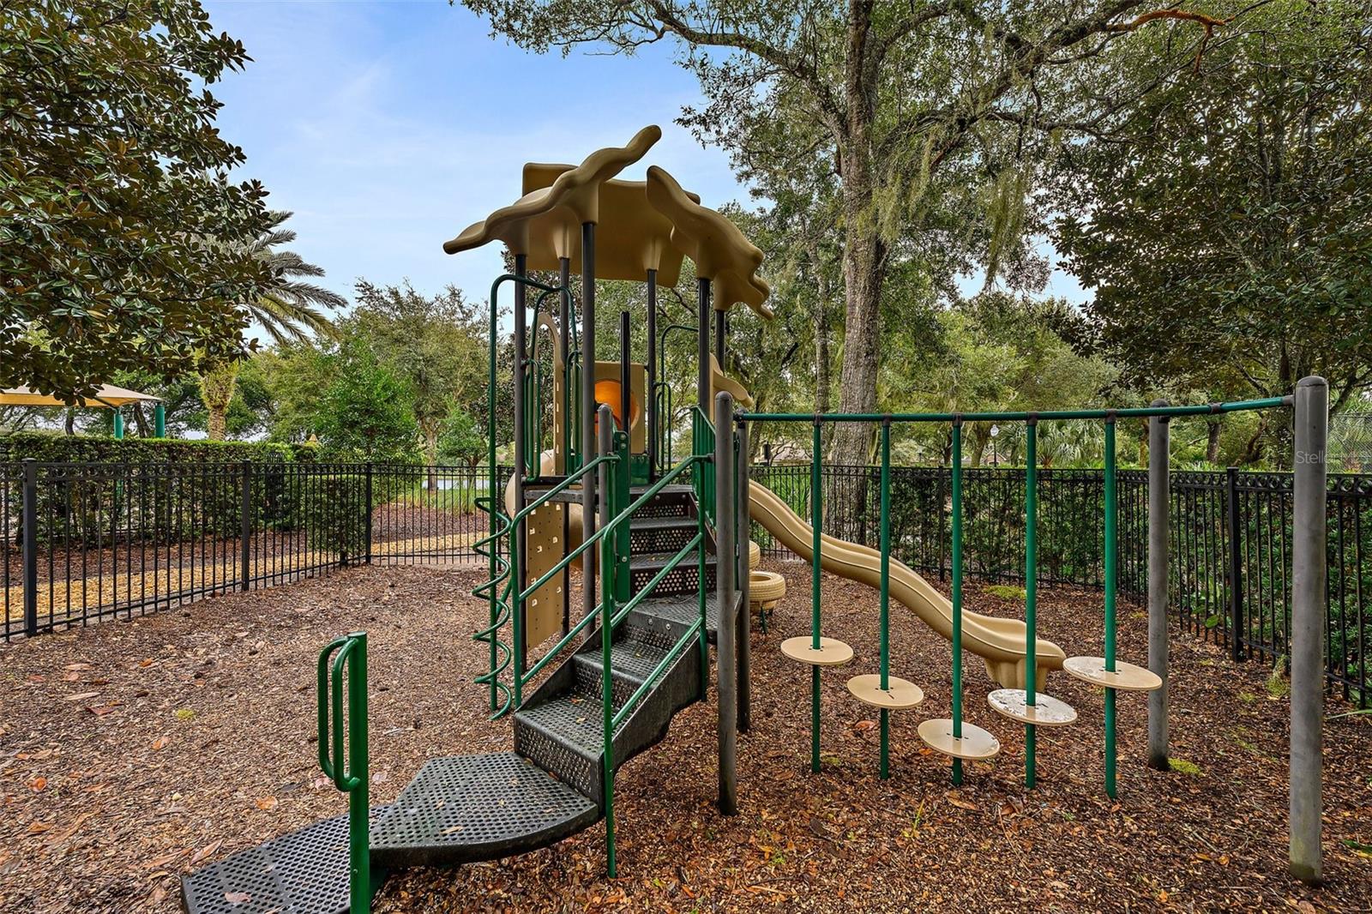
Gorgeous, UPGRADED 4 Bedroom, 2 Bath WATERFRONT home on a CANOPY, TREE-LINED street in sought-after Grand Haven! A Beautiful Stone-front adds to the already great Curb-Appeal! You will no doubt appreciate the Paver-stone walkway & driveway leading up the Custom, Double-Front Door Entry! As you enter, your eyes will be drawn up to the 14’ VOLUME CEILINGS & EXTRA TALL DOORS throughout the home, as well as the PLANTATION SHUTTERS & CROWN MOLDING in the Living areas. You’ll love the smartly designed SPLIT FLOOR PLAN with its Striking ARCHITECTURAL ALCOVES & the generous amount of Natural light that flows into this STUNNING home! Upgrades include: TRAVERTINE & ENGINEERED HARDWOOD FLOORS throughout the home; NEWER A/C (2018); BLUETOOTH-CONTROLLED OUTDOOR LANDSCAPE LIGHTING SYSTEM; 9-ZONE IRRIGATION SYSTEM that uses RECLAIMED WATER; NEW LIGHT FIXTURES in the Living areas; Custom Millwork in the Dining Room; prewiring for Surround Sound & UPDATED fixtures in the bathrooms! The kitchen is open to the Family Rm & features 42” Cabinetry, beautiful GRANITE COUNTERTOPS, a Built-in Breakfast Bar as well as a Breakfast Nook over looking the OVERSIZED LANAI & Tranquil POND! The Primary Bedroom is Spacious and features a DOUBLE-TRAY CEILING; Engineered Hardwood Floors, sliding glass doors to the Lanai; and two WALK-IN closets. The Ensuite Bath features a LOVELY GARDEN TUB with GLASS BLOCK ACCENTS, two separate, TALL VANITIES with Cultured Marble counters & a separate Shower stall. The spacious Secondary Rooms are on the other side of the home and all feature Engineered Hardwood flooring. The Guest Bath is Pool -Planned (and there’s plenty of room in the backyard for a pool) and has been updated with a gorgeous Travertine Shower and flooring! The Laundry Rm is inside and includes a utility sink, extra cabinetry, and the Washer & Dryer are included. The Master BR, as well as one of the secondary bedrooms, the Family Rm, Breakfast Nook, Kitchen and Living Rm all have wonderful WATER VIEWS of the lush back yard & peaceful, pristine POND! The garage features pull-down stairs with boarded attic storage. This FABULOUS ICI-built home is one you won’t want to miss! All this in a community known for top-notch, RESORT-STYLE living! The Gated Grand Haven development features plentiful ponds, underground utilities, sidewalks, walking trails (including The Esplanade) along the shores of the beautiful Mantanza river (Intercoastal Waterway), a Golf Course, and it’s a short drive to Flagler County’s uncrowded beaches, numerous restaurants & shopping areas of Palm Coast & Flagler Beach! Grand Haven features practically every imaginable AMENITY; the following are the INCLUDED AMENITIES: 24-Hour Guard-Gated Security; Two Heated swimming pools, two fitness centers, a walking/jogging path, pickleball court, 7 tennis courts, basketball, bocce ball, volleyball, championship croquet, private dog park, a Tot Lot & Two Restaurants, including the popular Village Center Café where “Everyone knows your name”. They also offer the Jack Nicklaus signature 18-hole golf course, available for a separate membership fee. This home is located very close to the Village Center where many of the amenities can be enjoyed!
/u.realgeeks.media/findcoastalhomesnow/Logo-min.png)
Additional Information
- Amenities
- Basketball Court, Clubhouse, Fence Restrictions, Fitness Center, Gated, Golf Course, Handicap Modified, Maintenance, Optional Additional Fees, Park, Pickleball Court(s), Playground, Pool, Racquetball, Recreation Facilities, Security, Tennis Court(s), Trail(s), Wheelchair Access
- Interior Features
- Built-in Features, Ceiling Fans(s), Crown Molding, Eat-in Kitchen, High Ceilings, Kitchen/Family Room Combo, Primary Bedroom Main Floor, Open Floorplan, Split Bedroom, Stone Counters, Tray Ceiling(s), Walk-In Closet(s), Window Treatments
- Exterior Features
- French Doors, Irrigation System, Lighting, Sidewalk, Sliding Doors
- Taxes
- $2,740
- HOA Fee
- $150
- HOA Freqency
- Annually
- Financing
- Cash, Conventional, VA Loan
- Location
- City Limits, Landscaped, Level, Near Golf Course, Near Public Transit, Sidewalk, Paved, Private
- Community Features
- Clubhouse, Community Mailbox, Deed Restrictions, Dog Park, Fitness Center, Gated Community - Guard, Golf Carts OK, Golf, Irrigation-Reclaimed Water, Playground, Pool, Racquetball, Restaurant, Sidewalks, Special Community Restrictions, Tennis Courts, Waterfront, Wheelchair Access, Golf Community, Maintenance Free, Security
- Property Description
- One Story
- Zoning
- RES
- Appliances
- Dishwasher, Disposal, Dryer, Electric Water Heater, Microwave, Range, Refrigerator, Washer
- Heating
- Central, Electric
- Air Conditioning
- Central Air
- Exterior Construction
- Block, Concrete, Stone, Stucco
- Exterior Features
- French Doors, Irrigation System, Lighting, Sidewalk, Sliding Doors
- Stories
- 1
- Levels
- One
- Roof
- Shingle
- Foundation
- Slab
- Pool
- Yes
- Parking
- Driveway, Garage Door Opener, Ground Level
- Parking Features
- Driveway, Garage Door Opener, Ground Level
- Garage
- 2 Car Garage
- Garage Spaces
- 2
- Garage Features
- Driveway, Garage Door Opener, Ground Level
- Elementary School
- Old Kings Elementary
- Middle School
- Indian Trails Middle-Fc
- High School
- Matanzas High
- View
- Water
Listing courtesy of KELLER WILLIAMS ADVANTAGE REALTY. 407-977-7600
Selling Office: GRAND LIVING REALTY.Mortgage Calculator
StellarMLS is the source of this information via Internet Data Exchange Program. All listing information is deemed reliable but not guaranteed and should be independently verified through personal inspection by appropriate professionals. Listings displayed on this website may be subject to prior sale or removal from sale. Availability of any listing should always be independently verified. Listing information is provided for consumer personal, non-commercial use, solely to identify potential properties for potential purchase. All other use is strictly prohibited and may violate relevant federal and state law. Data last updated on