26 Angela Drive, Palm Coast, FL 32164
- $345,000
- 3
- BD
- 2
- BA
- 2,235
- SqFt





- Sold Price
- $345,000
- List Price
- $360,000
- Status
- SOLD
- Days on Market
- 54
- Closing Date
- Feb 15, 2024
- MLS#
- O6161058
- Subtype
- Residential
- Style
- One Story
- Architectural Style
- Florida, Ranch, Traditional
- Year Built
- 2008
- Bedrooms
- 3
- Bathrooms
- 2
- Full Baths
- 2
- Living Area
- 2,235
- Lot Size
- 11,151
- Acres
- 0.26
- Subdivision
- Avalon At Lehigh Woods
- MLS Area Major
- Palm Coast
Property Description
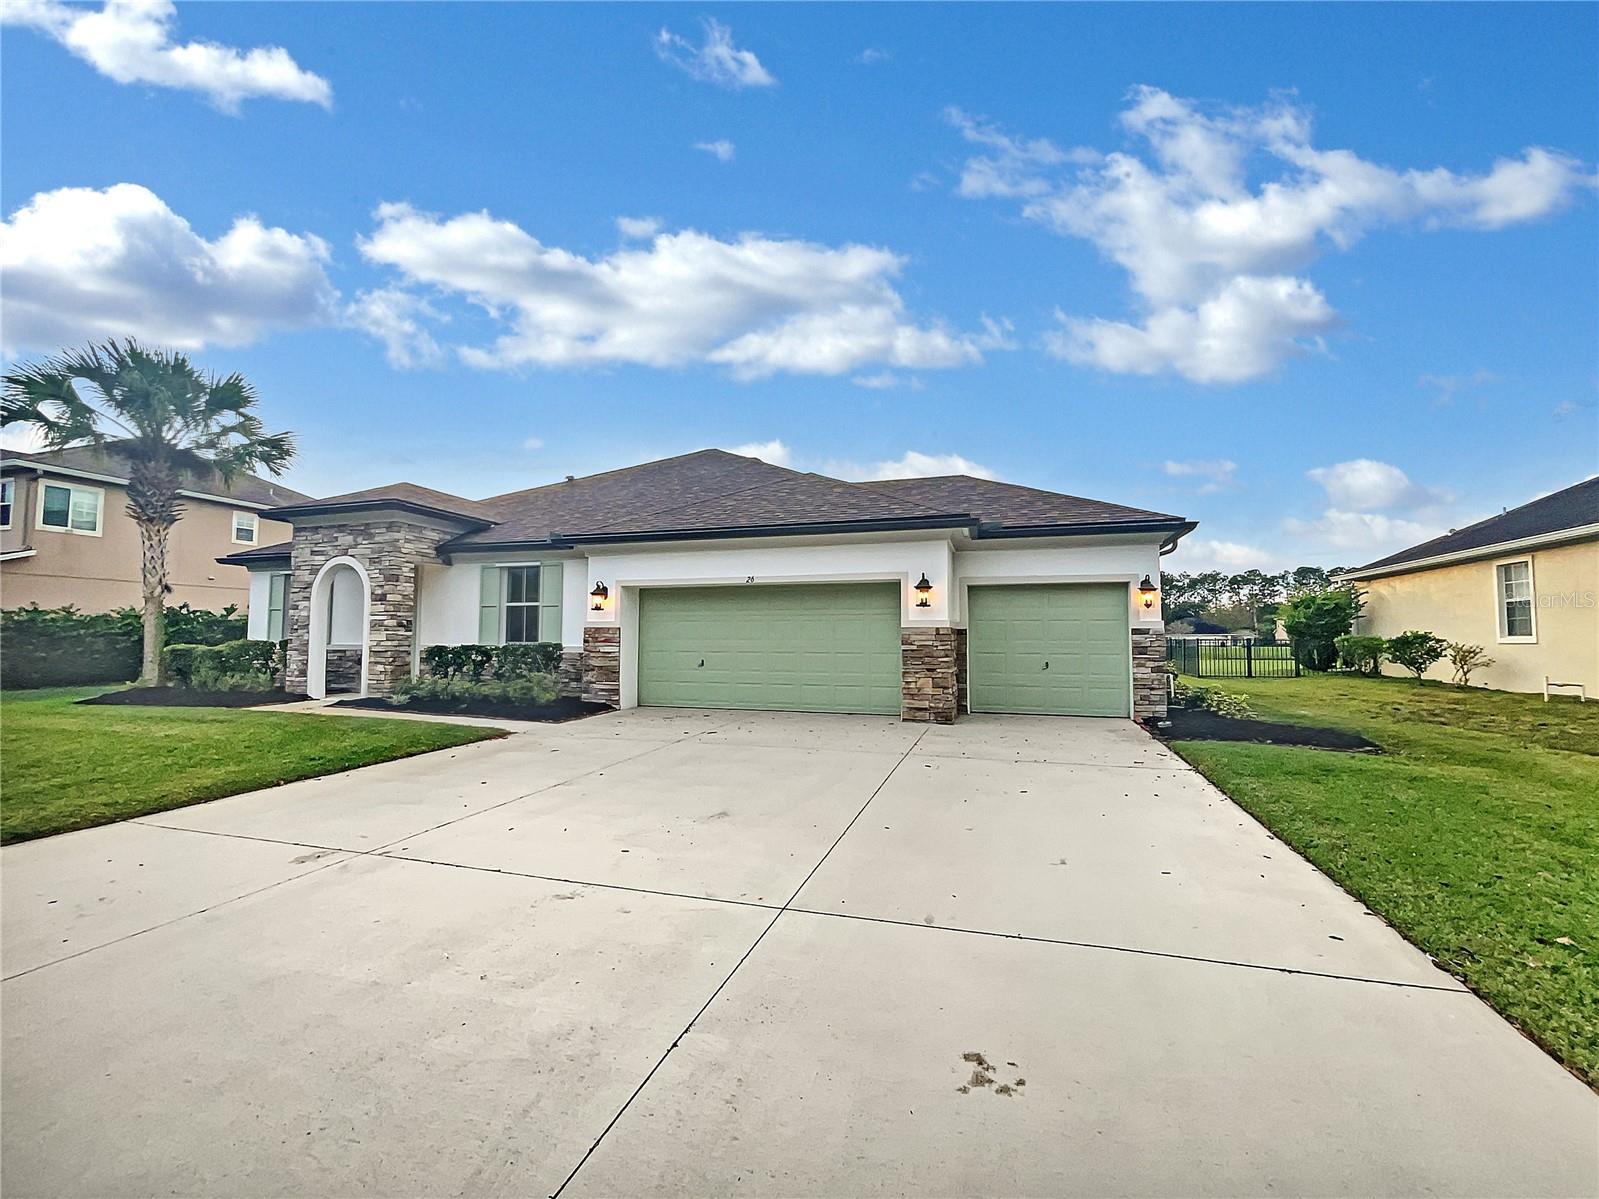
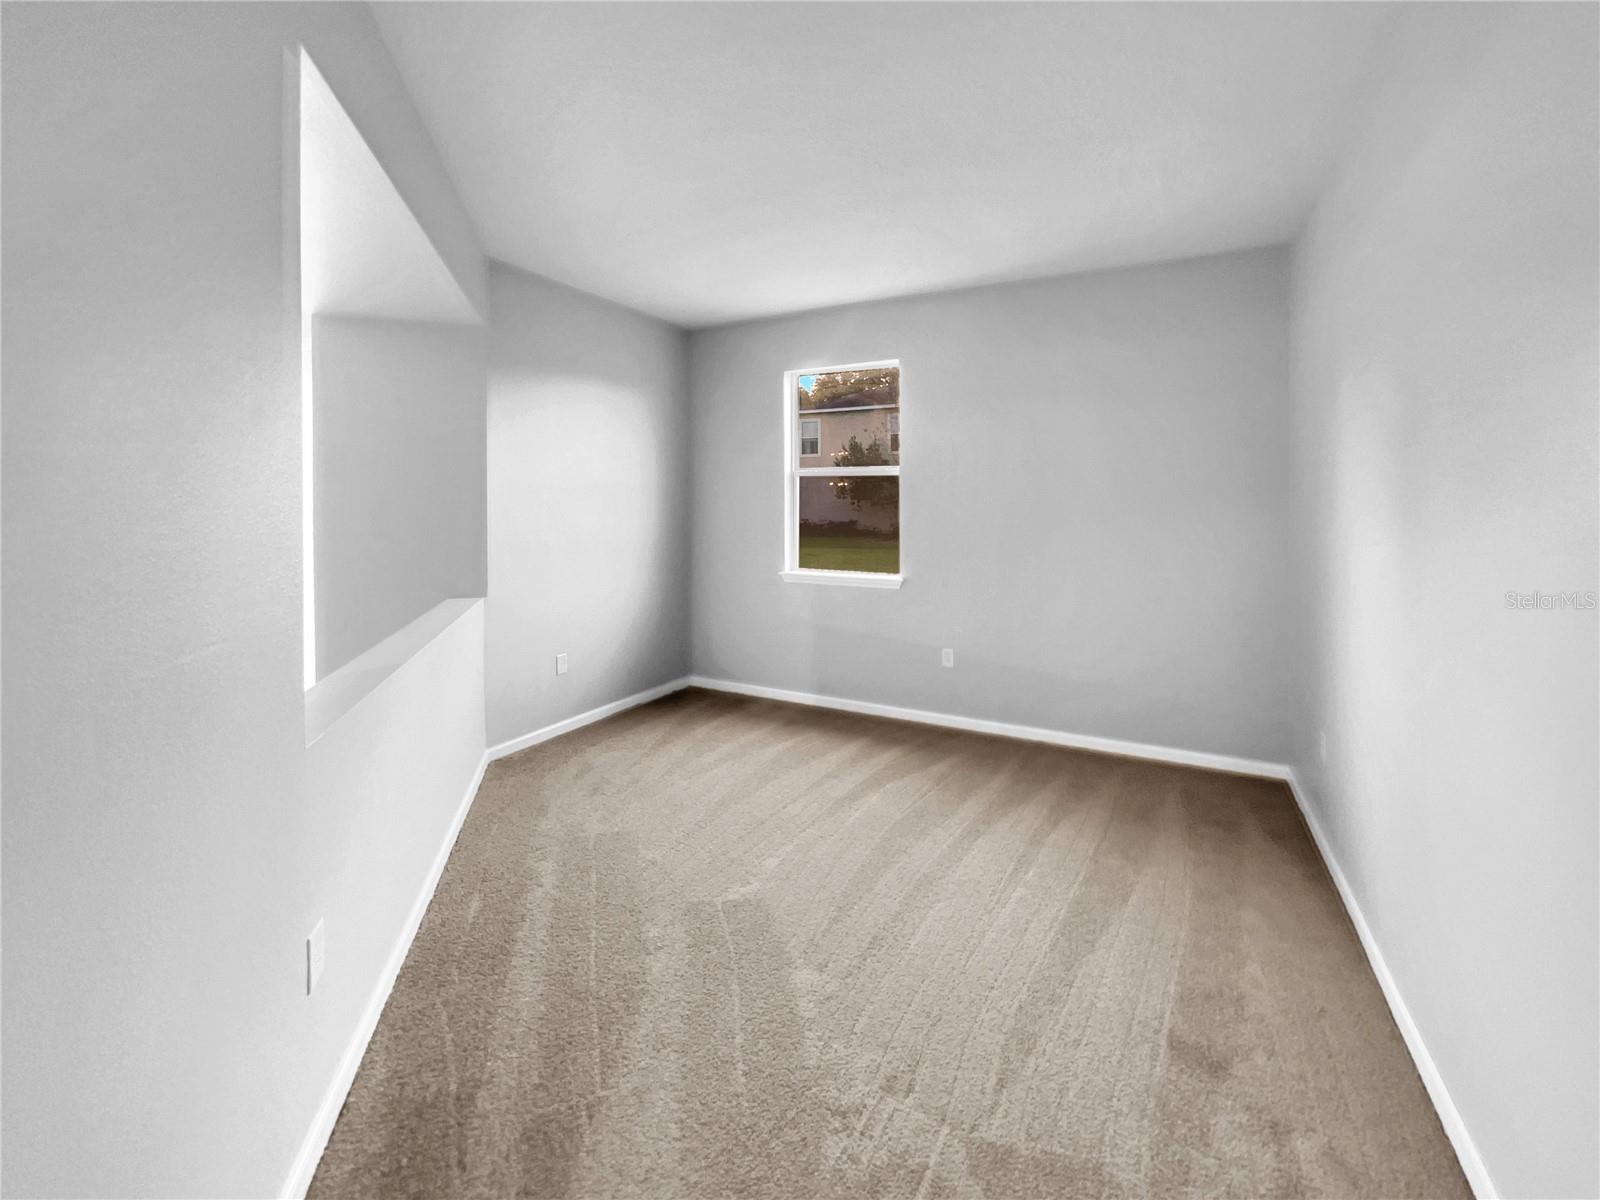
One or more photo(s)may have been virtually staged. Charming home located in Palm Coast, Florida. Situated in Avalon at Lehigh Woods, this single-family home offers a comfortable and inviting living space. Upon entering the home, you are greeted by a welcoming foyer that leads to the main living area. The spacious and bright living room is warm and inviting. The neutral color palette and tasteful finishes throughout the house provide a versatile backdrop for any style of décor. The kitchen is a focal point of the home, offering ample counter space, modern appliances, and plenty of storage options. It is a perfect space for entertaining guests. Adjacent to the kitchen is a cozy dining area, ideal for family meals or intimate gatherings. The property features three generously sized bedrooms, including an owner suite. The Master bedroom provides a peaceful retreat with its comfortable layout, a walk-in closet, and an ensuite bath equipped with dual vanities, garden tub and separate shower. Outside, the property offers a picturesque backyard with a great view of the pond that is perfect for outdoor activities or simply unwinding after a long day. Spacious Three (3) Car Garage. Conveniently located near schools, parks, shopping centers, and other amenities, making it an ideal location for families or individuals seeking a comfortable and convenient lifestyle. With its appealing design, functional layout, and desirable location, this property is a wonderful place to call home in Palm Coast, FL. Don’t Miss This One!
/u.realgeeks.media/findcoastalhomesnow/Logo-min.png)
Additional Information
- Interior Features
- Ceiling Fans(s), Eat-in Kitchen, Primary Bedroom Main Floor, Split Bedroom, Thermostat, Walk-In Closet(s)
- Exterior Features
- Lighting, Sidewalk, Sliding Doors
- HOA Fee
- $120
- HOA Freqency
- Quarterly
- Financing
- Cash, Conventional, VA Loan
- Location
- Level, Sidewalk, Paved
- Community Features
- Deed Restrictions, Sidewalks
- Property Description
- One Story
- Zoning
- SFR
- Appliances
- Built-In Oven, Cooktop, Dishwasher, Electric Water Heater, Range Hood, Refrigerator
- Heating
- Central, Electric
- Air Conditioning
- Central Air
- Exterior Construction
- Block, Stucco
- Exterior Features
- Lighting, Sidewalk, Sliding Doors
- Stories
- 1
- Levels
- One
- Roof
- Shingle
- Foundation
- Slab
- Parking
- Driveway, Garage Door Opener, Ground Level, Oversized
- Parking Features
- Driveway, Garage Door Opener, Ground Level, Oversized
- Garage
- 3 Car Garage
- Garage Spaces
- 3
- Garage Features
- Driveway, Garage Door Opener, Ground Level, Oversized
- View
- Water
Listing courtesy of MARK SPAIN REAL ESTATE. 855-299-7653
Selling Office: STELLAR NON-MEMBER OFFICE.Mortgage Calculator
StellarMLS is the source of this information via Internet Data Exchange Program. All listing information is deemed reliable but not guaranteed and should be independently verified through personal inspection by appropriate professionals. Listings displayed on this website may be subject to prior sale or removal from sale. Availability of any listing should always be independently verified. Listing information is provided for consumer personal, non-commercial use, solely to identify potential properties for potential purchase. All other use is strictly prohibited and may violate relevant federal and state law. Data last updated on