3054 Adrian Drive, Ormond Beach, FL 32174
- $507,990
- 4
- BD
- 3
- BA
- 2,087
- SqFt




- Sold Price
- $507,990
- List Price
- $507,990
- Status
- SOLD
- Days on Market
- 72
- Closing Date
- Mar 28, 2024
- MLS#
- O6162353
- Subtype
- Residential
- Style
- One Story
- Architectural Style
- Contemporary
- New Construction
- Yes
- Year Built
- 2023
- Bedrooms
- 4
- Bathrooms
- 3
- Full Baths
- 3
- Living Area
- 2,087
- Lot Size
- 10,499
- Acres
- 0.24
- Subdivision
- Halifax Plantation Sec M-2-A U
- MLS Area Major
- Ormond Beach
Property Description
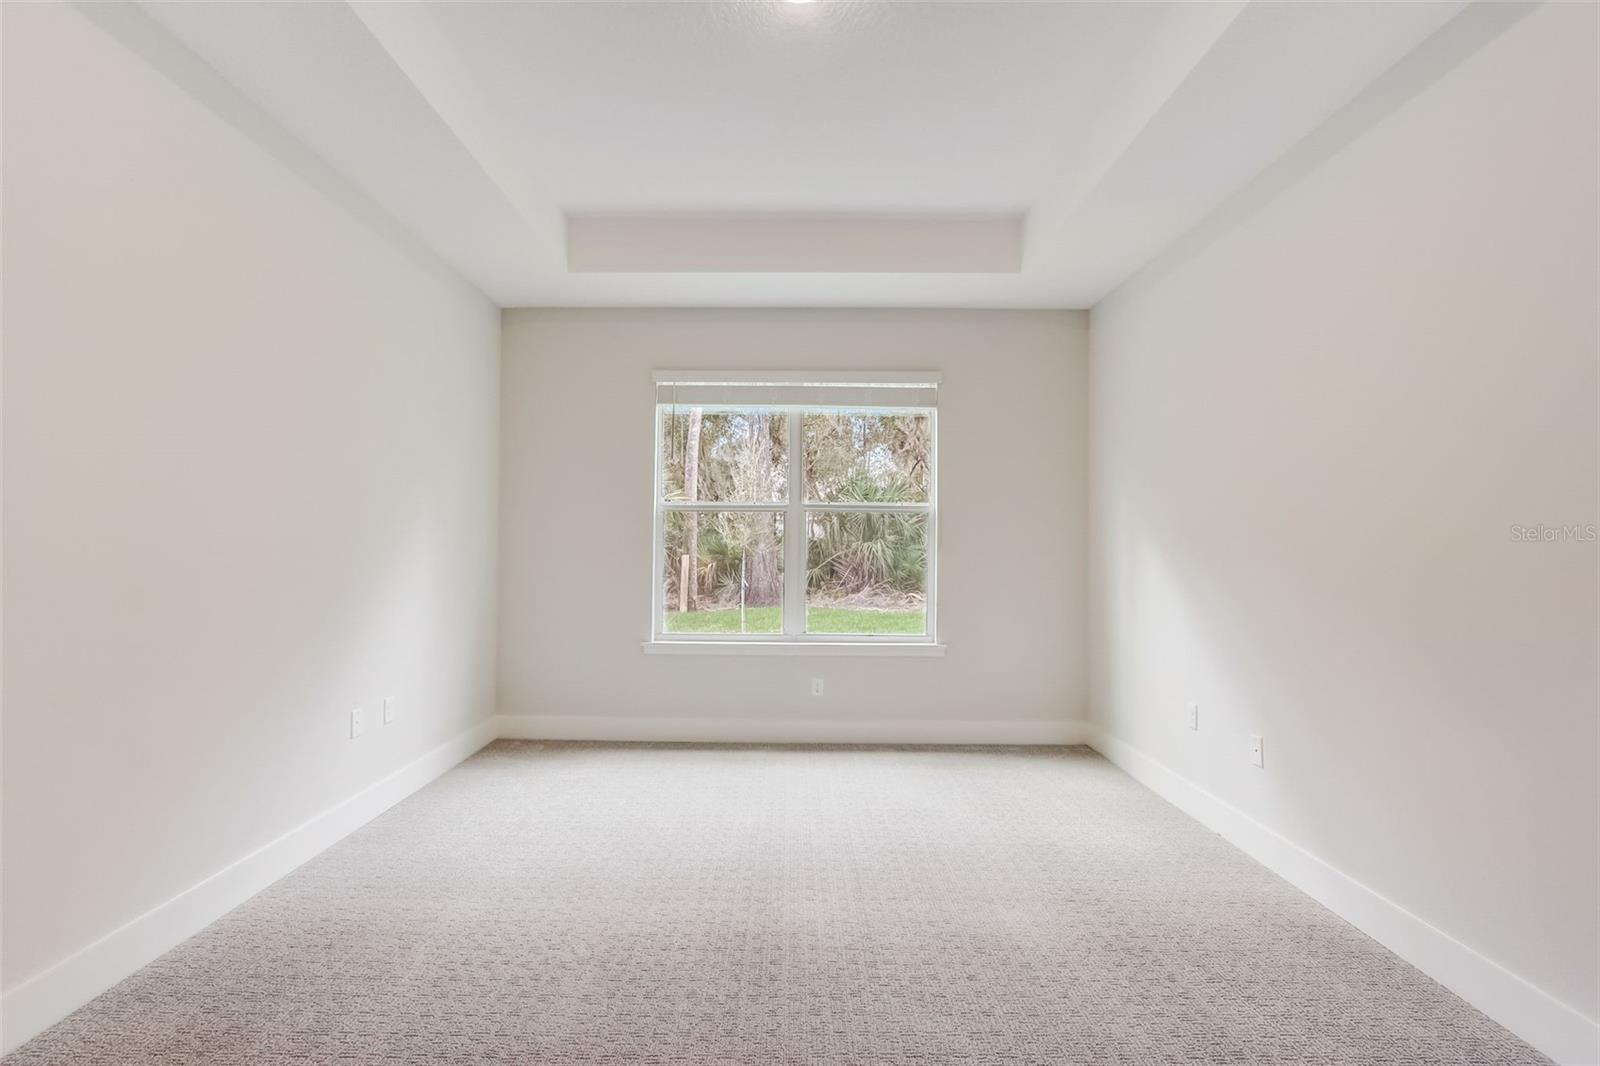
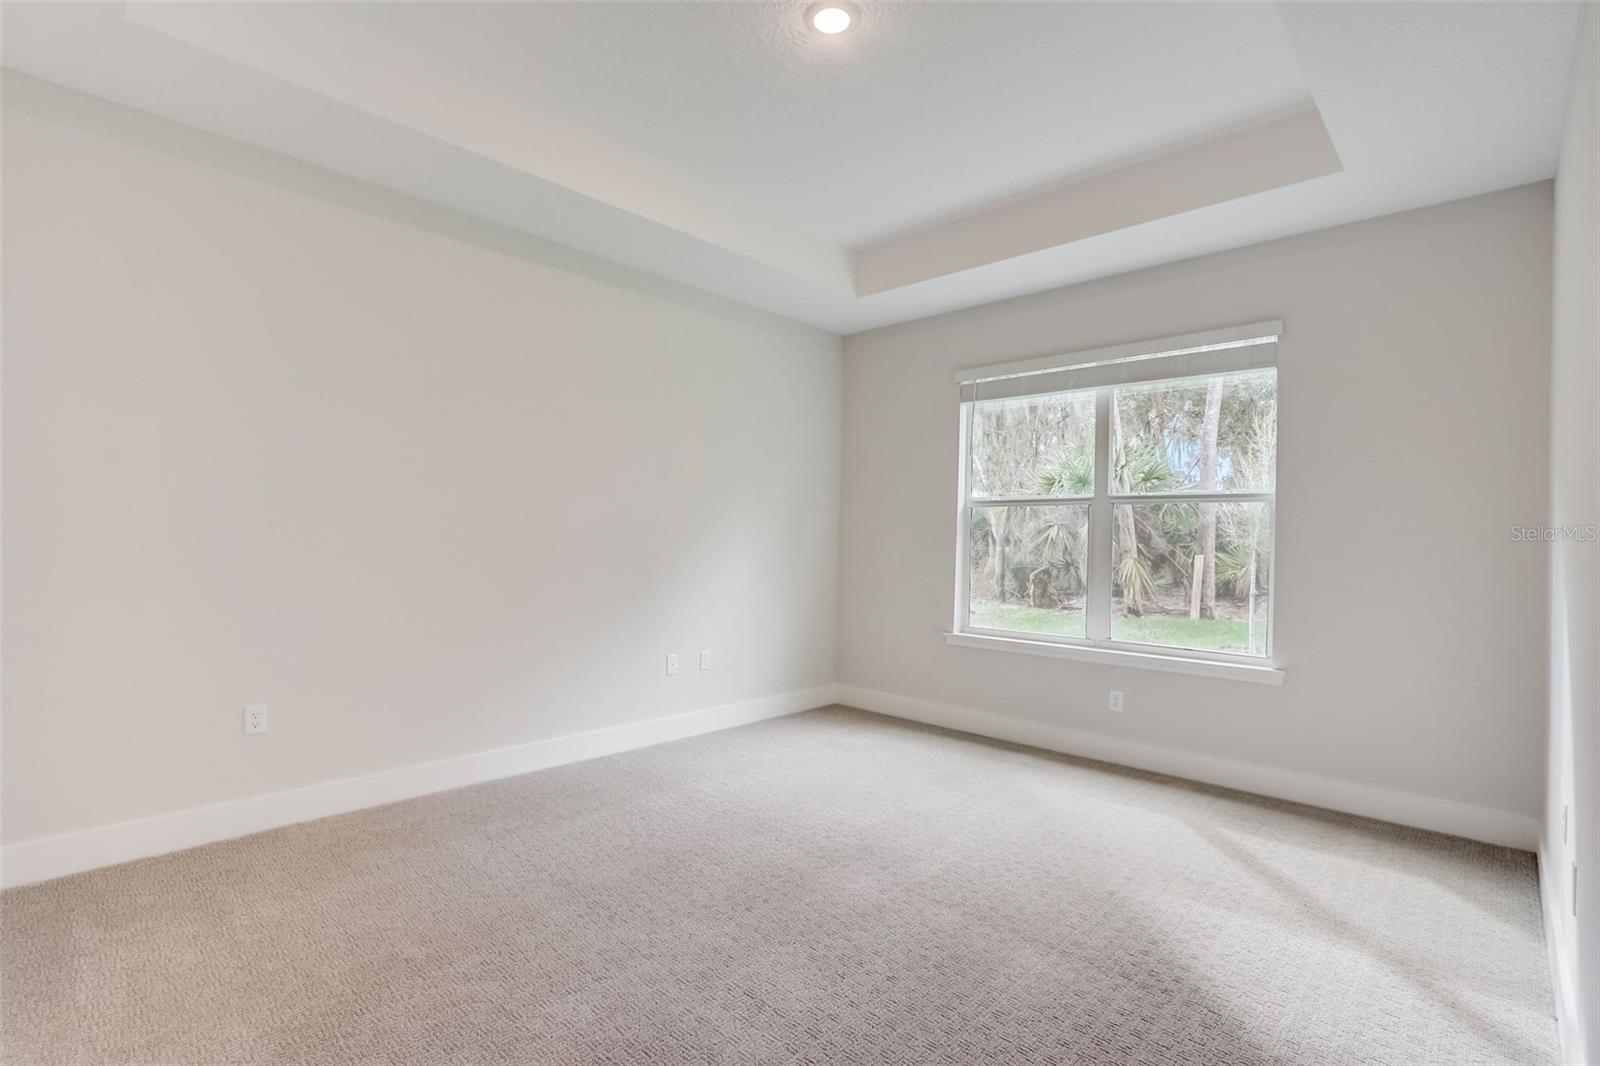
Move in Ready! Our beautiful Florence plan features an open-concept design and is located in the highly sought-after Bulow Creek Preserve community at Halifax Plantation, just 10 minutes from the beach. This home offers 4 spacious bedrooms, 3 baths, plus a study, and the 3-car garage includes a 2-foot extension for added storage space. Kitchen features beautiful white cabinetry with crown molding, quartz countertops, stainless appliances, and large walk-in pantry. Spacious Great Room overlooks rear covered Lanai - perfect for entertaining, and with a 70'×150' lot, there's plenty of room for outdoor activities. This home also boasts numerous upgraded design selections including 8"×36'" tile plank flooring in the main living areas and Primary Bedroom, quartz countertops, and Baths featuring shower/tub wall tile that extends to the ceiling. The Community is conveniently located near shopping and dining, with easy access to major thoroughfares.
/u.realgeeks.media/findcoastalhomesnow/Logo-min.png)
Additional Information
- Amenities
- Fence Restrictions, Optional Additional Fees
- Interior Features
- Kitchen/Family Room Combo, Open Floorplan, Split Bedroom, Thermostat, Tray Ceiling(s), Walk-In Closet(s)
- Exterior Features
- Irrigation System, Sidewalk, Sliding Doors
- HOA Fee
- $65
- HOA Freqency
- Monthly
- Financing
- Cash, Conventional, FHA, VA Loan
- Location
- Level
- Community Features
- Golf, No Deed Restriction, Golf Community
- Property Description
- One Story
- Zoning
- RES
- Appliances
- Dishwasher, Disposal, Electric Water Heater, Exhaust Fan, Microwave, Range
- Heating
- Central, Electric
- Air Conditioning
- Central Air
- Exterior Construction
- Block, Stucco
- Exterior Features
- Irrigation System, Sidewalk, Sliding Doors
- Levels
- One
- Roof
- Shingle
- Foundation
- Slab
- Garage
- 3 Car Garage
- Garage Spaces
- 3
- Elementary School
- Pine Trail Elem
- Middle School
- Ormond Beach Middle
- High School
- Seabreeze High School
Listing courtesy of HANOVER FAMILY BUILDERS LLC. 888-842-9266
Selling Office: HANOVER FAMILY BUILDERS LLC.Mortgage Calculator
StellarMLS is the source of this information via Internet Data Exchange Program. All listing information is deemed reliable but not guaranteed and should be independently verified through personal inspection by appropriate professionals. Listings displayed on this website may be subject to prior sale or removal from sale. Availability of any listing should always be independently verified. Listing information is provided for consumer personal, non-commercial use, solely to identify potential properties for potential purchase. All other use is strictly prohibited and may violate relevant federal and state law. Data last updated on