74 Waterline Drive, Saint Johns, FL 32259
- $835,000
- 4
- BD
- 4
- BA
- 3,226
- SqFt






- Sold Price
- $835,000
- List Price
- $835,000
- Status
- SOLD
- Days on Market
- 162
- Closing Date
- Jun 26, 2024
- MLS#
- O6163115
- Subtype
- Residential
- Style
- Two Story
- Year Built
- 2019
- Bedrooms
- 4
- Bathrooms
- 4
- Full Baths
- 3
- Half Baths
- 1
- Living Area
- 3,226
- Lot Size
- 6,918
- Acres
- 0.16
- Subdivision
- Beachwalk/ Dorado
- MLS Area Major
- Saint Johns
Property Description
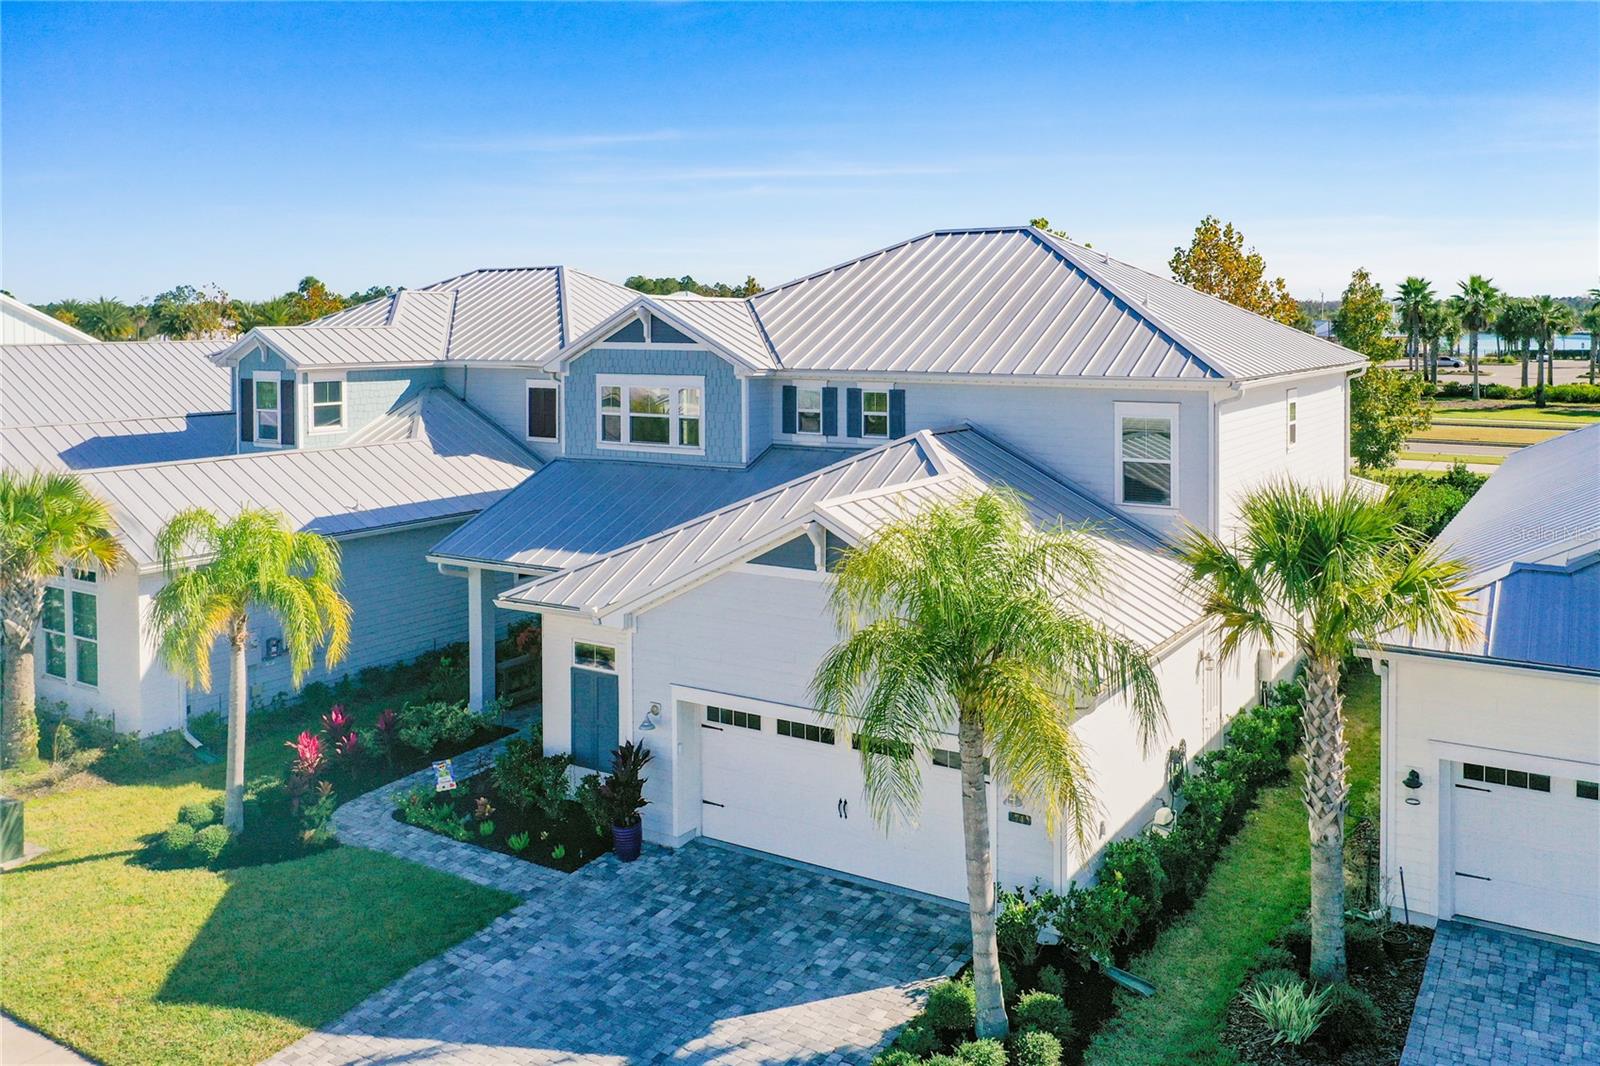
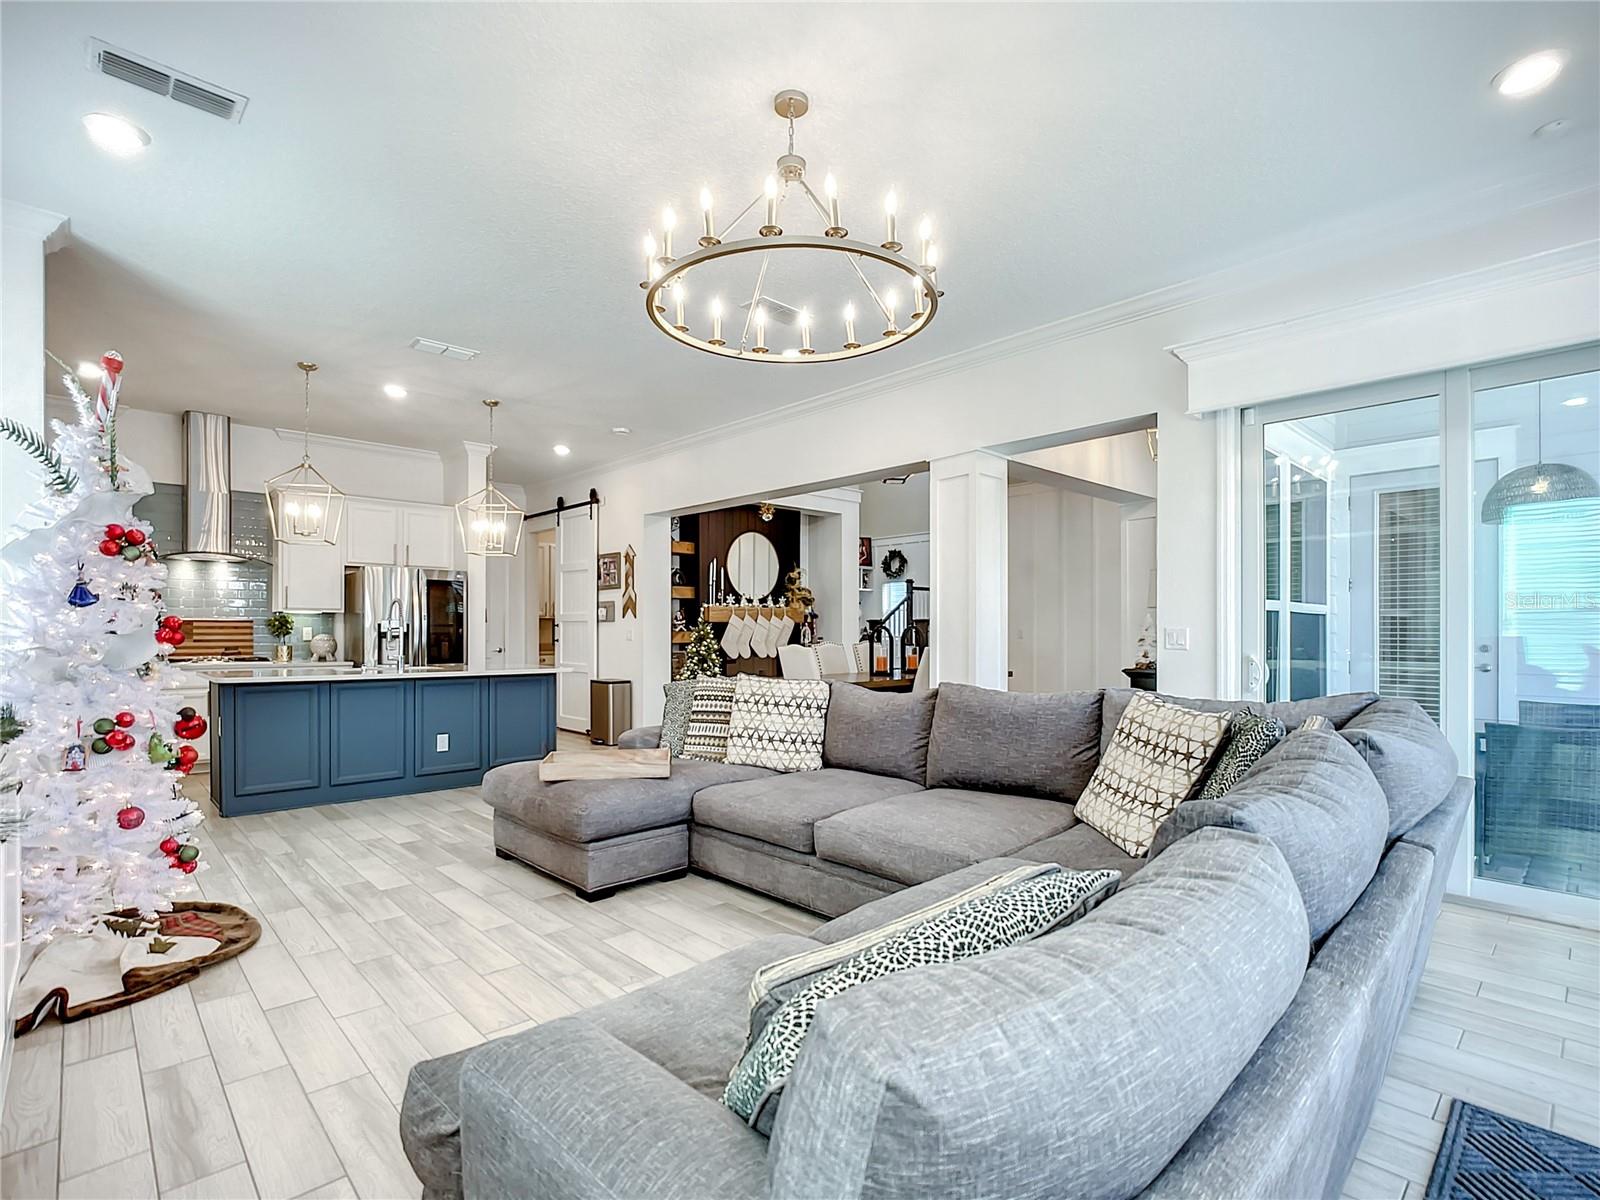
MOTIVATED SELLER, seller will pay $5,000 Beachwalk initiation fee and TWO YEARS of Beachwalk Club membership dues with full asking price offer! Come see this beautiful home located within the secure Dorado community at Beachwalk. Enjoy the unique resort-style amenities, including a 14-acre Crystal Lagoon with water slides and a swim-up pool bar, kayaking and paddleboarding, a well-equipped fitness center, seven tennis courts, a private restaurant, clubhouse, a dog splash park, and a mini-golf course. This stunning open-concept home boasts a stylish gourmet kitchen with a decorative tile backsplash and a high-end range hood, soaring two-story ceilings and eye-catching board and batten molding. The staircase features elegant wooden banisters, and the home is adorned with lighting fixtures throughout. Additional highlights include a spacious laundry room, a luxurious owner's bathroom with a double shower featuring dual shower heads and subway tile.
/u.realgeeks.media/findcoastalhomesnow/Logo-min.png)
Additional Information
- Interior Features
- Ceiling Fans(s), Crown Molding, High Ceilings, Open Floorplan, Primary Bedroom Main Floor, Smart Home, Thermostat, Walk-In Closet(s)
- Exterior Features
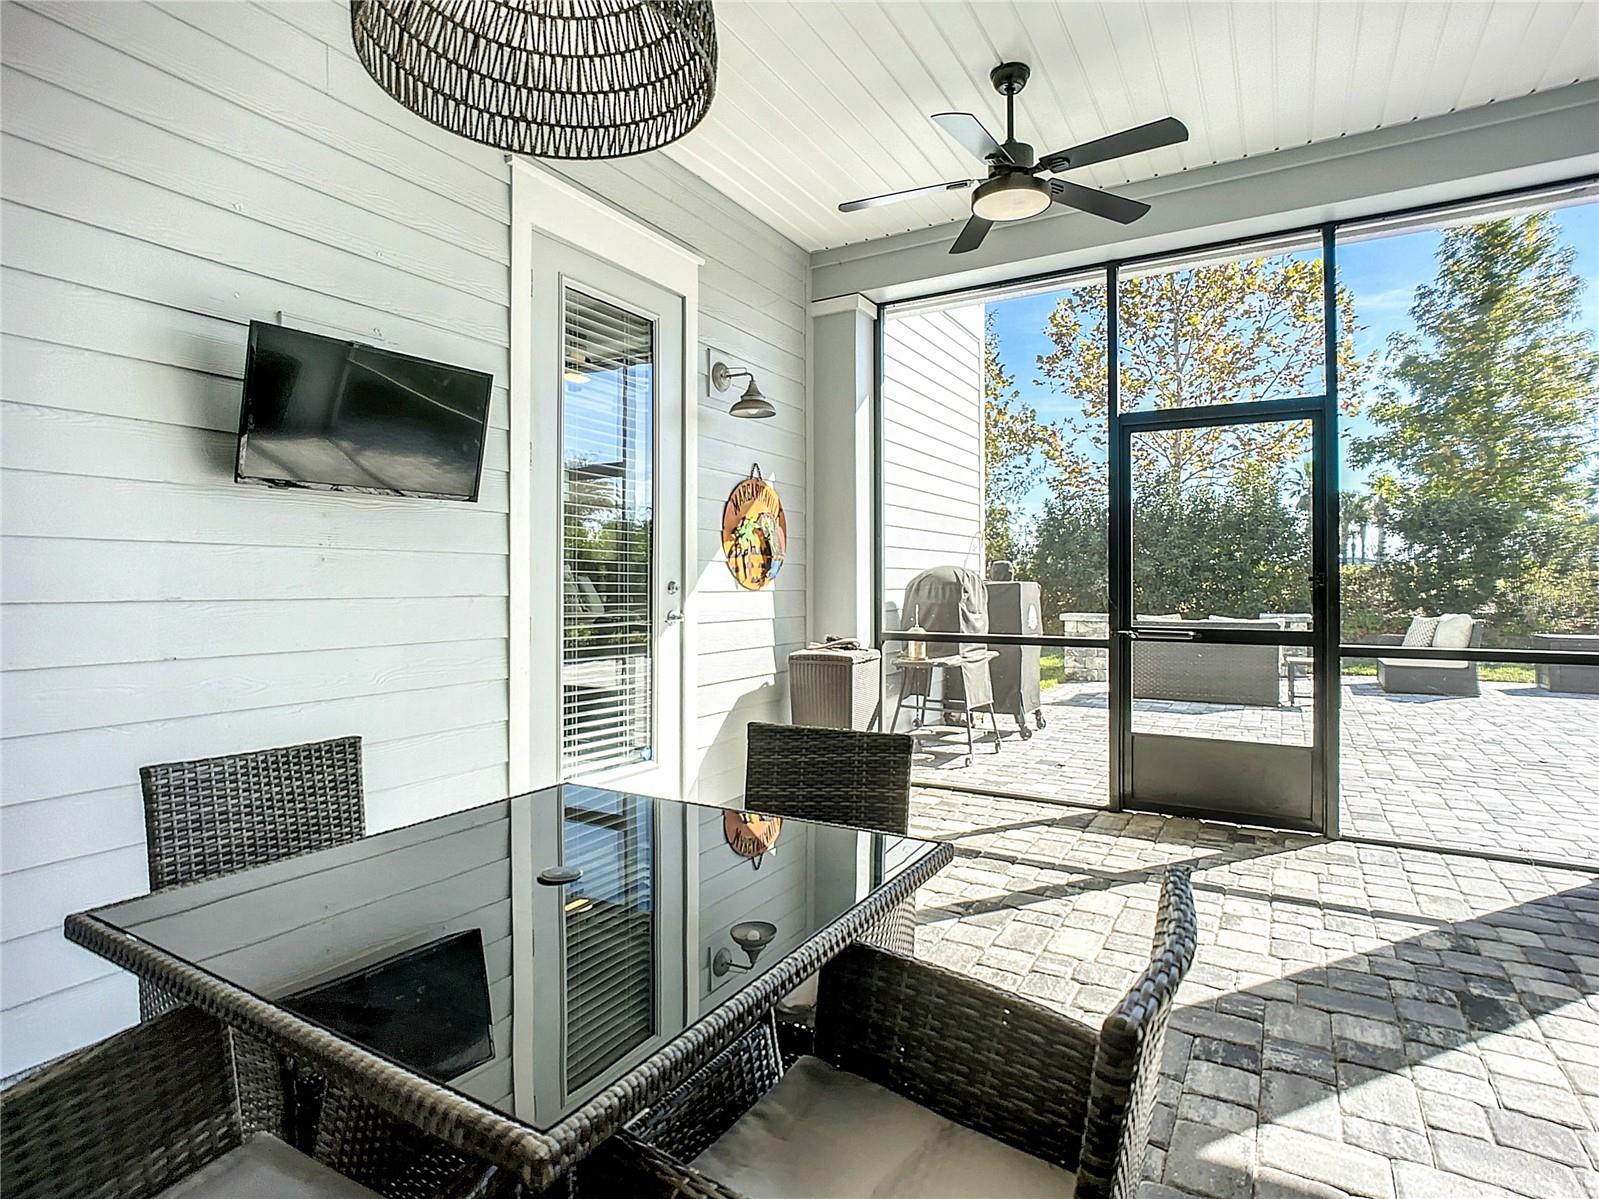
- Lighting, Other, Sliding Doors
- Taxes
- $3,847
- HOA Fee
- $492
- HOA Freqency
- Quarterly
- Financing
- Cash, Conventional, VA Loan
- Community Features
- Clubhouse, Dog Park, Fitness Center, Park, Pool, Tennis Courts, No Deed Restriction
- Property Description
- Two Story
- Zoning
- RES
- Appliances
- Built-In Oven, Cooktop, Dishwasher, Disposal, Dryer, Microwave, Range Hood, Refrigerator, Tankless Water Heater, Washer, Water Softener
- Heating
- Central, Electric
- Air Conditioning
- Central Air
- Exterior Construction
- Cement Siding, Wood Frame
- Exterior Features
- Lighting, Other, Sliding Doors
- Levels
- Two
- Roof
- Metal
- Foundation
- Slab
- Pool
- Yes
- Garage
- 2 Car Garage
- Garage Spaces
- 2
- Elementary School
- Liberty Pines Academy
- Middle School
- Pacetti Bay Middle
Listing courtesy of FATHOM REALTY FL LLC. 888-455-6040
Selling Office: STELLAR NON-MEMBER OFFICE.Mortgage Calculator
StellarMLS is the source of this information via Internet Data Exchange Program. All listing information is deemed reliable but not guaranteed and should be independently verified through personal inspection by appropriate professionals. Listings displayed on this website may be subject to prior sale or removal from sale. Availability of any listing should always be independently verified. Listing information is provided for consumer personal, non-commercial use, solely to identify potential properties for potential purchase. All other use is strictly prohibited and may violate relevant federal and state law. Data last updated on