1400 Arklow Circle, Ormond Beach, FL 32174
- $799,000
- 5
- BD
- 5
- BA
- 3,929
- SqFt
- Sold Price
- $799,000
- List Price
- $799,000
- Status
- SOLD
- Days on Market
- 461
- Closing Date
- Sep 12, 2025
- MLS#
- O6167901
- Subtype
- Residential
- Style
- One Story
- Architectural Style
- Craftsman
- New Construction
- Yes
- Year Built
- 2023
- Bedrooms
- 5
- Bathrooms
- 5
- Full Baths
- 4
- Half Baths
- 1
- Living Area
- 3,929
- Lot Size
- 10,400
- Acres
- 0.24
- Subdivision
- Windchase At Halifax Plantation
- Building Name
- Taylor Morrison
- MLS Area Major
- Ormond Beach
Property Description
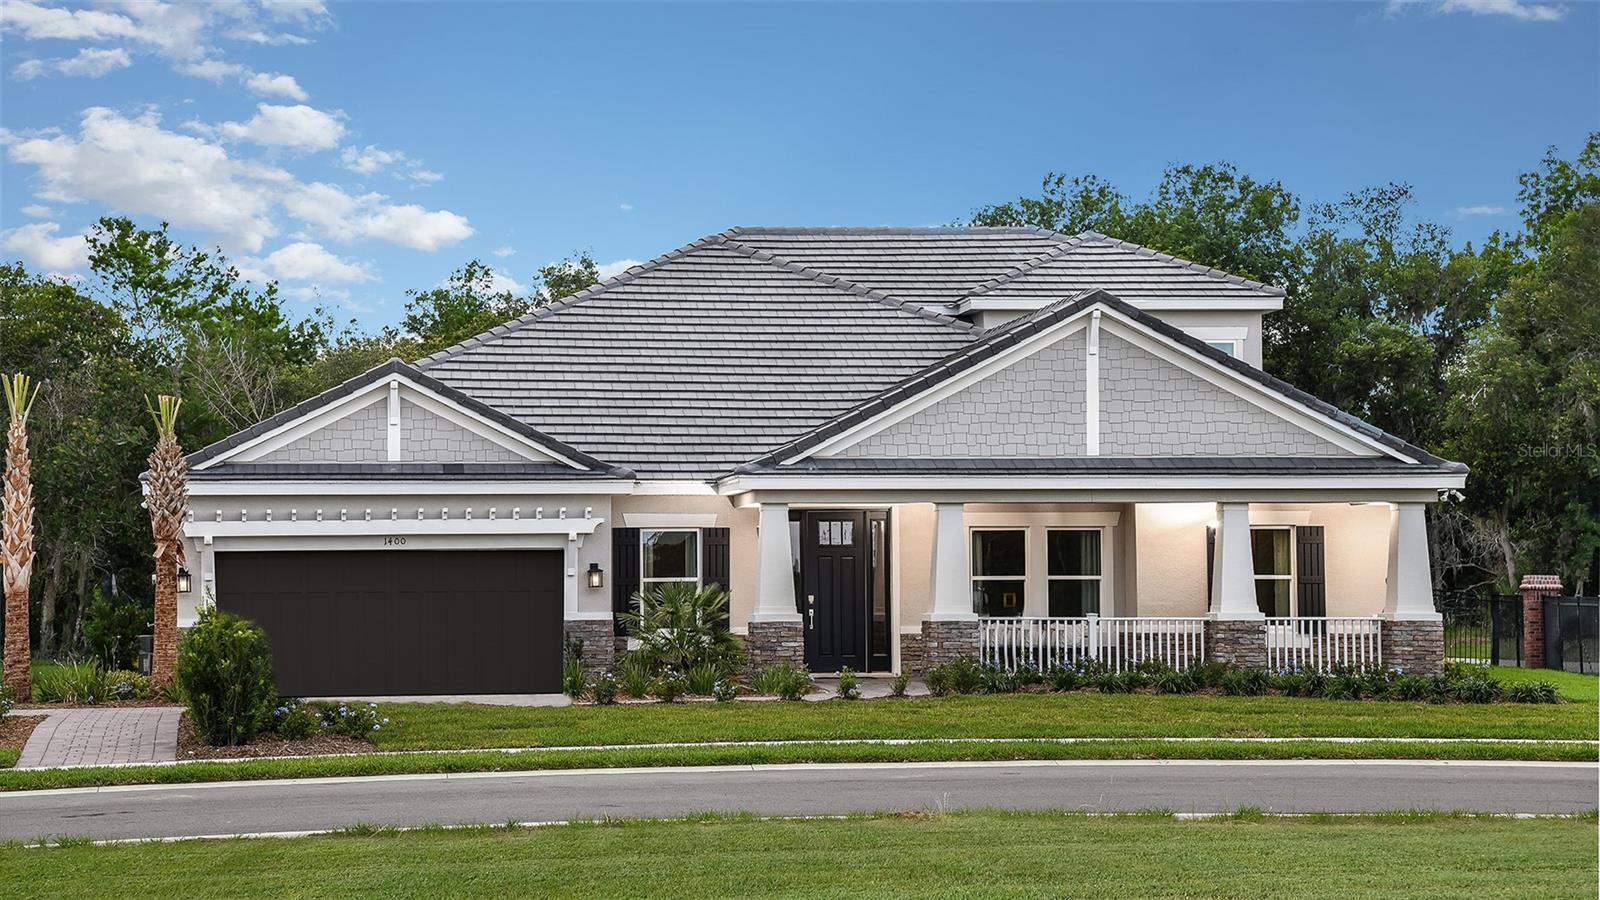
MLS#O6167901 Investors Dream - Model Lease Back! Summer 2025 Completion! Call Community Sales Manager for Details! Welcome to The Abaco! This stunning residence boasts a spacious brick paver front porch, stone accents, and a slate tile roof on an estate homesite surrounded by upgraded landscaping. The model home offers 5 bedrooms, 4.5 baths, a 3-car garage, formal dining, flex room, butler's pantry, and a media room on the main floor. Upstairs, you'll find a bonus room, bedroom, and bath. The grand foyer with tray ceilings opens to the formal dining and flex room, featuring upgraded wood-looking tile flooring throughout. The gourmet kitchen is a chef's delight with white linen cabinetry, Cambria Quartz countertops, a center island, and Cafe stainless steel appliances. The kitchen flows seamlessly into the nook and family room, providing panoramic views of the private backyard and summer kitchen. Structural options include: Tray ceilings, gourmet kitchen with double oven, bonus room with bedroom 5, shower in bath 3 and 4, outdoor kitchen, pocket slider in gathering room, and laundry tub.
/u.realgeeks.media/findcoastalhomesnow/Logo-min.png)
Additional Information
- Interior Features
- Coffered Ceiling(s), High Ceilings, Open Floorplan, Primary Bedroom Main Floor, Split Bedroom, Tray Ceiling(s), Walk-In Closet(s)
- Exterior Features
- Outdoor Grill, Outdoor Kitchen, Sliding Doors
- HOA Fee
- $120
- HOA Freqency
- Monthly
- Financing
- Cash, Conventional, FHA, VA Loan
- Community Features
- Street Lights, No Deed Restriction
- Property Description
- One Story
- Zoning
- R
- Appliances
- Built-In Oven, Cooktop, Dishwasher, Disposal, Electric Water Heater, Exhaust Fan, Microwave
- Heating
- Electric, Heat Pump
- Air Conditioning
- Central Air
- Exterior Construction
- Block, Stone, Stucco
- Exterior Features
- Outdoor Grill, Outdoor Kitchen, Sliding Doors
- Levels
- One
- Roof
- Slate
- Foundation
- Slab
- Parking
- Driveway, Garage Door Opener, Tandem
- Parking Features
- Driveway, Garage Door Opener, Tandem
- Garage
- 3 Car Garage
- Garage Spaces
- 3
- Garage Features
- Driveway, Garage Door Opener, Tandem
- View
- Water
Listing courtesy of TAYLOR MORRISON REALTY OF FLORIDA INC. 407-756-5025
Selling Office: STELLAR NON-MEMBER OFFICE.Mortgage Calculator
StellarMLS is the source of this information via Internet Data Exchange Program. All listing information is deemed reliable but not guaranteed and should be independently verified through personal inspection by appropriate professionals. Listings displayed on this website may be subject to prior sale or removal from sale. Availability of any listing should always be independently verified. Listing information is provided for consumer personal, non-commercial use, solely to identify potential properties for potential purchase. All other use is strictly prohibited and may violate relevant federal and state law. Data last updated on