3158 Connemara Drive, Ormond Beach, FL 32174
- $395,000
- 3
- BD
- 2
- BA
- 1,741
- SqFt




- Sold Price
- $395,000
- List Price
- $409,000
- Status
- SOLD
- Days on Market
- 229
- Closing Date
- Oct 31, 2024
- MLS#
- O6174698
- Subtype
- Residential
- Style
- One Story
- Year Built
- 2015
- Bedrooms
- 3
- Bathrooms
- 2
- Full Baths
- 2
- Living Area
- 1,741
- Lot Size
- 12,062
- Acres
- 0.28
- Subdivision
- Halifax Plantation Un Ii
- MLS Area Major
- Ormond Beach
Property Description
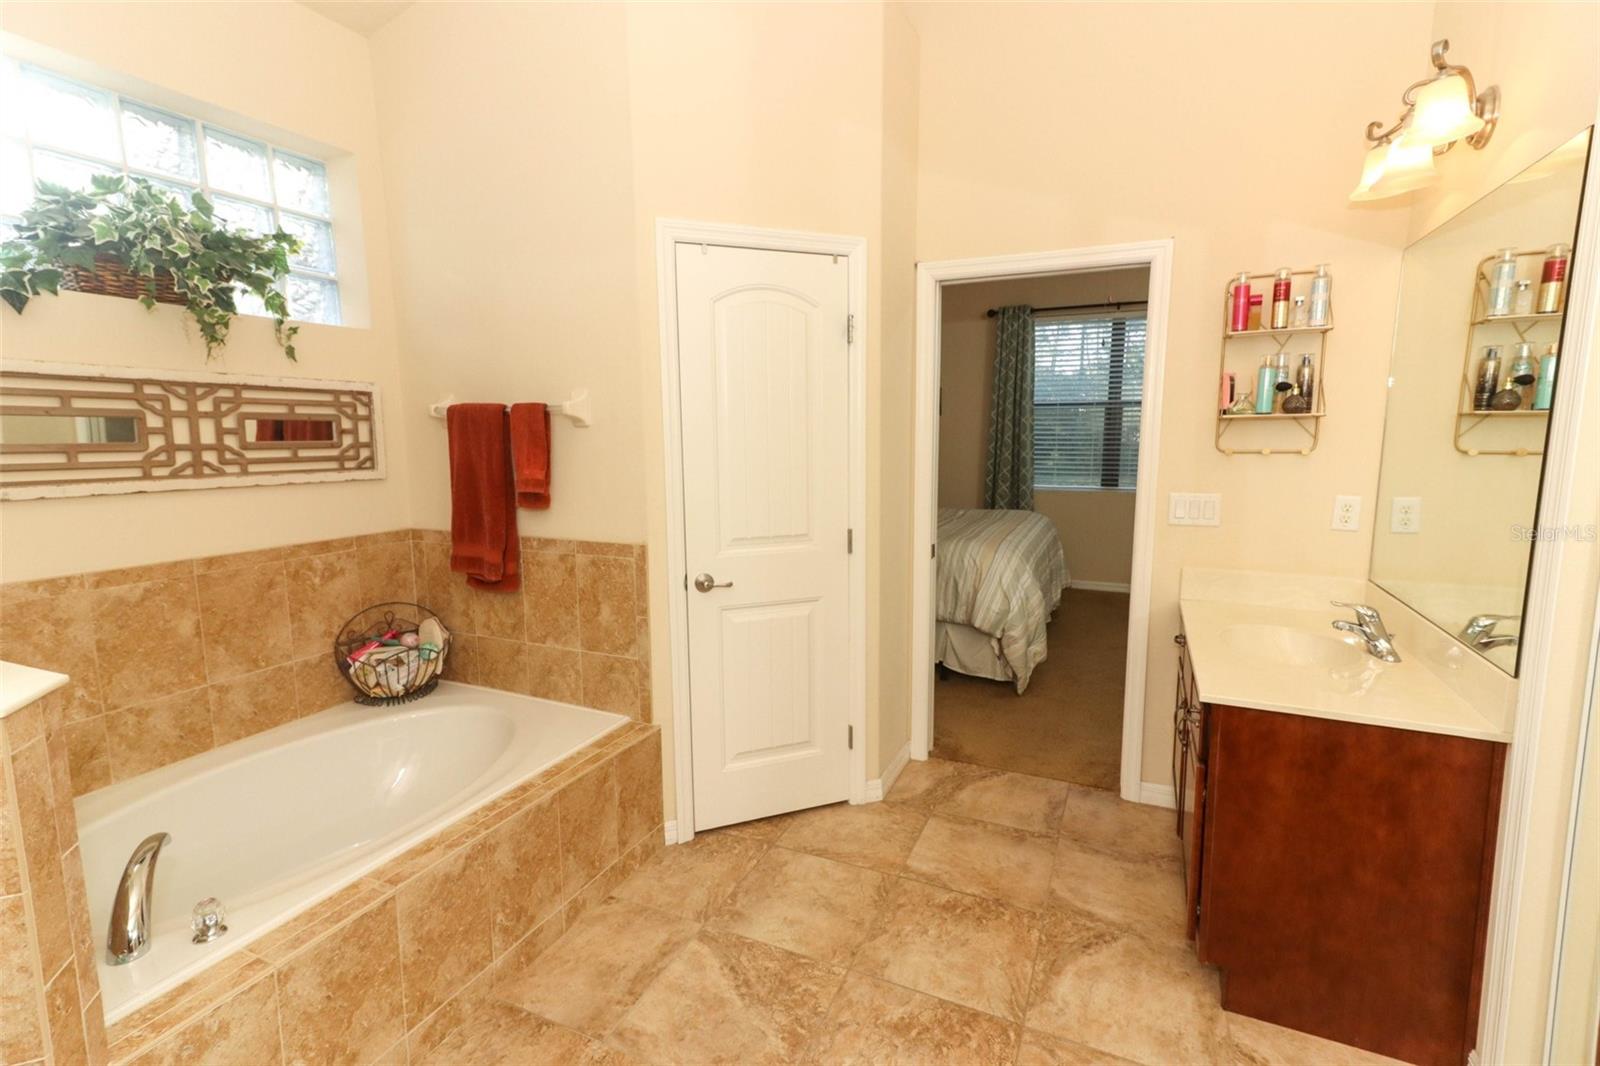
Don't miss this beautifully updated like-new home. Enjoy this spacious open floor plan. This gorgeous home features 3 bedrooms and two baths. Constructed with Concrete block and located in the highly desired golf community of Halifax Plantation! Step into this impressive home and one of the first things you will see is the large tiled foyer that begins the great flow of your new Home. Interior features high ceilings, , arches, in-lays & niches! The open floor plan encompasses a Dining Room, Living Room, Kitchen, Laundry Room, Bathrooms and Large Bedrooms including an en-suite bath in the Owner's Suit. The large gourmet kitchen offers ample room for cooking and entertaining. The Sliding doors let in the beautiful natural light with convenient access to the spacious roof-covered lanai overlooking a private back yard nestled in nature!!! With lots of wildlife, deer and access trail to golf course. Owner's en-suite features a double tray ceiling and spa-like bath, walk-in closet, linen closet, walk-in shower, garden tub and double sink vanity. Home includes so many extra features including a oversized spacious two car garage with a long drive that sits one of the community largest premium Lots Other key Features: Immaculate home in Halifax Plantation, a GOLF COURSE COMMUNITY with beautiful Oak trees, Clubhouse with restaurant and pub, wildlife and walking trails . Enjoy sunsets from your SCREENED LANAI overlooking nature preserve and Trail to golf course . HOA dues even INCLUDES LANDSCAPE MAINTENANCE. Easy to show on short notice.
/u.realgeeks.media/findcoastalhomesnow/Logo-min.png)
Additional Information
- Interior Features
- Ceiling Fans(s), Open Floorplan, Vaulted Ceiling(s)
- Exterior Features
- Irrigation System, Lighting, Sliding Doors
- HOA Fee
- $130
- HOA Freqency
- Monthly
- Financing
- Cash, Conventional, FHA, VA Loan
- Community Features
- Golf, No Deed Restriction, Golf Community
- Property Description
- One Story
- Zoning
- PUD
- Appliances
- Dishwasher, Microwave, Range
- Heating
- Central
- Air Conditioning
- Central Air
- Exterior Construction
- Stucco
- Exterior Features
- Irrigation System, Lighting, Sliding Doors
- Levels
- One
- Roof
- Shingle
- Foundation
- Slab
- Garage
- 2 Car Garage
- Garage Spaces
- 2
Listing courtesy of RE/MAX ASSURED. 800-393-8600
Selling Office: WATSON REALTY CORP.Mortgage Calculator
StellarMLS is the source of this information via Internet Data Exchange Program. All listing information is deemed reliable but not guaranteed and should be independently verified through personal inspection by appropriate professionals. Listings displayed on this website may be subject to prior sale or removal from sale. Availability of any listing should always be independently verified. Listing information is provided for consumer personal, non-commercial use, solely to identify potential properties for potential purchase. All other use is strictly prohibited and may violate relevant federal and state law. Data last updated on