2884 Monaghan Drive, Ormond Beach, FL 32174
- $440,000
- 3
- BD
- 2
- BA
- 1,839
- SqFt




- Sold Price
- $440,000
- List Price
- $459,000
- Status
- SOLD
- Days on Market
- 80
- Closing Date
- May 10, 2024
- MLS#
- O6177332
- Subtype
- Residential
- Style
- One Story
- Architectural Style
- Craftsman, Florida
- Year Built
- 2022
- Bedrooms
- 3
- Bathrooms
- 2
- Full Baths
- 2
- Living Area
- 1,839
- Lot Size
- 13,175
- Acres
- 0.30
- Subdivision
- Halifax Plantation Ph 1 Sec O
- MLS Area Major
- Ormond Beach
Property Description
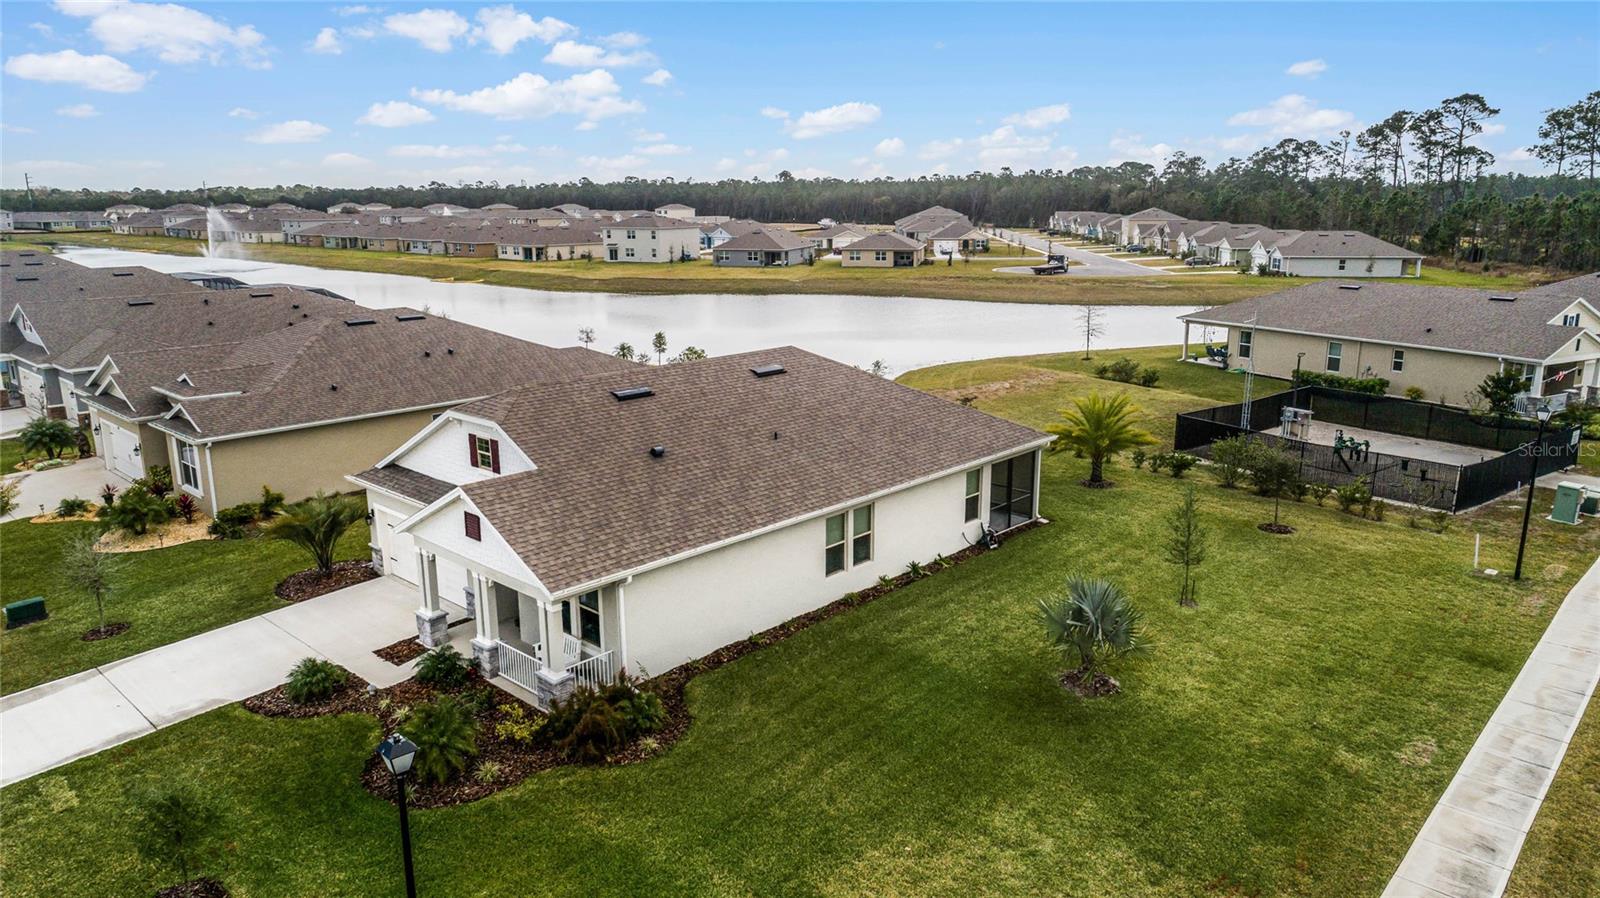
Halifax Plantation home with water view. Corner lot with palm trees and screen in lanai. This DRHorton built home in 2022 has plenty of bells and whistles. Kitchen has quartz counters and solid wood cabinets with a large walk in pantry. The open floor plan with high ceilings is perfect for entertaining. The window treatments are custom and there is added closet shelving both in master and inside laundry room. Garage has pull down stairs for added storage. Washer and dryer are negotiable.
/u.realgeeks.media/findcoastalhomesnow/Logo-min.png)
Additional Information
- Interior Features
- Ceiling Fans(s), High Ceilings, Kitchen/Family Room Combo, L Dining, Living Room/Dining Room Combo, Open Floorplan, Smart Home, Solid Surface Counters, Solid Wood Cabinets, Thermostat, Walk-In Closet(s), Window Treatments
- Exterior Features
- Irrigation System, Lighting
- HOA Fee
- $65
- HOA Freqency
- Monthly
- Financing
- Cash, Conventional, FHA
- Location
- Corner Lot
- Community Features
- No Deed Restriction
- Property Description
- One Story
- Zoning
- RESI
- Appliances
- Built-In Oven, Cooktop, Dishwasher, Disposal, Electric Water Heater, Exhaust Fan, Microwave, Range Hood, Refrigerator
- Heating
- Central, Electric
- Air Conditioning
- Central Air
- Exterior Construction
- Concrete, Stucco
- Exterior Features
- Irrigation System, Lighting
- Levels
- One
- Roof
- Shingle
- Foundation
- Slab
- Garage
- 2 Car Garage
- Garage Spaces
- 2
- View
- Water
Listing courtesy of GREATER ORMOND BEACH REALTY USA.
Selling Office: STELLAR NON-MEMBER OFFICE.Mortgage Calculator
StellarMLS is the source of this information via Internet Data Exchange Program. All listing information is deemed reliable but not guaranteed and should be independently verified through personal inspection by appropriate professionals. Listings displayed on this website may be subject to prior sale or removal from sale. Availability of any listing should always be independently verified. Listing information is provided for consumer personal, non-commercial use, solely to identify potential properties for potential purchase. All other use is strictly prohibited and may violate relevant federal and state law. Data last updated on