539 Dry Branch Way, Saint Johns, FL 32259
- $300,000
- 3
- BD
- 3
- BA
- 1,797
- SqFt




- Sold Price
- $300,000
- List Price
- $319,800
- Status
- SOLD
- Days on Market
- 76
- Closing Date
- May 20, 2024
- MLS#
- O6180095
- Subtype
- Residential
- Style
- Two Story
- Architectural Style
- Florida
- Year Built
- 2004
- Bedrooms
- 3
- Bathrooms
- 3
- Full Baths
- 2
- Half Baths
- 1
- Living Area
- 1,797
- Lot Size
- 2,800
- Acres
- 0.06
- Subdivision
- Riverside At Julington Creek
- Building Name
- Riverside
- MLS Area Major
- Saint Johns
Property Description
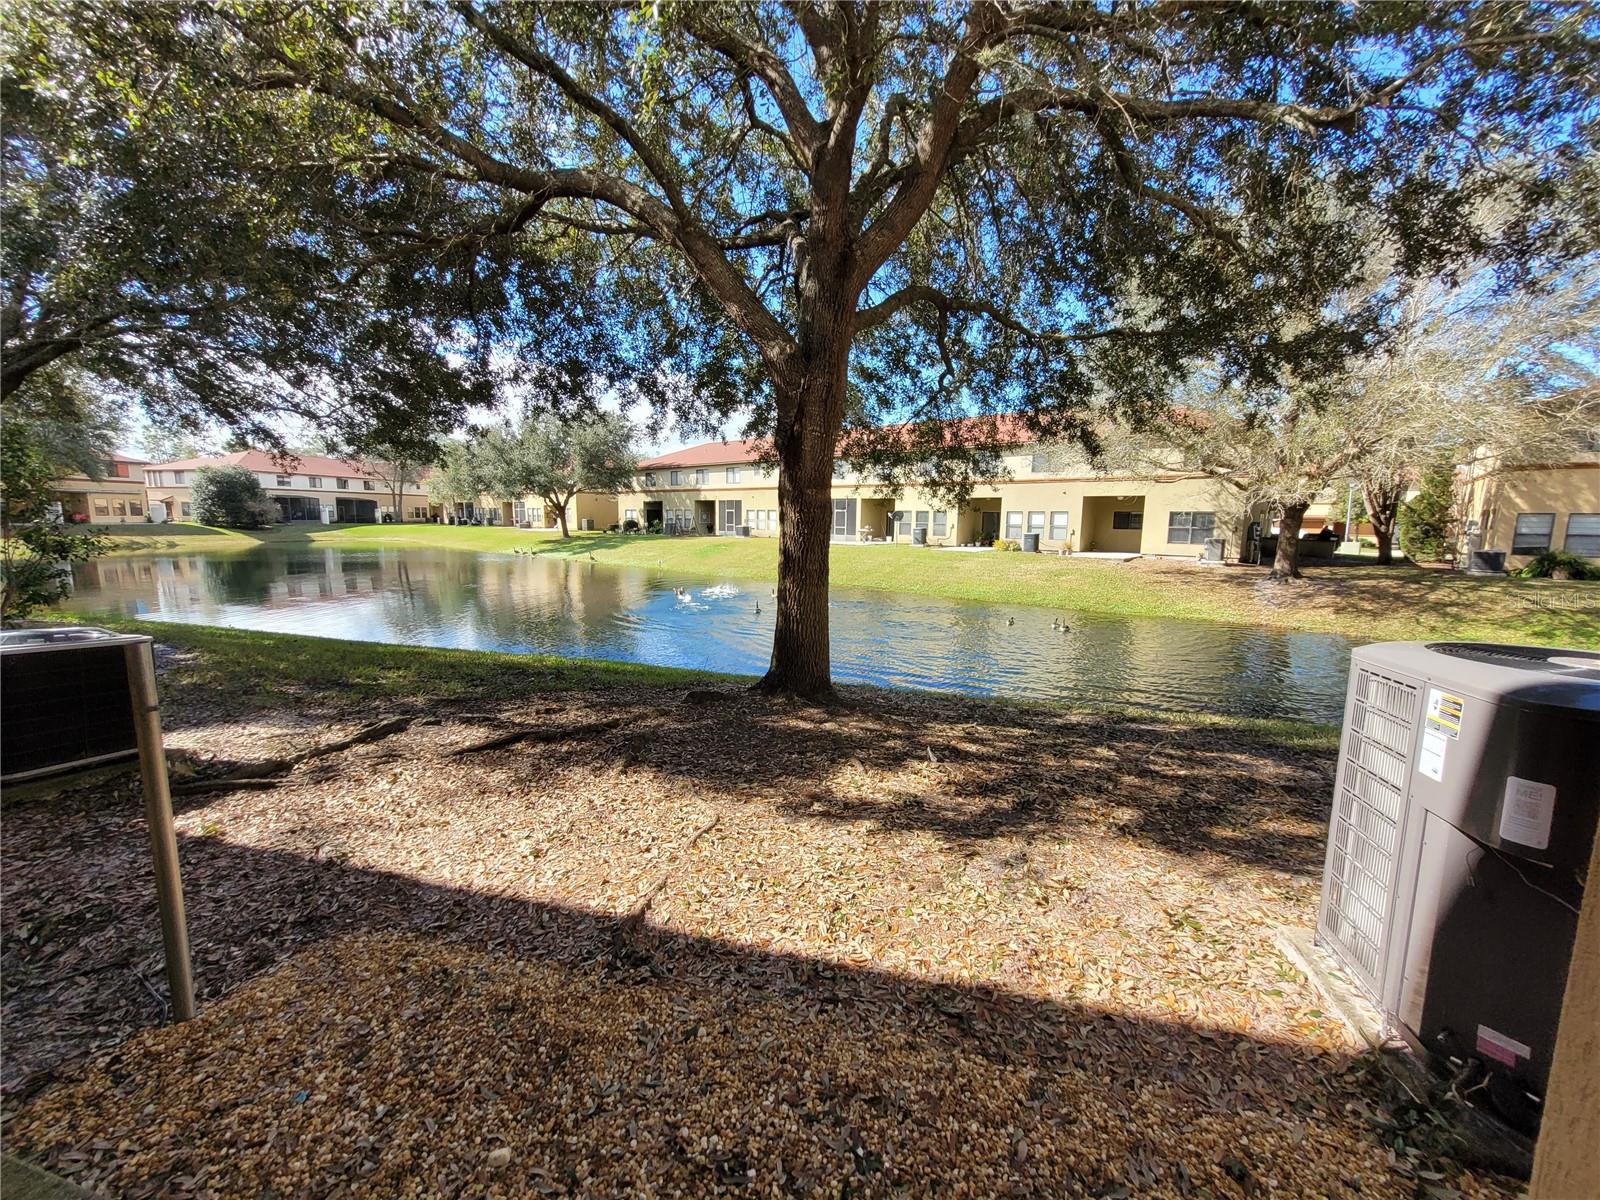
End-Unit Townhome: Space, Light, and Luxury Await Enjoy comfort and style in this stunning 3-bedroom, 2.5-bathroom end-unit townhome. Designed for modern living, this bright and airy haven boasts beautiful gleaming hardwood floors throughout the entire first floor • A dramatic two-story entry and living area perfect for entertaining or relaxing. Spacious areas combine the living room, dining room, kitchen and family room, bathed in natural light. • A gourmet kitchen: Inspire your inner chef in this well-equipped kitchen featuring new GE range with air fry capabilities and new microwave. Ample counter space, sleek appliances, and convenient storage pantry. • A powder room: Located on the first floor for added convenience. • A private, enclosed courtyard entry: Enjoy outdoor living and entertaining in your own personal oasis. Upstairs, discover: • A luxurious master suite: Unwind in your private sanctuary with a spacious bedroom, a jetted spa-like ensuite bath, and ample closet space. • Two additional bedrooms: Perfect for family, guests, or a home office. • A full bathroom: Serving the two additional bedrooms. Beyond the living space: • Single-car garage: Provides secure parking and additional storage. • End-unit location: Offers extra privacy and natural light. Room Feature: Linen Closet In Bath (Primary Bedroom).
/u.realgeeks.media/findcoastalhomesnow/Logo-min.png)
Additional Information
- Amenities
- Recreation Facilities
- Interior Features
- Ceiling Fans(s), Walk-In Closet(s)
- Exterior Features
- French Doors
- Taxes
- $563
- HOA Fee
- $262
- HOA Freqency
- Monthly
- Financing
- Cash, Conventional, FHA, VA Loan
- Location
- Sidewalk
- Community Features
- Clubhouse, Community Mailbox, Deed Restrictions, Gated Community - No Guard, Pool
- Property Description
- Two Story
- Zoning
- RESI - PUD
- Appliances
- Dishwasher, Disposal, Dryer, Microwave, Range, Refrigerator, Washer
- Heating
- Electric, Heat Pump
- Air Conditioning
- Central Air
- Exterior Construction
- Stucco
- Exterior Features
- French Doors
- Stories
- 2
- Levels
- Two
- Roof
- Shingle
- Foundation
- Slab
- Pool
- Yes
- Parking
- Driveway, Garage Door Opener, On Street
- Parking Features
- Driveway, Garage Door Opener, On Street
- Garage
- 1 Car Garage
- Garage Spaces
- 1
- Garage Features
- Driveway, Garage Door Opener, On Street
Listing courtesy of YOUR HOME SOLD GUARANTEED REALTY. 407-566-2555
Selling Office: STELLAR NON-MEMBER OFFICE.Mortgage Calculator
StellarMLS is the source of this information via Internet Data Exchange Program. All listing information is deemed reliable but not guaranteed and should be independently verified through personal inspection by appropriate professionals. Listings displayed on this website may be subject to prior sale or removal from sale. Availability of any listing should always be independently verified. Listing information is provided for consumer personal, non-commercial use, solely to identify potential properties for potential purchase. All other use is strictly prohibited and may violate relevant federal and state law. Data last updated on