42 Chrysanthemum Drive, Ormond Beach, FL 32174
- $475,000
- 6
- BD
- 5
- BA
- 3,872
- SqFt








- Sold Price
- $475,000
- List Price
- $499,700
- Status
- SOLD
- Days on Market
- 7
- Closing Date
- Apr 29, 2024
- MLS#
- O6182938
- Subtype
- Residential
- Style
- Two Story
- Year Built
- 2007
- Bedrooms
- 6
- Bathrooms
- 5
- Full Baths
- 4
- Half Baths
- 1
- Living Area
- 3,872
- Lot Size
- 10,200
- Acres
- 0.23
- Subdivision
- Southern Pines Unit 03
- MLS Area Major
- Ormond Beach
Property Description
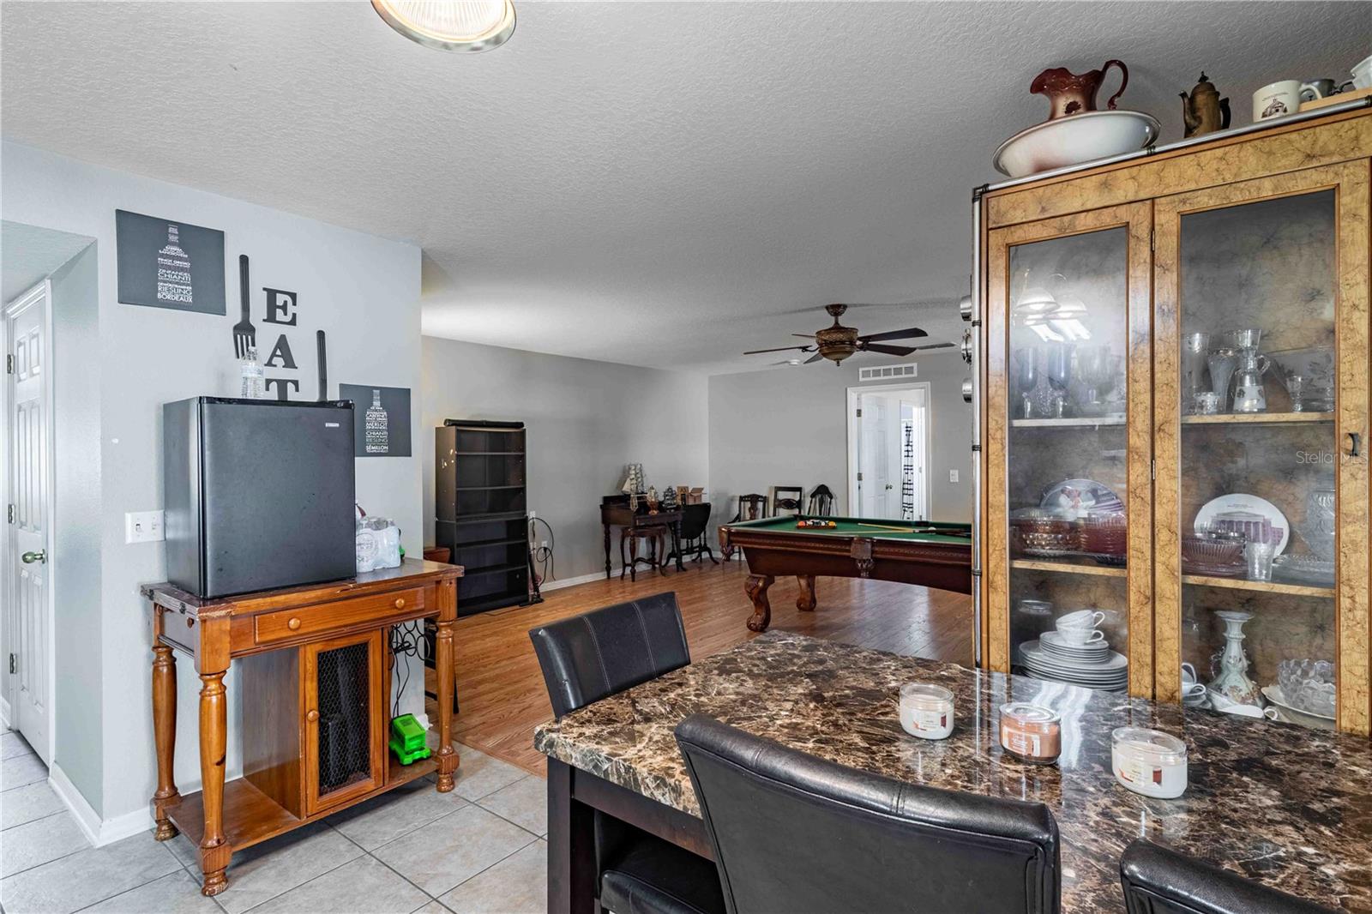
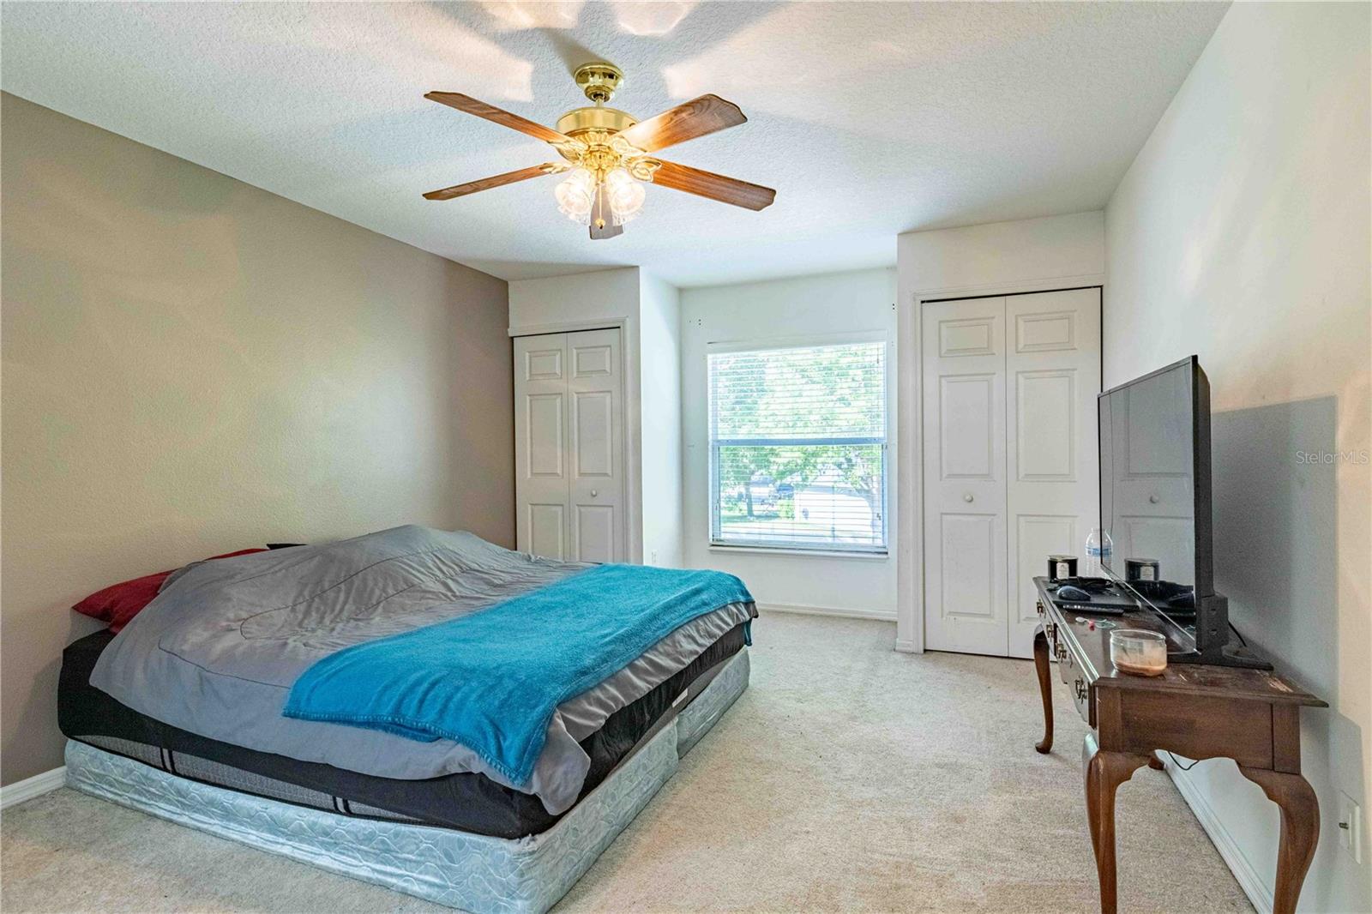
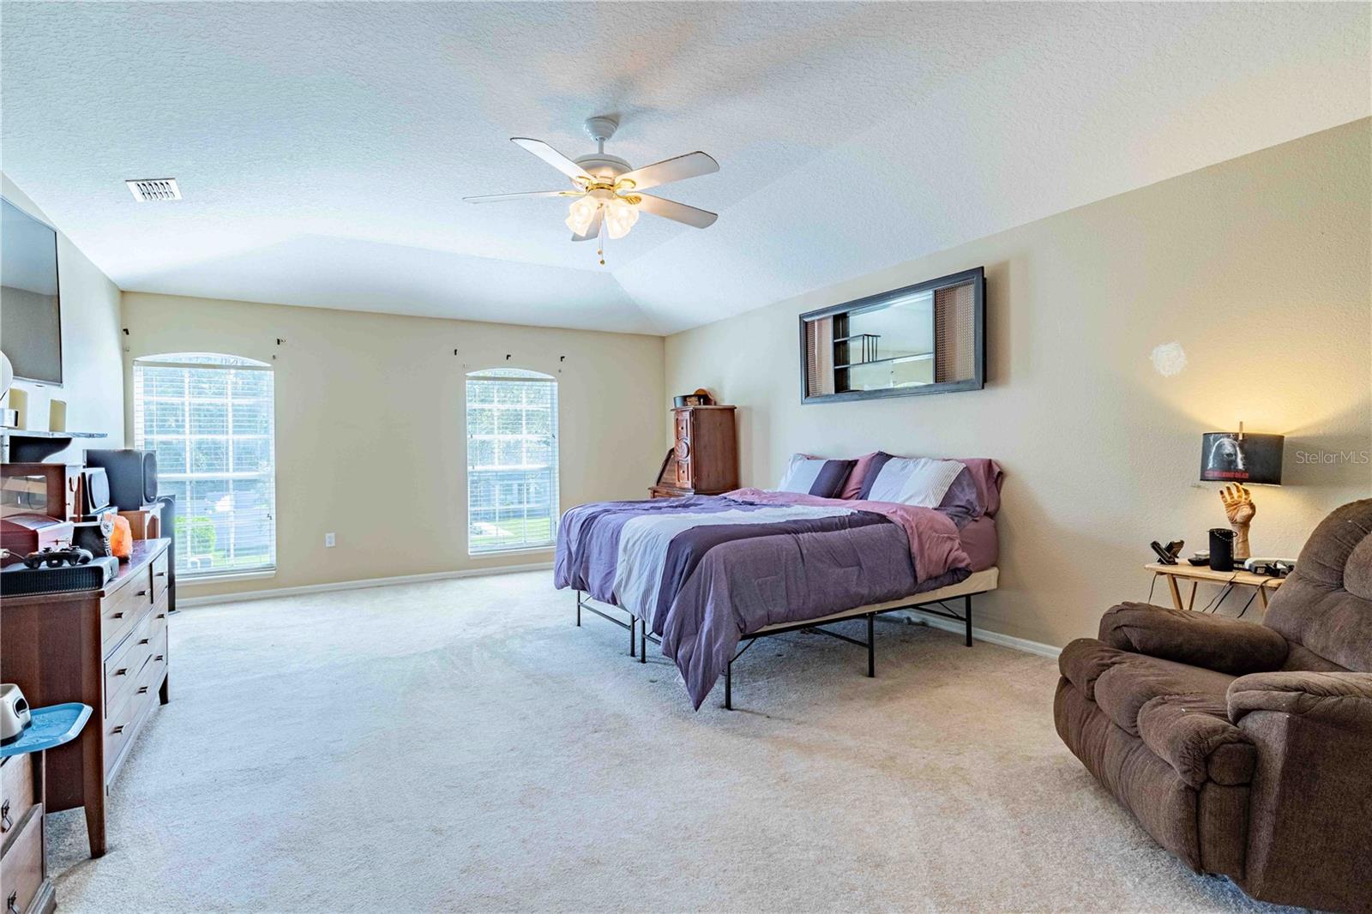
Welcome to 42 Chrysanthemum Drive in the charming Southern Pines subdivision of Ormond Beach! From the very start this home is all about space. The home has a large driveway and 3 car garage and 6 large bedrooms bedrooms and 4.5 bathrooms. 3 of the secondary bedrooms have on-suites with full bath and multiple closets. The primary suite has large garden tub with his and hers walk-in closets. The spacious kitchen has an island, Corian countertops, and lots of cabinet storage. Enjoy the privacy from this covered, screened in porch overlooking a large fenced backyard. This home will have a brand new roof installed prior to closing, with the added bonus of allowing the buyer to choose their preferred shingle color!! This is a nice community with many amenities including tennis and basketball courts. This is an exceptional opportunity to own a piece of paradise in Ormond Beach and won't last long.
/u.realgeeks.media/findcoastalhomesnow/Logo-min.png)
Additional Information
- Amenities
- Basketball Court, Playground, Tennis Court(s)
- Interior Features
- Solid Surface Counters, Thermostat
- Exterior Features
- Hurricane Shutters, Irrigation System, Sidewalk, Sliding Doors
- HOA Fee
- $574
- HOA Freqency
- Annually
- Financing
- Cash, Conventional, FHA, VA Loan
- Community Features
- Playground, Sidewalks, Tennis Courts, No Deed Restriction
- Property Description
- Two Story
- Zoning
- N/A
- Appliances
- Dishwasher, Disposal, Microwave, Range, Refrigerator
- Heating
- Central, Zoned
- Air Conditioning
- Central Air
- Exterior Construction
- Block, Concrete, Stucco
- Exterior Features
- Hurricane Shutters, Irrigation System, Sidewalk, Sliding Doors
- Levels
- Two
- Roof
- Shingle
- Foundation
- Slab
- Parking
- Driveway, Garage Door Opener
- Parking Features
- Driveway, Garage Door Opener
- Garage
- 3 Car Garage
- Garage Spaces
- 3
- Garage Features
- Driveway, Garage Door Opener
- Elementary School
- Pathways Elem
- Middle School
- David C Hinson Sr Middle
- High School
- Mainland High School
Listing courtesy of SHAWFIELD REALTY GROUP. 888-650-5553
Selling Office: RE/MAX SIGNATURE.Mortgage Calculator
StellarMLS is the source of this information via Internet Data Exchange Program. All listing information is deemed reliable but not guaranteed and should be independently verified through personal inspection by appropriate professionals. Listings displayed on this website may be subject to prior sale or removal from sale. Availability of any listing should always be independently verified. Listing information is provided for consumer personal, non-commercial use, solely to identify potential properties for potential purchase. All other use is strictly prohibited and may violate relevant federal and state law. Data last updated on