1316 John Anderson Drive, Ormond Beach, FL 32176
- $2,500,000
- 4
- BD
- 6
- BA
- 7,605
- SqFt






- Sold Price
- $2,500,000
- List Price
- $2,900,000
- Status
- SOLD
- Days on Market
- 65
- Closing Date
- May 30, 2024
- MLS#
- O6184979
- Subtype
- Residential
- Style
- Two Story
- Year Built
- 1987
- Bedrooms
- 4
- Bathrooms
- 6
- Full Baths
- 4
- Half Baths
- 2
- Living Area
- 7,605
- Lot Size
- 21,930
- Acres
- 0.50
- Subdivision
- O Byrnes Halifax Shores
- MLS Area Major
- Ormond Beach
Property Description
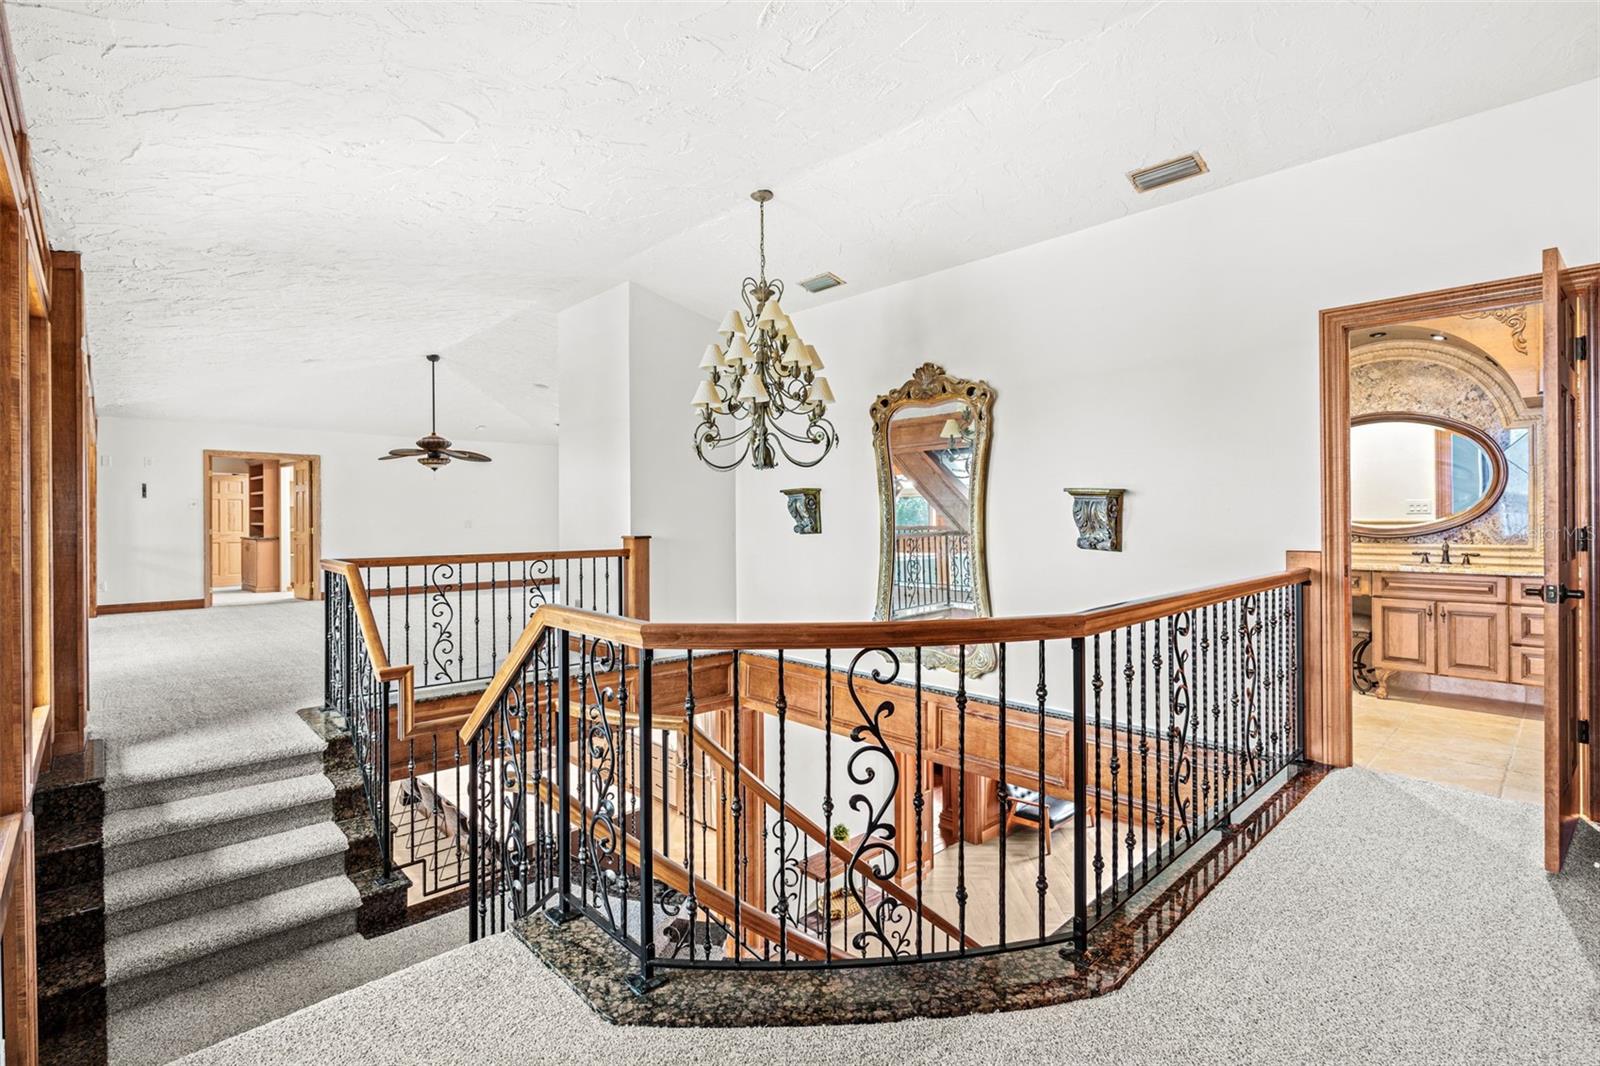
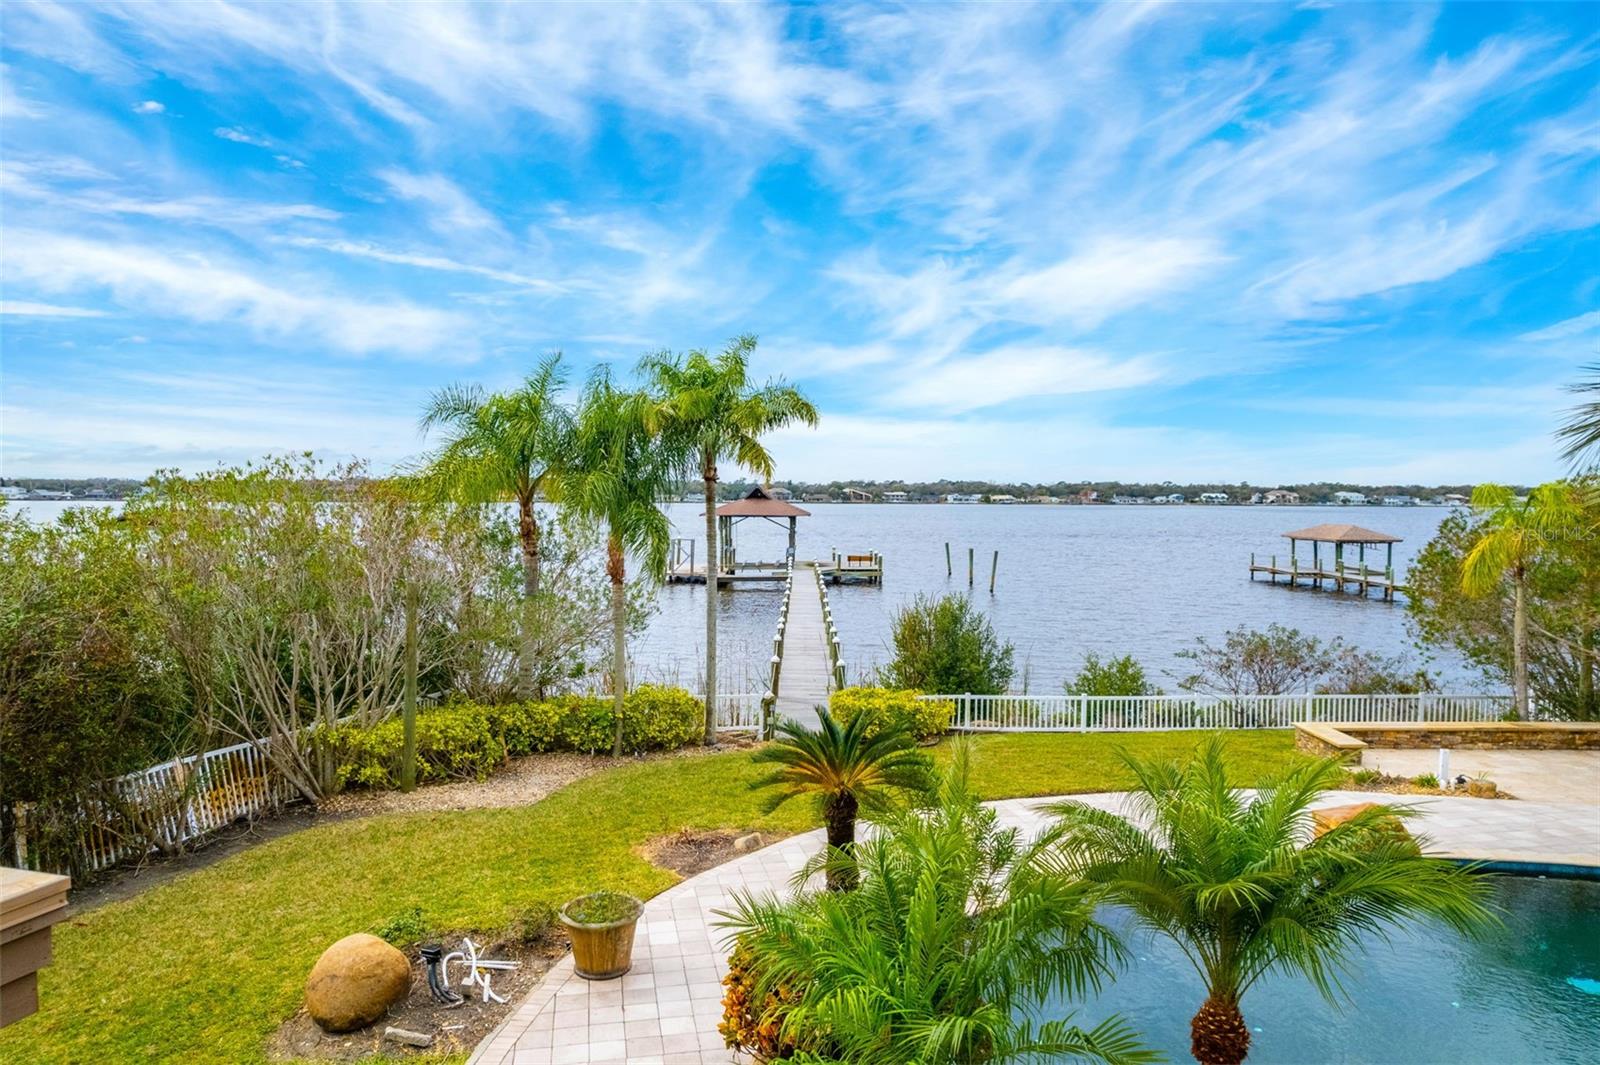
Updated Intracoastal WATERFRONT estate on double lot! Rare opportunity to own an exclusive Strasser owned & built custom home. Experience ultimate luxury with BRAND NEW KITCHEN, expanded to accommodate today's needs. Salt pool received extensive RENOVATION including resurfacing, new tiles, new equipment & new heater. New interior paint & herringbone wood plank tile floors in 2024. Home is laid out perfectly for expansive intracoastal views from all living space. Meticulous attention to detail & unmatched quality. Master bedroom downstairs with morning bar, fireplace & two large walk in closets. Ensuite/junior master bedroom downstairs. Downstairs IN LAW SUITE w/ private entrance, kitchen living area & pool access. Office downstairs with custom built in wood work, with private entrance.
/u.realgeeks.media/findcoastalhomesnow/Logo-min.png)
Additional Information
- Interior Features
- Built-in Features, Cathedral Ceiling(s), Ceiling Fans(s), Crown Molding, Dry Bar, Eat-in Kitchen, High Ceilings, Kitchen/Family Room Combo, Open Floorplan, Primary Bedroom Main Floor, PrimaryBedroom Upstairs, Skylight(s), Split Bedroom, Thermostat, Vaulted Ceiling(s), Walk-In Closet(s), Wet Bar
- Exterior Features
- Balcony, French Doors, Irrigation System, Outdoor Grill, Sidewalk, Sliding Doors
- Financing
- Cash, Conventional, Trade, Private Financing Available
- Location
- Landscaped, Near Golf Course, Near Marina, Oversized Lot, Private, Sidewalk, Paved
- Community Features
- No Deed Restriction
- Property Description
- Two Story
- Zoning
- 01R3
- Appliances
- Built-In Oven, Cooktop, Dishwasher, Disposal, Dryer, Electric Water Heater, Exhaust Fan, Microwave, Range, Range Hood, Refrigerator, Washer
- Heating
- Central, Electric, Zoned
- Air Conditioning
- Central Air, Zoned
- Exterior Construction
- Block, Concrete, Other, Stone, Stucco, Wood Frame
- Exterior Features
- Balcony, French Doors, Irrigation System, Outdoor Grill, Sidewalk, Sliding Doors
- Stories
- 3
- Levels
- Two
- Roof
- Tile
- Foundation
- Slab
- Pool
- Yes
- Pool Type
- Gunite, Heated, In Ground, Lighting
- Parking
- Circular Driveway, Garage Faces Side, Oversized
- Parking Features
- Circular Driveway, Garage Faces Side, Oversized
- Garage
- 3 Car Garage
- Garage Spaces
- 3
- Garage Features
- Circular Driveway, Garage Faces Side, Oversized
- View
- Pool, Water
Listing courtesy of BLUE MARLIN REAL ESTATE. 321-877-2902
Selling Office: BLUE MARLIN REAL ESTATE.Mortgage Calculator
StellarMLS is the source of this information via Internet Data Exchange Program. All listing information is deemed reliable but not guaranteed and should be independently verified through personal inspection by appropriate professionals. Listings displayed on this website may be subject to prior sale or removal from sale. Availability of any listing should always be independently verified. Listing information is provided for consumer personal, non-commercial use, solely to identify potential properties for potential purchase. All other use is strictly prohibited and may violate relevant federal and state law. Data last updated on