131 Heron Dunes Drive, Ormond Beach, FL 32176
- $630,000
- 3
- BD
- 2
- BA
- 1,969
- SqFt




- Sold Price
- $630,000
- List Price
- $639,000
- Status
- SOLD
- Days on Market
- 7
- Closing Date
- Apr 29, 2024
- MLS#
- O6185226
- Subtype
- Residential
- Style
- One Story
- Architectural Style
- Coastal
- Year Built
- 2000
- Bedrooms
- 3
- Bathrooms
- 2
- Full Baths
- 2
- Living Area
- 1,969
- Lot Size
- 8,957
- Acres
- 0.21
- Subdivision
- Pelican Dunes Lts 01-52 Inc
- MLS Area Major
- Ormond Beach
Property Description
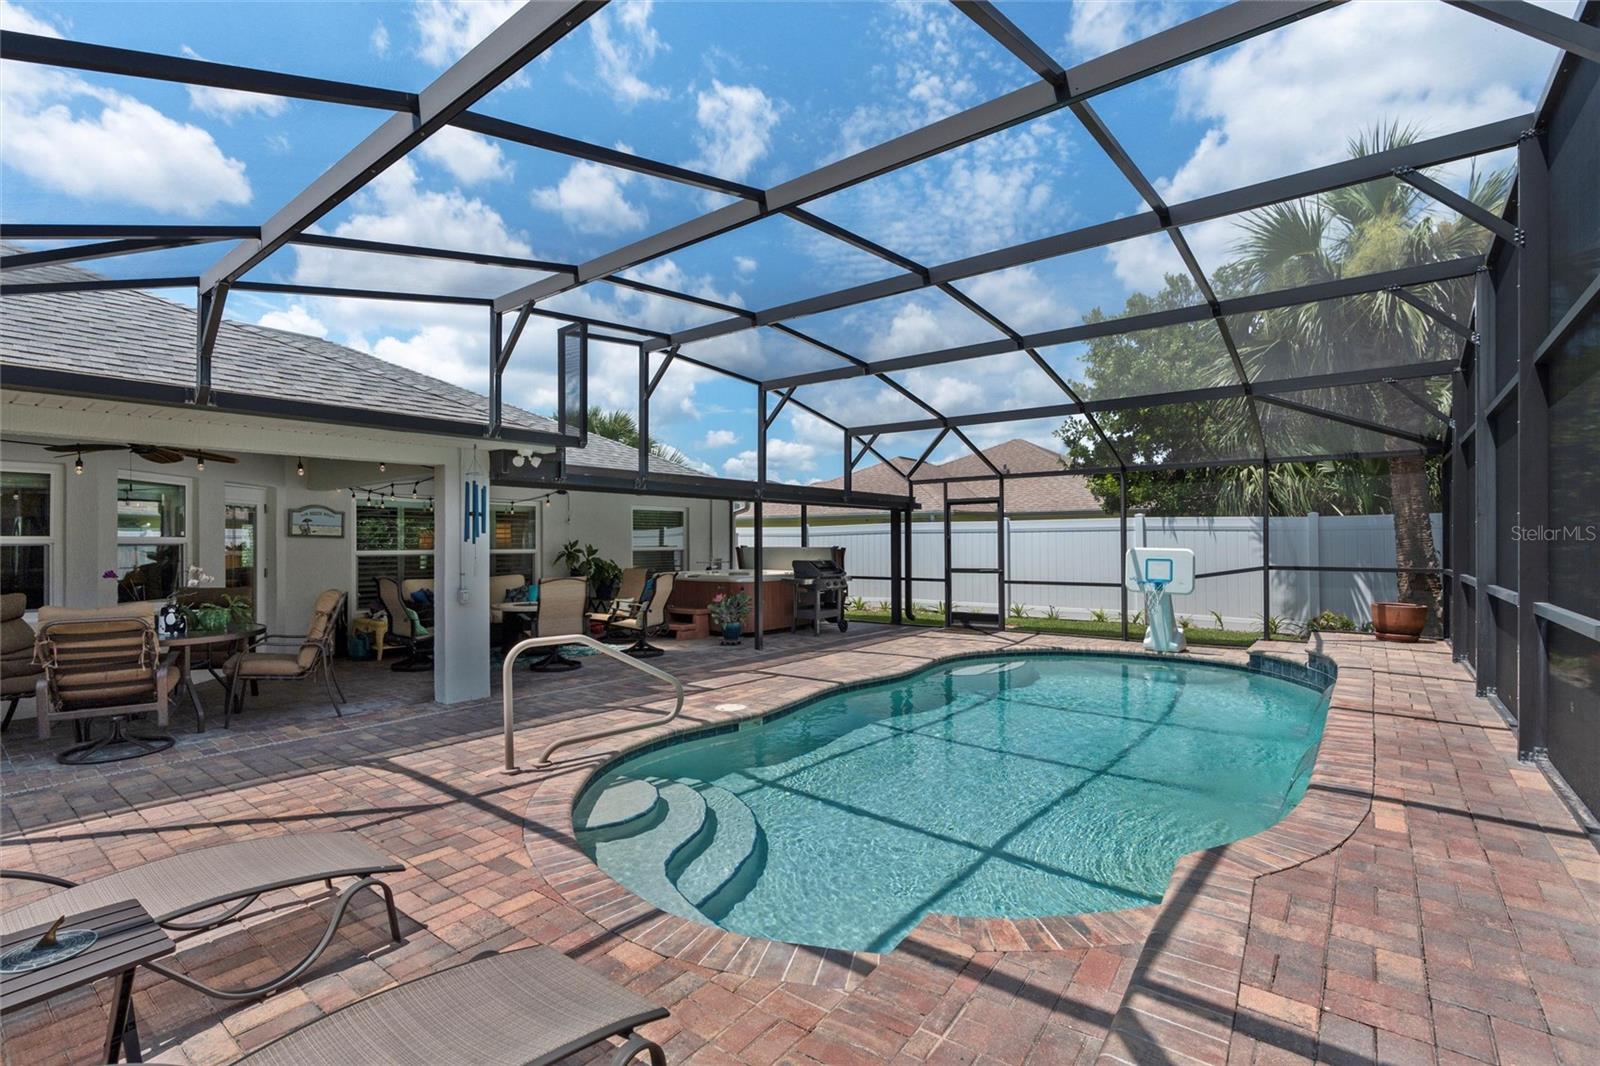
Escape to your very own slice of tropical paradise! Meticulously maintained and awaiting new owners, this 3 bed/2 bath pool home offers a blend of elegance and comfort. As you enter through the double doors, you're welcomed by soaring cathedral ceilings that overlook the great room and living area, creating a very open feel. Plantation shutters throughout compliment the open concept design that allows natural light to flood the space. The kitchen boasts an inviting eat-in area and a charming breakfast nook, perfect for enjoying your morning cup of coffee. Step outside onto the large screened lanai, where you'll discover a heated saltwater pool accompanied by a luxurious hot tub. With an expansive 80' wide lot, you'll relish the ample space and privacy this backyard oasis provides. Situated just three blocks from the beach, you'll have easy access to sun, sand, and sea. Additionally, this home is conveniently located near major restaurants and shopping destinations, offering the best of both worlds – tranquility and convenience. Plus, with no HOA fees, hurricane windows and doors, a four-year-old roof, three-year-old A/C, new water heater, pool pump, and irrigation pump, this property is not only beautiful but also features practical updates for peace of mind. Don't miss out on the opportunity to make this tropical retreat your own. Schedule your showing today! Room Feature: Linen Closet In Bath (Primary Bathroom).
/u.realgeeks.media/findcoastalhomesnow/Logo-min.png)
Additional Information
- Interior Features
- Cathedral Ceiling(s), Ceiling Fans(s), High Ceilings, Open Floorplan, Primary Bedroom Main Floor, Solid Surface Counters, Solid Wood Cabinets, Split Bedroom, Walk-In Closet(s), Window Treatments
- Exterior Features
- French Doors, Irrigation System
- Financing
- Cash, Conventional, FHA, VA Loan
- Location
- In County, Landscaped, Level, Private, Street Dead-End, Paved
- Community Features
- No Deed Restriction
- Property Description
- One Story
- Zoning
- R-4
- Appliances
- Dishwasher, Disposal, Dryer, Electric Water Heater, Exhaust Fan, Microwave, Range, Refrigerator, Washer
- Heating
- Central, Heat Pump
- Air Conditioning
- Central Air
- Exterior Construction
- Block, Concrete, Stucco
- Exterior Features
- French Doors, Irrigation System
- Levels
- One
- Roof
- Shingle
- Foundation
- Slab
- Pool
- Yes
- Pool Type
- Heated, Salt Water, Screen Enclosure
- Garage
- 2 Car Garage
- Garage Spaces
- 2
Listing courtesy of BETTER HOMES AND GARDENS R E. 904-853-6386
Selling Office: BETTER HOMES AND GARDENS R E.Mortgage Calculator
StellarMLS is the source of this information via Internet Data Exchange Program. All listing information is deemed reliable but not guaranteed and should be independently verified through personal inspection by appropriate professionals. Listings displayed on this website may be subject to prior sale or removal from sale. Availability of any listing should always be independently verified. Listing information is provided for consumer personal, non-commercial use, solely to identify potential properties for potential purchase. All other use is strictly prohibited and may violate relevant federal and state law. Data last updated on