Share this with your friends


(904) 664-9864
Florida Coastal Team - LPT Realty
6 Marlin Drive, Palm Coast, FL 32137
- $420,000
- 3
- BD
- 3
- BA
- 1,826
- SqFt








- Sold Price
- $420,000
- List Price
- $475,000
- Status
- SOLD
- Days on Market
- 7
- Closing Date
- May 15, 2024
- MLS#
- O6186659
- Subtype
- Residential
- Style
- One Story
- Year Built
- 1997
- Bedrooms
- 3
- Bathrooms
- 3
- Full Baths
- 2
- Half Baths
- 1
- Living Area
- 1,826
- Lot Size
- 7,275
- Acres
- 0.17
- Subdivision
- Waterside Country Club Ph 1
- MLS Area Major
- Palm Coast
Property Description
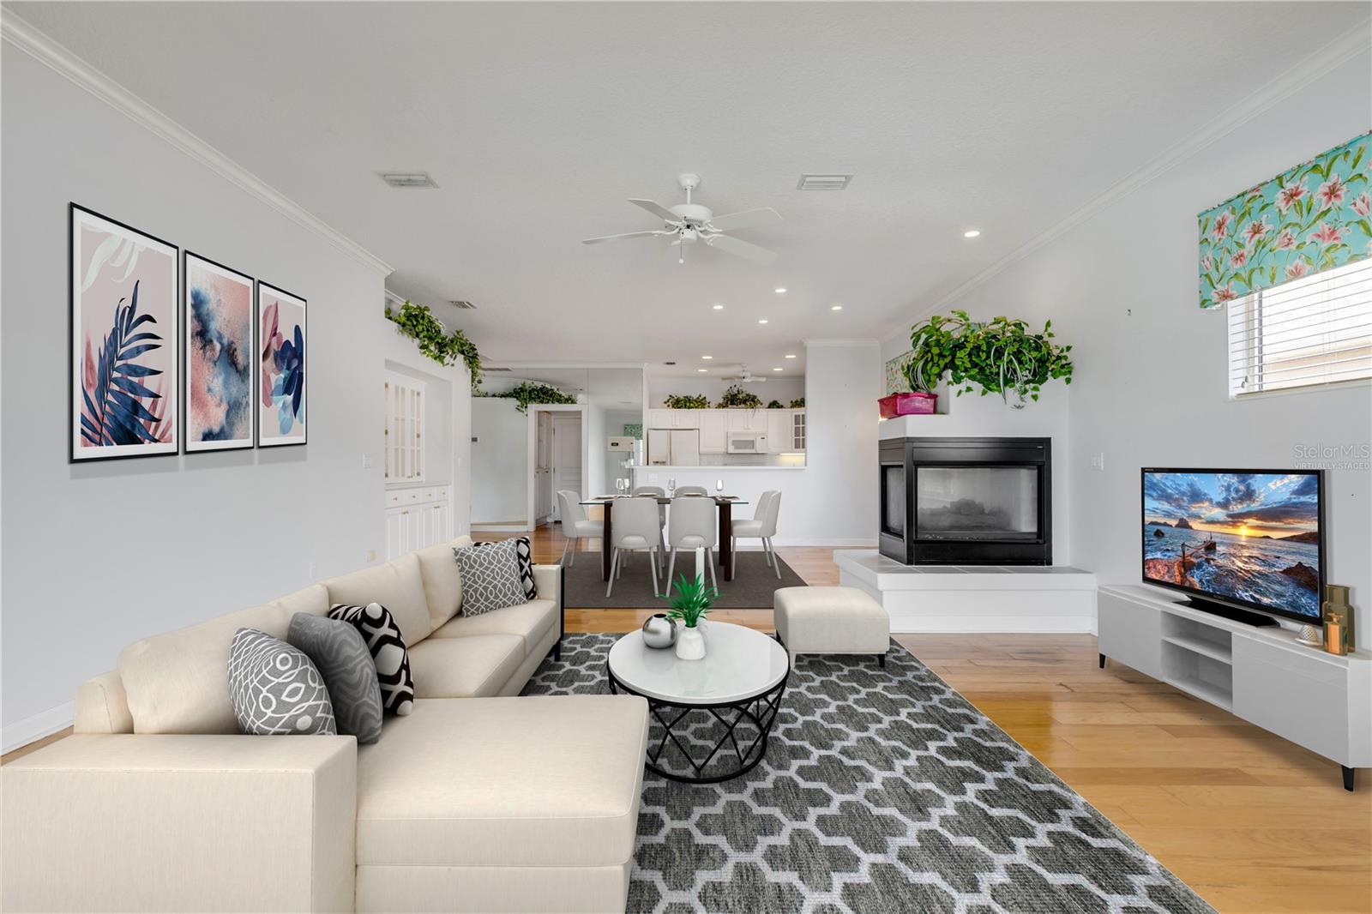
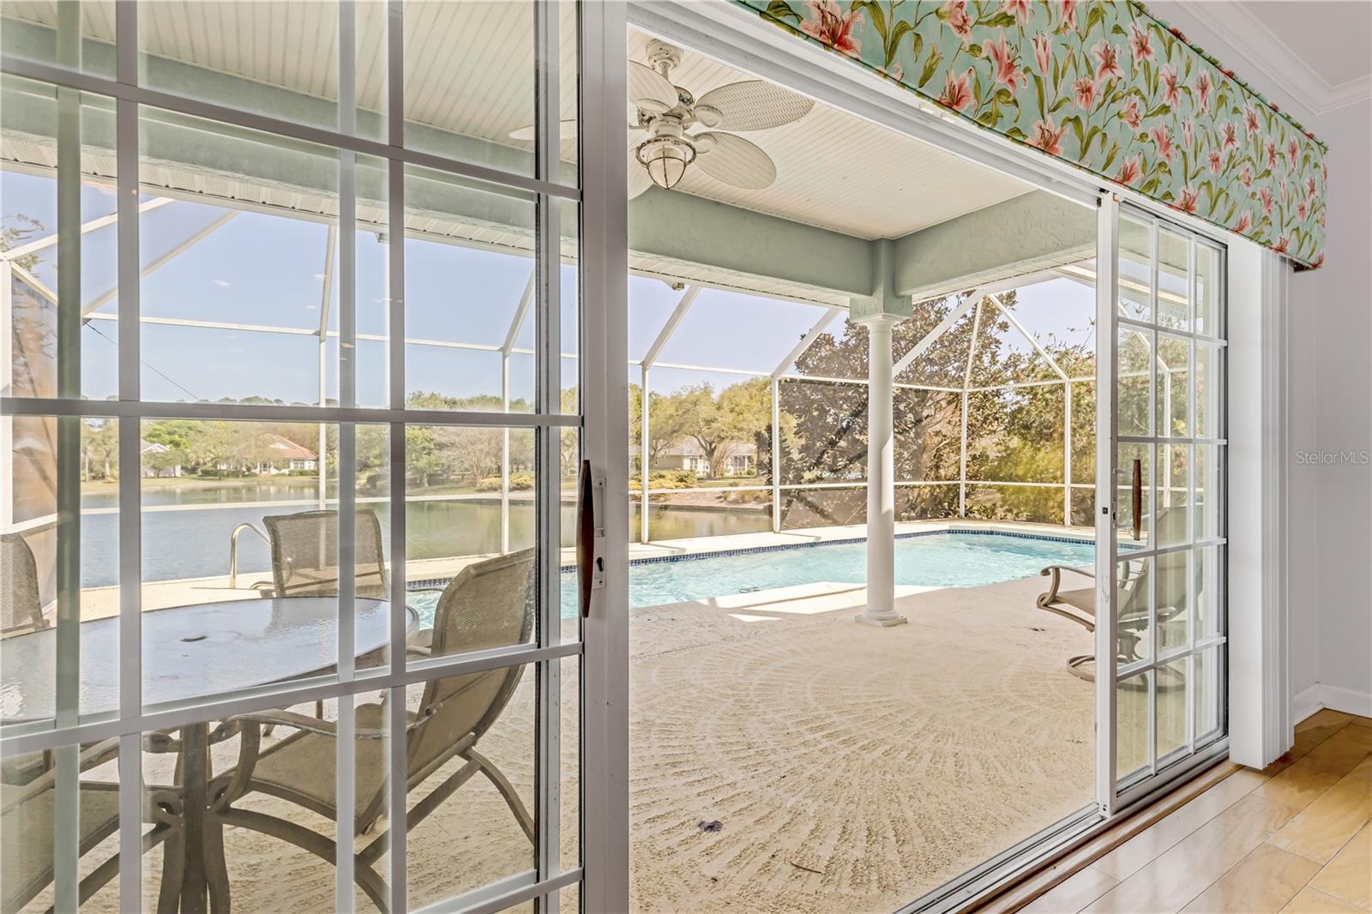
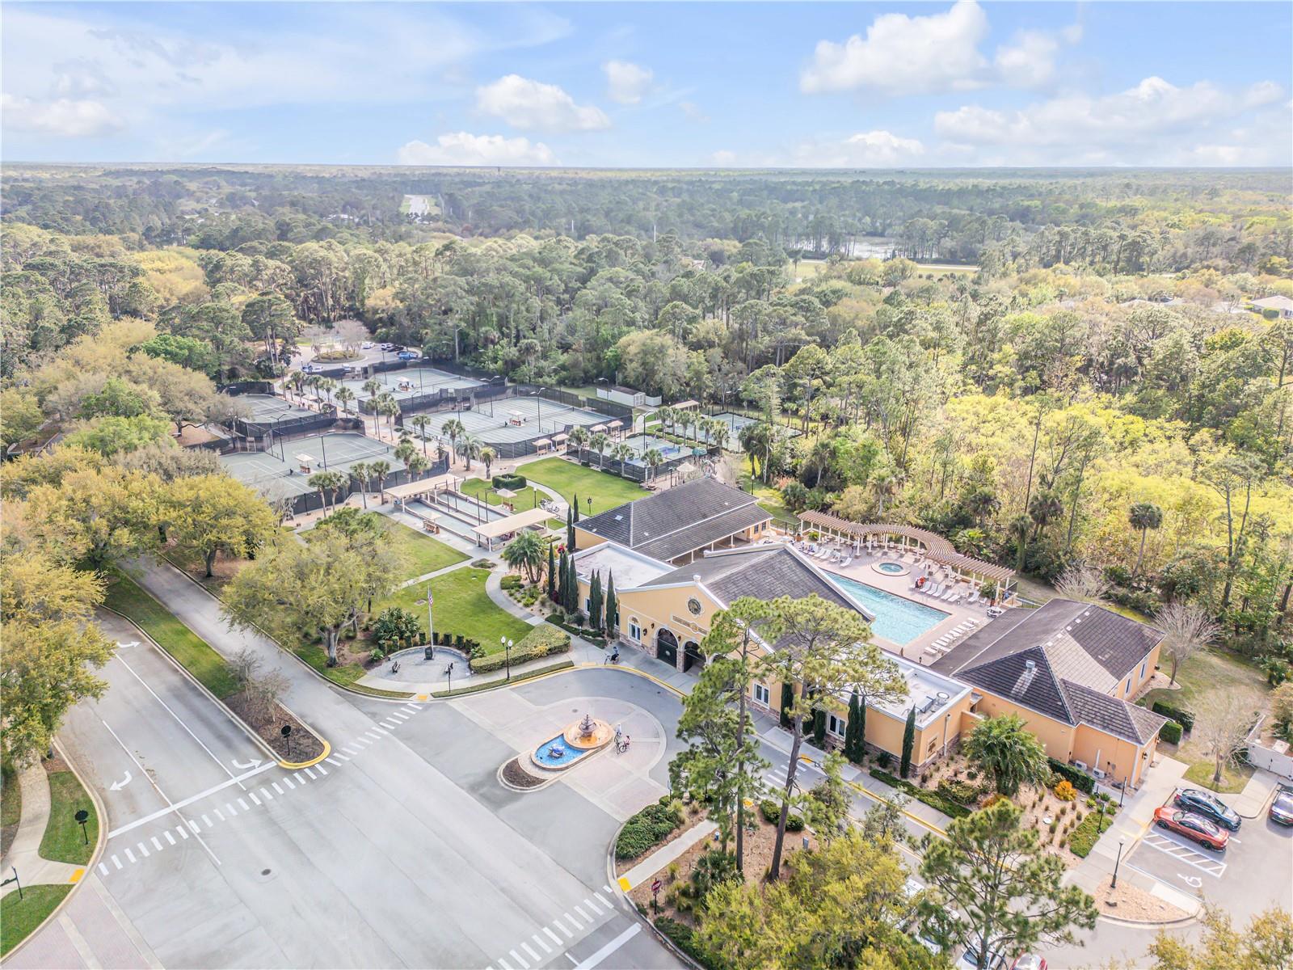
One or more photo(s) has been virtually staged. Welcome to this charming and idyllic Victorian-style pool home located on the lake in the stunning Grand Haven community! As you head inside, you are greeted with an abundance of natural light that bounces off beautiful oak flooring. The bonus room off the entry features a tray ceiling with picturesque windows, perfect for a home office or guest room. The kitchen is bright and airy, equipped with built-in shelving for storing cookbooks and ample cabinetry, providing plenty of room for storage. The living area is spacious and open while simultaneously creating a warm and inviting ambiance. The perfect space to cozy up with a good book next to the fireplace. The primary bedroom serves as a peaceful retreat with views overlooking your pool and the tranquil lake and a primary ensuite with a separate shower, tub, and water closet, all graced with stunning finishes. Step out onto your large, covered back patio, take a dip in your sparkling pool, and admire the beautiful Florida sunsets over the view of the serene lake. And to top it all off, enjoy the outstanding amenities the Grand Haven community has to offer, such as a lap swimming pool, tennis courts, pickleball courts, Bocce courts, a playground, and so much more. Sellers are motivated! Don't miss the 3D walkthrough tour online.
/u.realgeeks.media/findcoastalhomesnow/Logo-min.png)
Additional Information
- Interior Features
- Ceiling Fans(s), Primary Bedroom Main Floor, Tray Ceiling(s)
- Exterior Features
- Lighting, Rain Gutters
- Taxes
- $2,729
- HOA Fee
- $165
- HOA Freqency
- Annually
- Financing
- Cash, Conventional, VA Loan
- Community Features
- No Deed Restriction
- Property Description
- One Story
- Zoning
- SEE MAP
- Appliances
- Dishwasher, Microwave, Range, Refrigerator
- Heating
- Central
- Air Conditioning
- Central Air
- Exterior Construction
- Block
- Exterior Features
- Lighting, Rain Gutters
- Levels
- One
- Roof
- Shingle
- Foundation
- Slab
- Pool
- Yes
- Pool Type
- In Ground, Screen Enclosure
- Garage
- 2 Car Garage
- Garage Spaces
- 2
Listing courtesy of REDFIN CORPORATION. 407-708-9747
Selling Office: GRAND LIVING REALTY.Mortgage Calculator
StellarMLS is the source of this information via Internet Data Exchange Program. All listing information is deemed reliable but not guaranteed and should be independently verified through personal inspection by appropriate professionals. Listings displayed on this website may be subject to prior sale or removal from sale. Availability of any listing should always be independently verified. Listing information is provided for consumer personal, non-commercial use, solely to identify potential properties for potential purchase. All other use is strictly prohibited and may violate relevant federal and state law. Data last updated on