1386 Atka Court, Ormond Beach, FL 32174
- $630,000
- 4
- BD
- 3
- BA
- 2,494
- SqFt








- Sold Price
- $630,000
- List Price
- $659,000
- Status
- SOLD
- Days on Market
- 16
- Closing Date
- May 15, 2024
- MLS#
- O6189416
- Subtype
- Residential
- Style
- One Story
- Architectural Style
- Florida
- Year Built
- 2015
- Bedrooms
- 4
- Bathrooms
- 3
- Full Baths
- 3
- Living Area
- 2,494
- Lot Size
- 20,058
- Acres
- 0.46
- Subdivision
- Halifax Plantation Ph 01 Sec A
- MLS Area Major
- Ormond Beach
Property Description
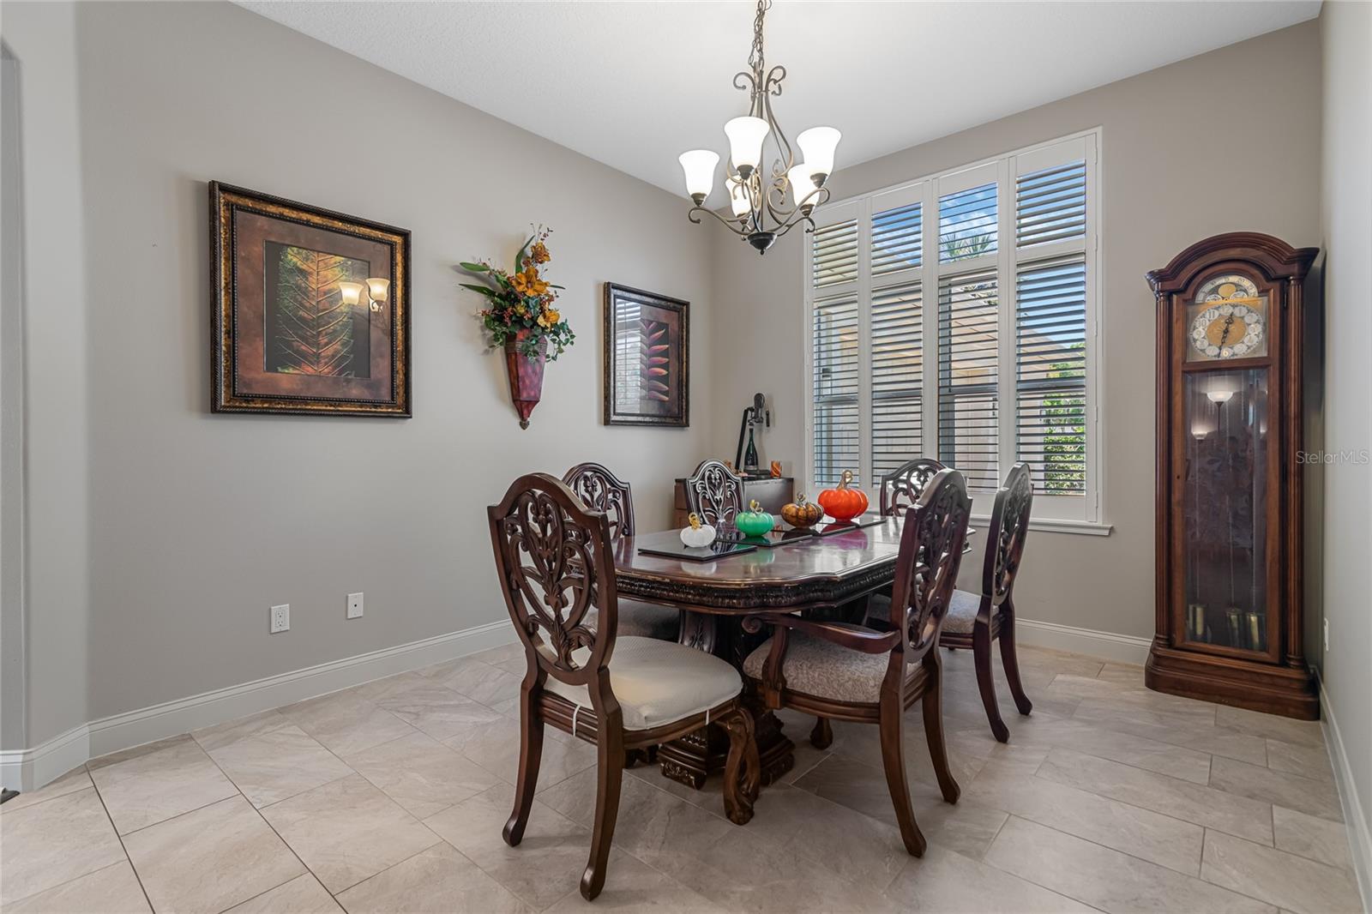
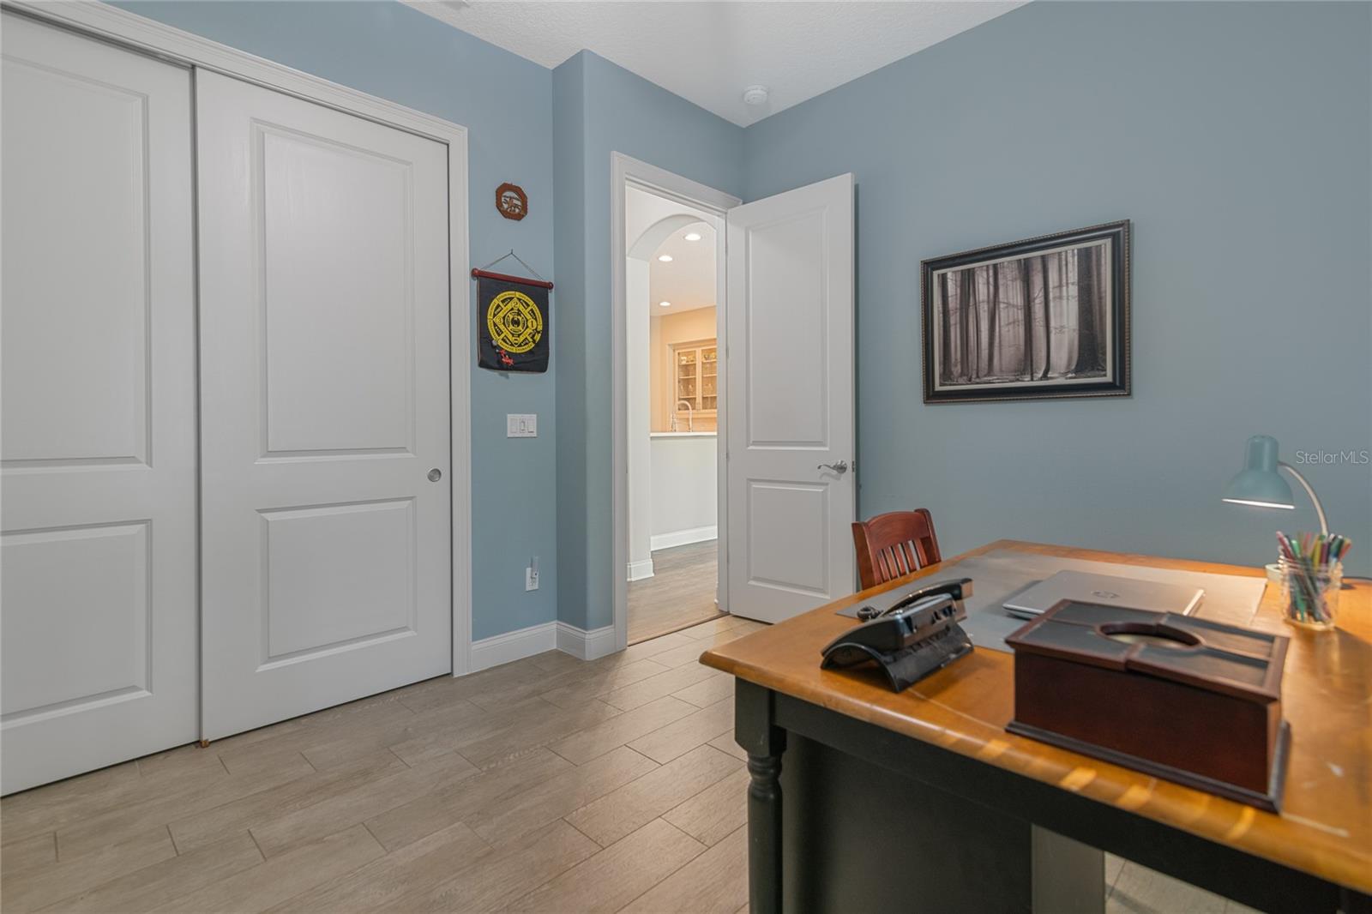
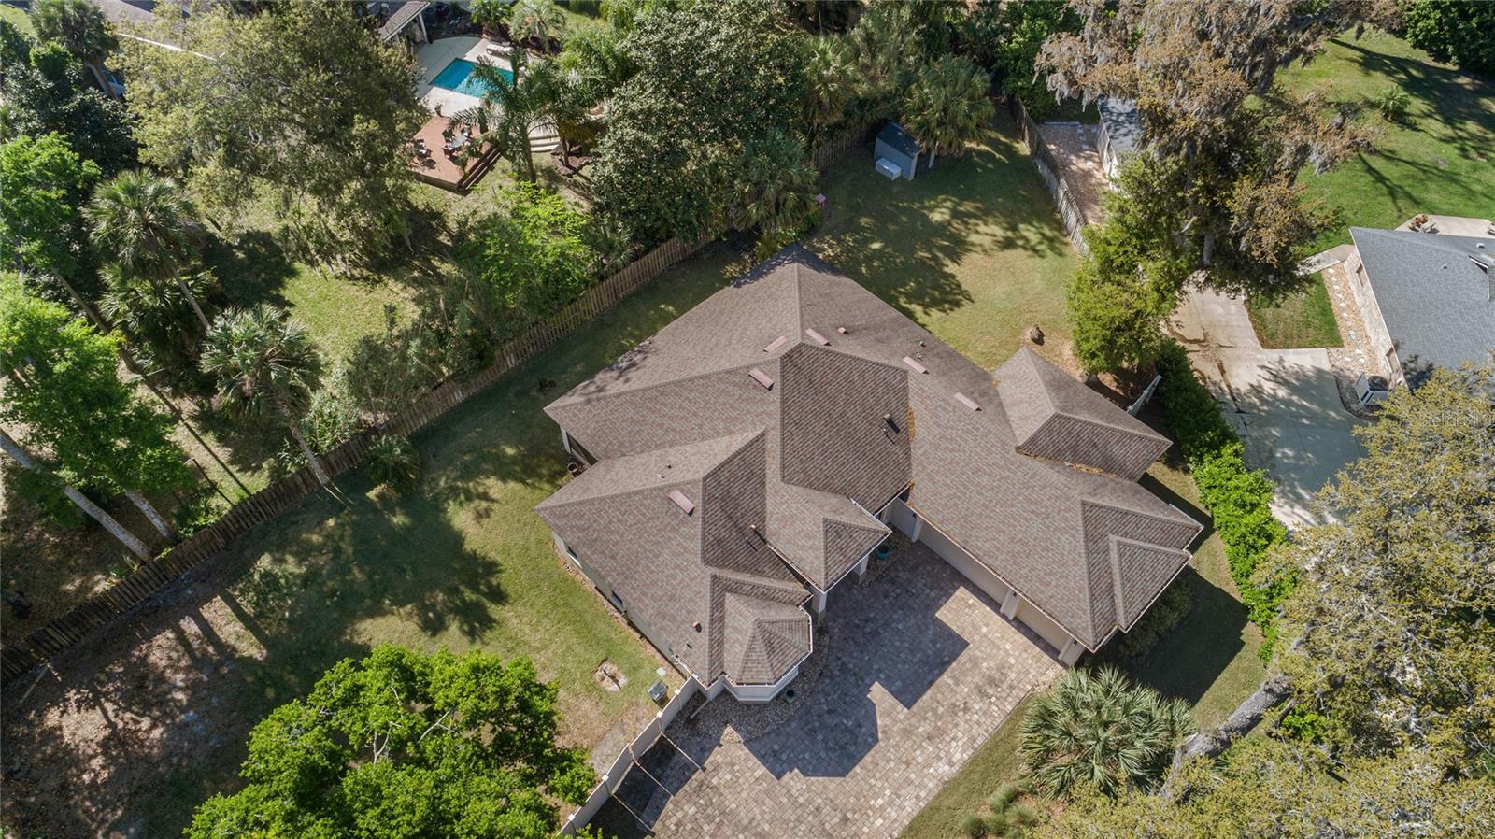
Suppose you love the beach, like to fish, and are looking for a coastal lifestyle. In that case, this custom residence, nestled on a quiet cul-de-sac in the conveniently located and highly sought-after golfing community of Halifax Plantation awaits. Situated on almost a ½ acre of established landscaping, the amenities offered in this one-story 3-way split open floor plan built in 2015 include 4 spacious bedrooms, 3 full baths, 10 ft. ceilings, 8 ft. solid wood doors, 3 car oversized garage perfect for storing your boat or golf cart, formal living and dining rooms which can be utilized in other ways to accommodate your needs, plantation shutters, tray ceilings, quality tile and luxury vinyl plank flooring. The chef in the family will love the well-appointed kitchen with its Cambria quartz countertops and backsplash, stainless appliances (new dishwasher and disposal), breakfast bar, solid maple soft close cabinetry, exhaust fan that vents to the outside, and luxurious plank flooring that extends throughout the family room. The living and family rooms, with sliding glass doors, offer a seamless transition from indoors to out leading to an oversized screened-in rear porch perfect for entertaining or just enjoying the wooded and private fenced-in backyard oasis. The owner’s retreat features two walk-in closets, access to the porch and secluded backyard, and a spacious en-suite bath with a separate shower stall, linen closet, split vanities with granite countertops, and a private water closet. The upgraded interior laundry room with its built-in deep sink, and ample storage is the ideal place to tend to household chores in the comfort of air conditioning while utilizing your new washer. Constructed to withstand up to 150 mph winds storm enhancements offer peace of mind with the 30-year architectural roof designed with a water barrier, adhesive foam sealant on all exterior wall penetrations, well-insulated and reinforced garage doors, waterproof solid surface window seals, and impact-rated windows and sliders with LOE glass. Halifax Plantation offers a plethora of amenities. Enjoy the community pool to relax and meet your neighbors, work out at the fitness center, or treat yourself to a golf or sports membership to experience everything the community offers to its residents. With close and easy access to a fun and relaxing day at the beach and to I-95, a lifestyle unparalleled in its tranquility and natural beauty awaits. This property may be under audio & visual surveillance. Room Feature: Linen Closet In Bath (Primary Bathroom).
/u.realgeeks.media/findcoastalhomesnow/Logo-min.png)
Additional Information
- Amenities
- Clubhouse, Fitness Center, Golf Course, Optional Additional Fees, Pool, Recreation Facilities, Tennis Court(s)
- Interior Features
- Ceiling Fans(s), Eat-in Kitchen, Kitchen/Family Room Combo, Open Floorplan, Primary Bedroom Main Floor, Split Bedroom, Stone Counters, Tray Ceiling(s), Walk-In Closet(s), Window Treatments
- Exterior Features
- Irrigation System, Rain Gutters, Sliding Doors
- HOA Fee
- $130
- HOA Freqency
- Quarterly
- Financing
- Cash, Conventional, FHA, VA Loan
- Location
- Cul-De-Sac, Irregular Lot, Landscaped, Near Golf Course, Paved
- Community Features
- Clubhouse, Deed Restrictions, Fitness Center, Golf Carts OK, Golf, Pool, Restaurant, Tennis Courts, Golf Community
- Property Description
- One Story
- Zoning
- 01PUD
- Appliances
- Dishwasher, Disposal, Dryer, Electric Water Heater, Exhaust Fan, Microwave, Range, Range Hood, Refrigerator, Washer
- Heating
- Electric, Heat Pump
- Air Conditioning
- Central Air
- Exterior Construction
- Block, Stucco
- Exterior Features
- Irrigation System, Rain Gutters, Sliding Doors
- Levels
- One
- Roof
- Shingle
- Foundation
- Slab
- Pool
- Yes
- Parking
- Driveway, Garage Door Opener, Garage Faces Side, Golf Cart Parking, Oversized
- Parking Features
- Driveway, Garage Door Opener, Garage Faces Side, Golf Cart Parking, Oversized
- Garage
- 3 Car Garage
- Garage Spaces
- 3
- Garage Features
- Driveway, Garage Door Opener, Garage Faces Side, Golf Cart Parking, Oversized
- Elementary School
- Pine Trail Elem
- Middle School
- Ormond Beach Middle
- High School
- Seabreeze High School
Listing courtesy of COLDWELL BANKER REALTY. 407-333-8088
Selling Office: CHARLES RUTENBERG REALTY ORLANDO.Mortgage Calculator
StellarMLS is the source of this information via Internet Data Exchange Program. All listing information is deemed reliable but not guaranteed and should be independently verified through personal inspection by appropriate professionals. Listings displayed on this website may be subject to prior sale or removal from sale. Availability of any listing should always be independently verified. Listing information is provided for consumer personal, non-commercial use, solely to identify potential properties for potential purchase. All other use is strictly prohibited and may violate relevant federal and state law. Data last updated on