15199 Russell Bridge Drive, Saint Johns, FL 32259
- $535,000
- 4
- BD
- 3
- BA
- 2,924
- SqFt










- Sold Price
- $535,000
- List Price
- $549,900
- Status
- SOLD
- Days on Market
- 58
- Closing Date
- Aug 12, 2024
- MLS#
- O6205384
- Subtype
- Residential
- Style
- Two Story
- Year Built
- 2015
- Bedrooms
- 4
- Bathrooms
- 3
- Full Baths
- 2
- Half Baths
- 1
- Living Area
- 2,924
- Lot Size
- 15,246
- Acres
- 0.35
- Subdivision
- Crossings Bartram Phase 01
- MLS Area Major
- Saint Johns
Property Description
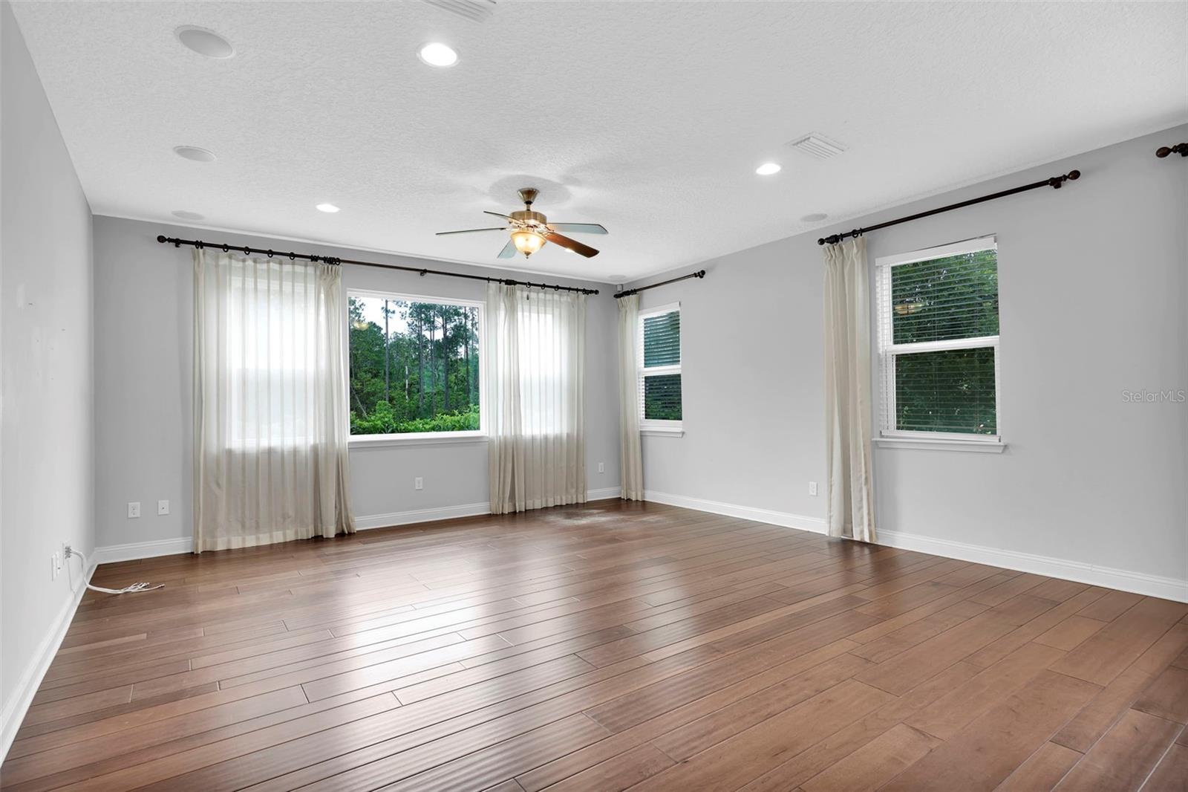
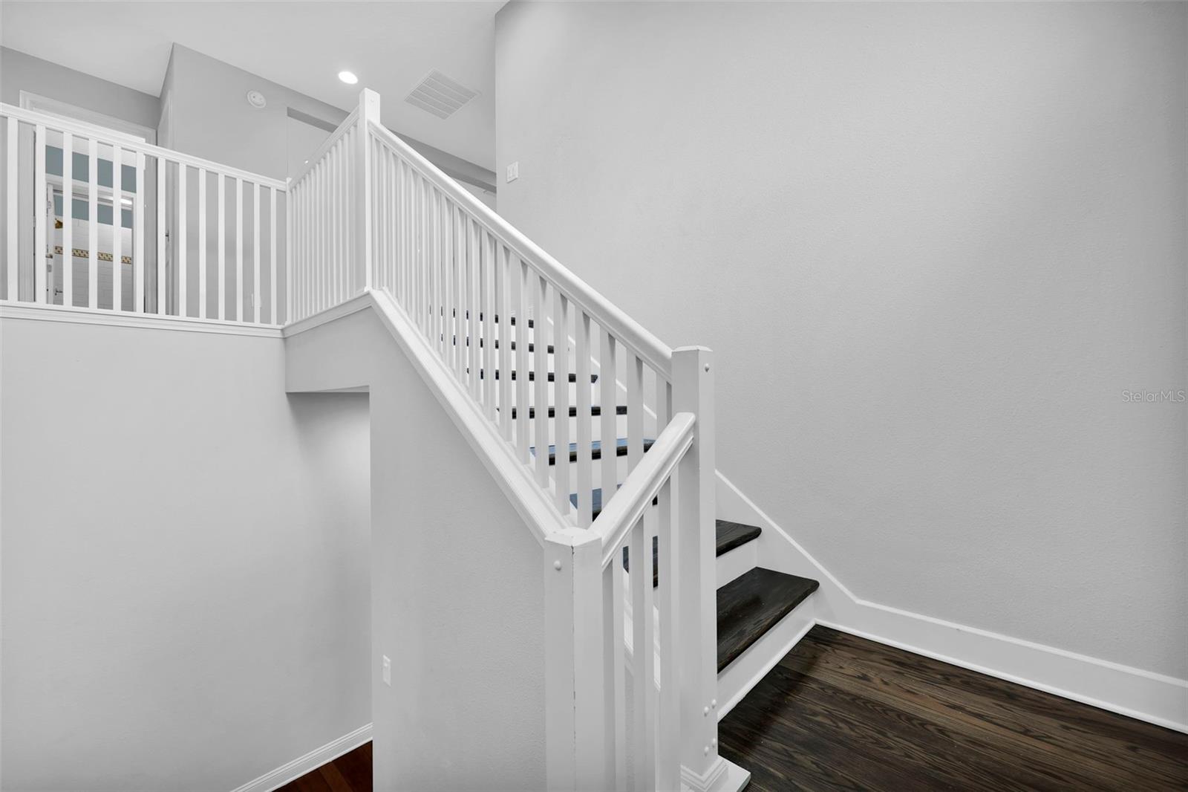
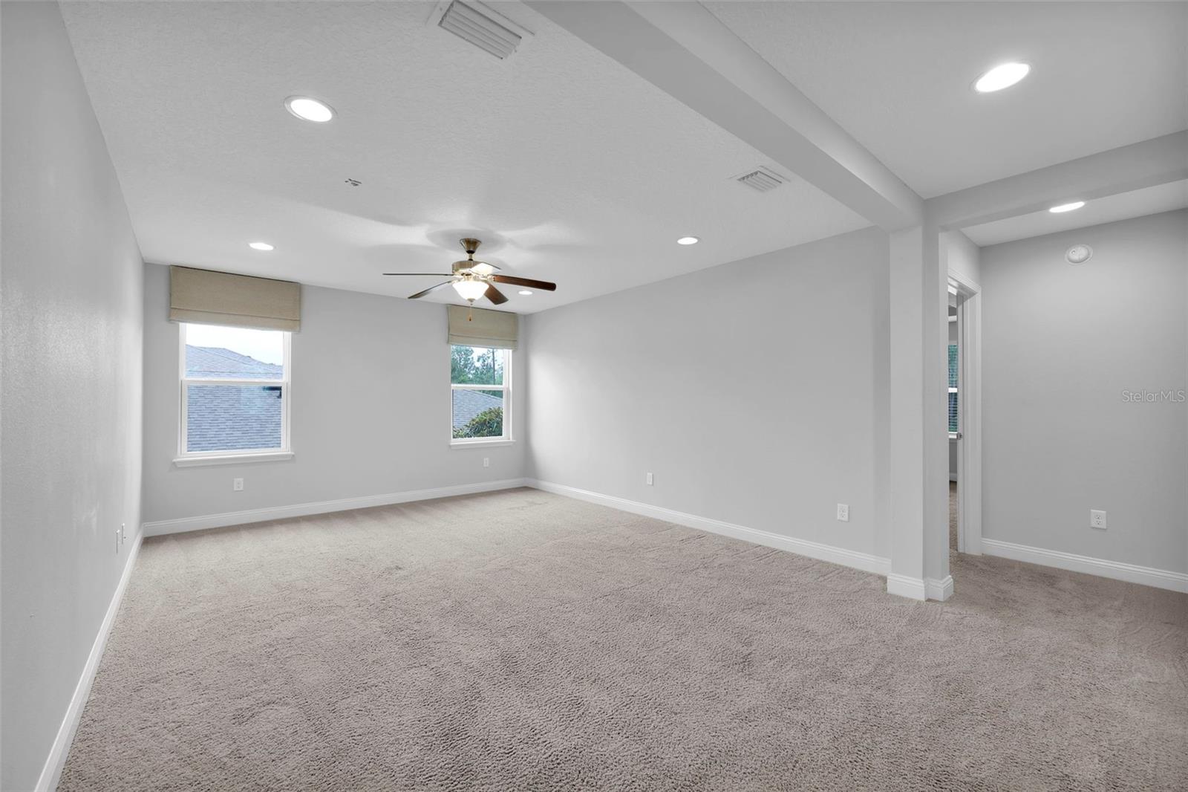
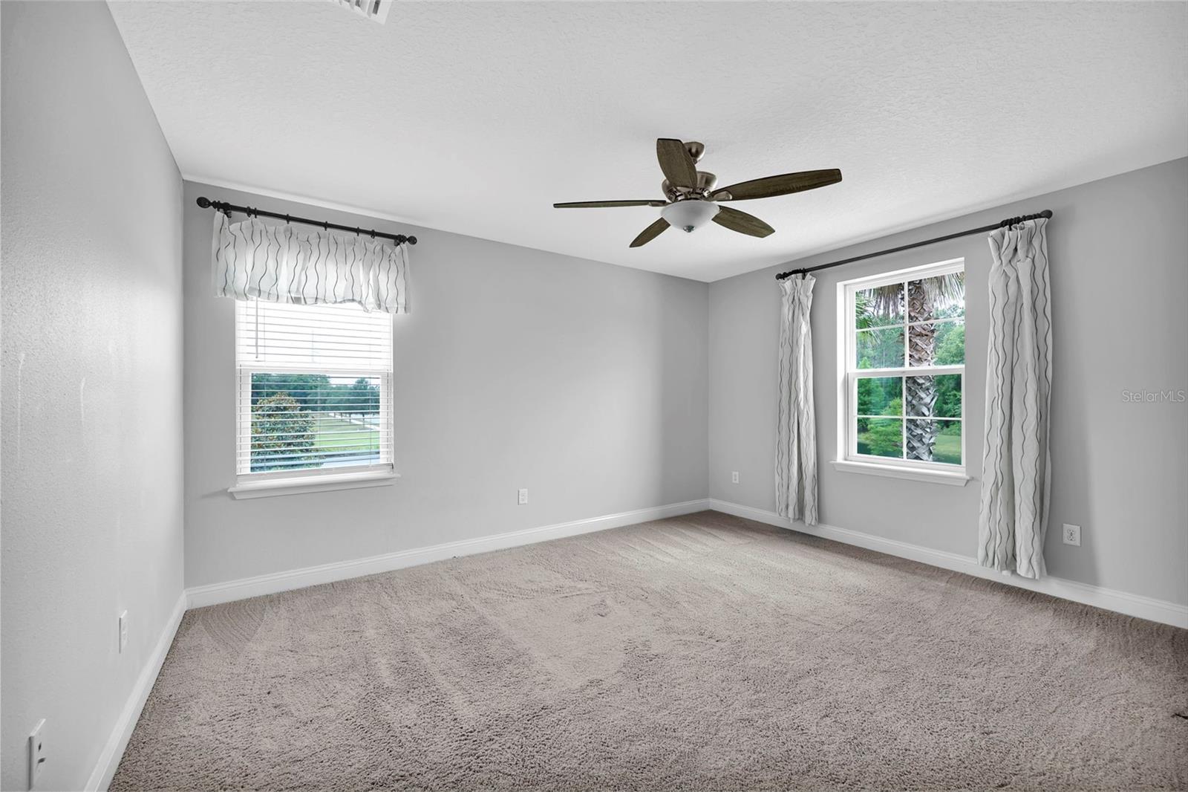
Experience modern living at its finest with the 4 bed 3 bath Bradford model. This thoughtfully designed Richmond American model home features an open main-floor layout perfect for entertaining. Enjoy a spacious dining area, a welcoming family room, and a gourmet kitchen complete with a massive walk-in pantry, center island, and French doors that lead to a charming covered patio. There's also a quiet study or home office that can be converted into a fifth bedroom to suit your needs. Upstairs, convenience meets luxury with a centrally located laundry room, a versatile loft, and an opulent master suite featuring dual walk-in closets and a luxurious bath glass enclosure equipped with dual shower heads and a spacious bathtub. Located in The Crossings at Bartram, in a top-rated school school district, this home is perfectly positioned with easy access to premier shopping, dining, and downtown attractions. Commuting is a breeze with nearby highways I-95, I-295, and SR-9B. Plus, you’re just a short drive from the beach and all the essentials at the blossoming Durbin Lakes retail center. Make this stunning home yours and enjoy a lifestyle of comfort and convenience. Seller is offering a $5,000 credit to replace carpets upstairs!!
/u.realgeeks.media/findcoastalhomesnow/Logo-min.png)
Additional Information
- Interior Features
- High Ceilings, Kitchen/Family Room Combo, Living Room/Dining Room Combo, Solid Wood Cabinets, Thermostat, Walk-In Closet(s)
- Exterior Features
- Irrigation System, Sidewalk
- HOA Fee
- $825
- HOA Freqency
- Annually
- Financing
- Cash, Conventional, FHA, VA Loan
- Location
- Corner Lot
- Community Features
- No Deed Restriction
- Property Description
- Two Story
- Zoning
- PUD
- Appliances
- Built-In Oven, Dishwasher, Dryer, Exhaust Fan, Gas Water Heater, Ice Maker, Microwave, Range, Range Hood, Refrigerator, Tankless Water Heater, Washer
- Heating
- Central
- Air Conditioning
- Central Air
- Exterior Construction
- Block
- Exterior Features
- Irrigation System, Sidewalk
- Levels
- Two
- Roof
- Shingle
- Foundation
- Slab
- Garage
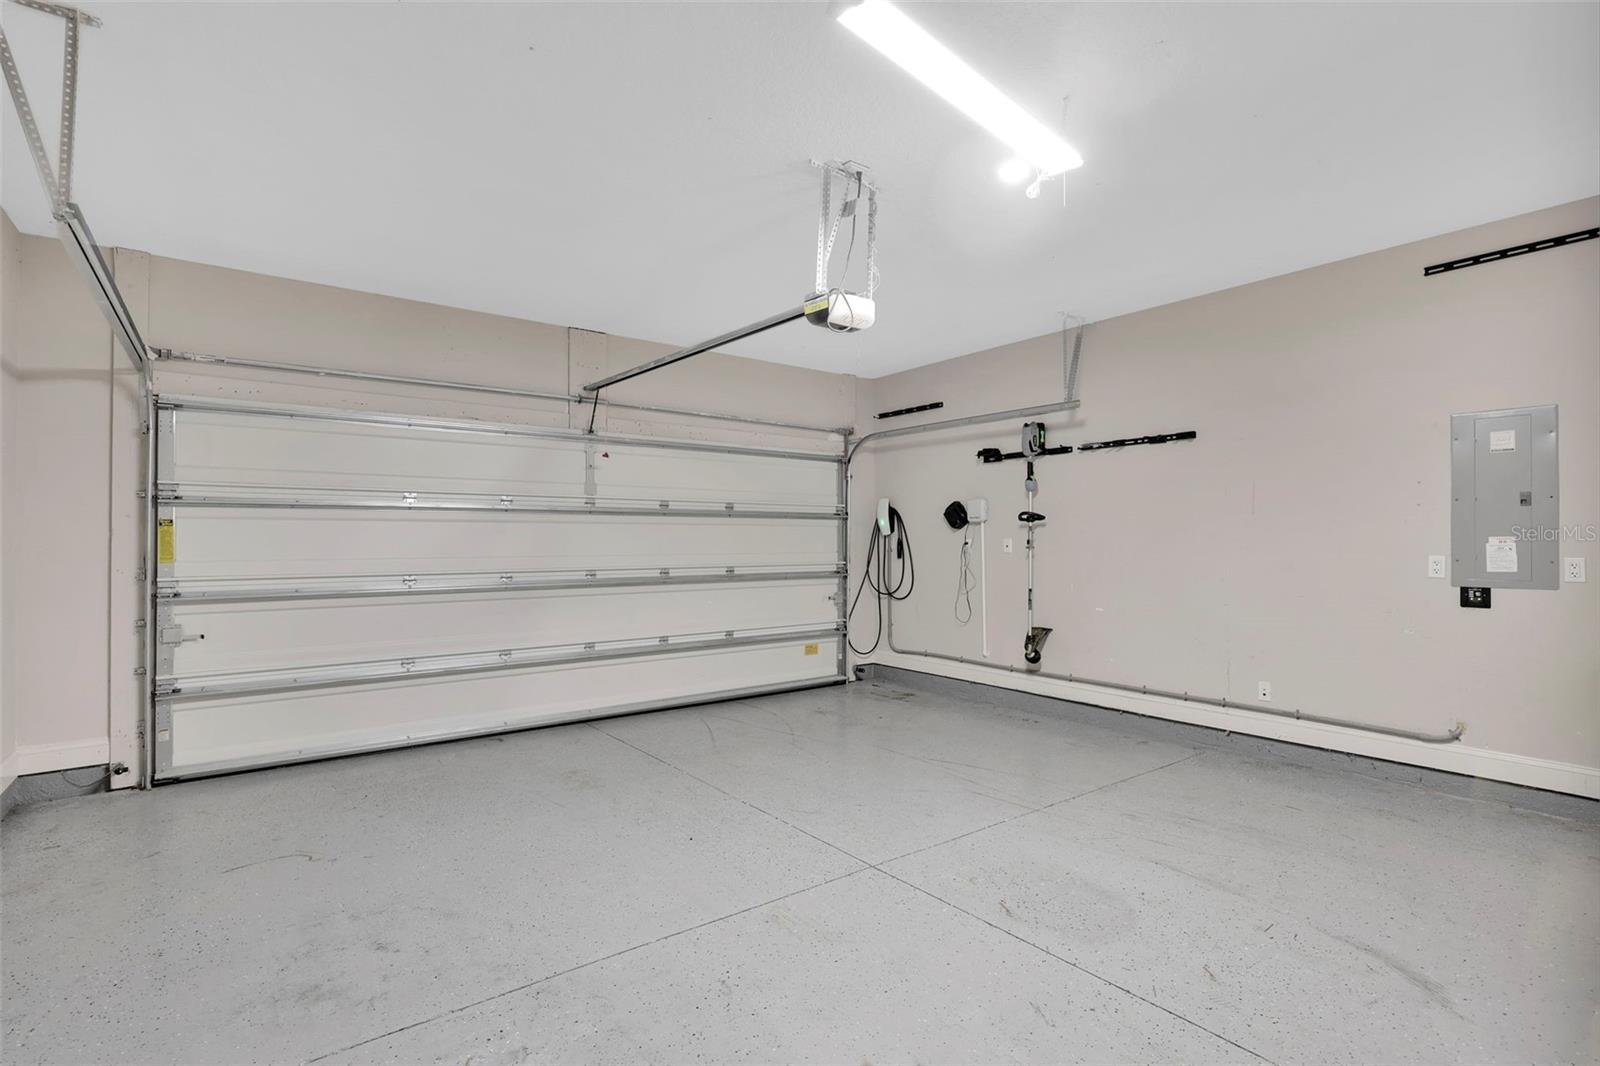
- 2 Car Garage
- Garage Spaces
- 2
- View
- Garden, Pool, Water
Listing courtesy of REALTY ONE GROUP INNOVATION. 561-501-0055
Selling Office: REALTY ONE GROUP INNOVATION.Mortgage Calculator
StellarMLS is the source of this information via Internet Data Exchange Program. All listing information is deemed reliable but not guaranteed and should be independently verified through personal inspection by appropriate professionals. Listings displayed on this website may be subject to prior sale or removal from sale. Availability of any listing should always be independently verified. Listing information is provided for consumer personal, non-commercial use, solely to identify potential properties for potential purchase. All other use is strictly prohibited and may violate relevant federal and state law. Data last updated on