56 Cherokee Trail, Ormond Beach, FL 32174
- $217,000
- 2
- BD
- 2
- BA
- 1,439
- SqFt




- Sold Price
- $217,000
- List Price
- $239,000
- Status
- SOLD
- Days on Market
- 27
- Closing Date
- Aug 12, 2024
- MLS#
- O6216182
- Subtype
- Residential
- Style
- One Story
- Year Built
- 1981
- Bedrooms
- 2
- Bathrooms
- 2
- Full Baths
- 2
- Living Area
- 1,439
- Lot Size
- 3,481
- Acres
- 0.08
- Subdivision
- Arrowhead Village 02 Rep
- Building Name
- 56
- MLS Area Major
- Ormond Beach
Property Description
Welcome to your dream townhome, offering 1,439 sq ft of elegant living space with 2 bedrooms and 2 bathrooms. This home features a two-car garage and a private, spacious driveway. A charming walkway leads to an enclosed and screened front porch, perfect for welcoming guests. To the left of the entry lies a well-appointed kitchen with ample storage, modern stainless steel appliances, and a large window that fills the space with natural light. The kitchen flows seamlessly into the dining area, making entertaining a breeze. The spacious living room boasts large windows and a cozy fireplace, ideal for spending cozy evenings inside with loved ones. The primary bedroom features a private screened-in lanai for enjoying the beautiful Florida weather in comfort, as well as an en suite bathroom with a large vanity, ensuring effortless morning routines. The additional bedroom offers plenty of storage, natural light, and space for family or guests to feel right at home. The fun can be close to home with community amenities such as the gorgeous community pool close by. Conveniently located near major roads, excellent shopping and dining, and just 10-15 minutes from picturesque beaches, this home provides all the wonderful benefits of Florida living. Schedule your private showing today!
/u.realgeeks.media/findcoastalhomesnow/Logo-min.png)
Additional Information
- Interior Features
- High Ceilings
- Exterior Features
- Lighting
- HOA Fee
- $151
- HOA Freqency
- Monthly
- Financing
- Cash, Conventional, FHA, Other, VA Loan
- Community Features
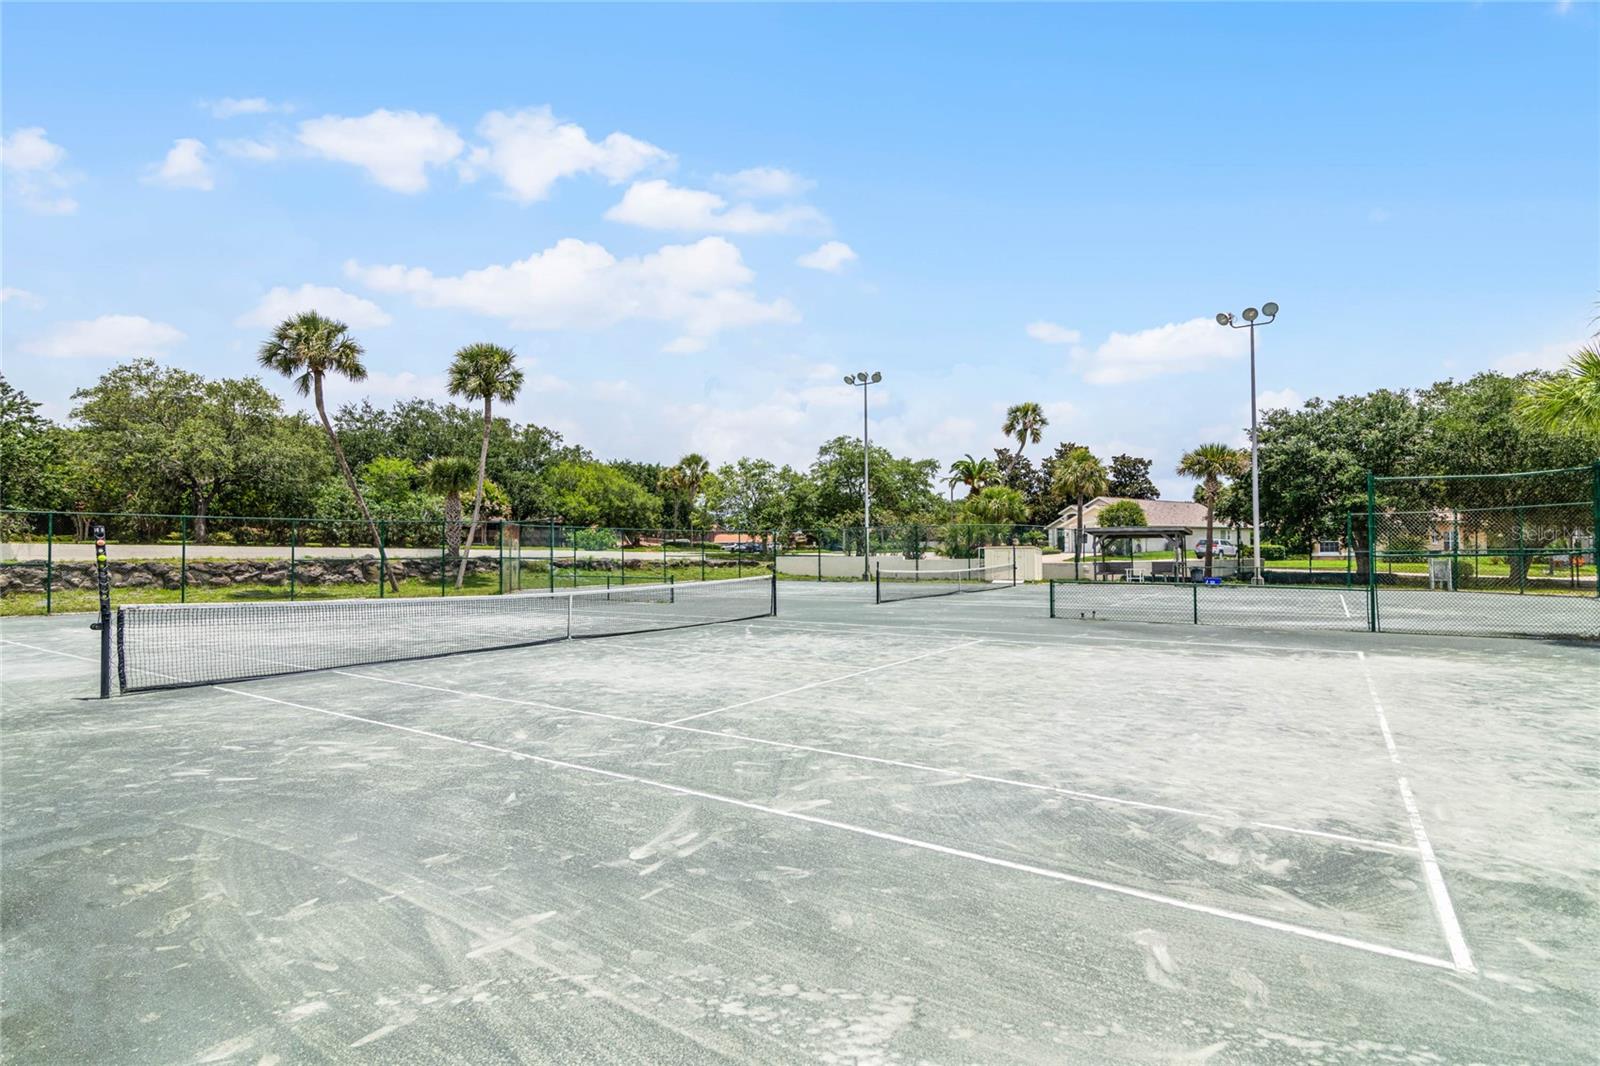
- Pool, Tennis Courts, No Deed Restriction
- Property Description
- One Story
- Zoning
- 13PUD
- Appliances
- Dishwasher, Microwave, Range, Refrigerator
- Heating
- Central
- Air Conditioning
- Central Air
- Exterior Construction
- Block, Stucco
- Exterior Features
- Lighting
- Levels
- One
- Roof
- Shingle
- Foundation
- Slab
- Pool
- Yes
- Parking
- Driveway
- Parking Features
- Driveway
- Garage
- 2 Car Garage
- Garage Spaces
- 2
- Garage Features
- Driveway
- Elementary School
- Tomoka Elem
- Middle School
- David C Hinson Sr Middle
- High School
- Mainland High School
Listing courtesy of DENIZ REALTY PARTNERS LLC. 407-704-0780
Selling Office: DENIZ REALTY PARTNERS LLC.Mortgage Calculator
StellarMLS is the source of this information via Internet Data Exchange Program. All listing information is deemed reliable but not guaranteed and should be independently verified through personal inspection by appropriate professionals. Listings displayed on this website may be subject to prior sale or removal from sale. Availability of any listing should always be independently verified. Listing information is provided for consumer personal, non-commercial use, solely to identify potential properties for potential purchase. All other use is strictly prohibited and may violate relevant federal and state law. Data last updated on