101 Park Place Circle, Palm Coast, FL 32164
- $344,900
- 3
- BD
- 2
- BA
- 1,647
- SqFt








- Sold Price
- $344,900
- List Price
- $349,900
- Status
- SOLD
- Days on Market
- 56
- Closing Date
- Oct 15, 2024
- MLS#
- O6221257
- Subtype
- Residential
- Style
- One Story
- Architectural Style
- Ranch
- Year Built
- 2017
- Bedrooms
- 3
- Bathrooms
- 2
- Full Baths
- 2
- Living Area
- 1,647
- Lot Size
- 7,841
- Acres
- 0.18
- Subdivision
- Park Place Sub
- MLS Area Major
- Palm Coast
Property Description
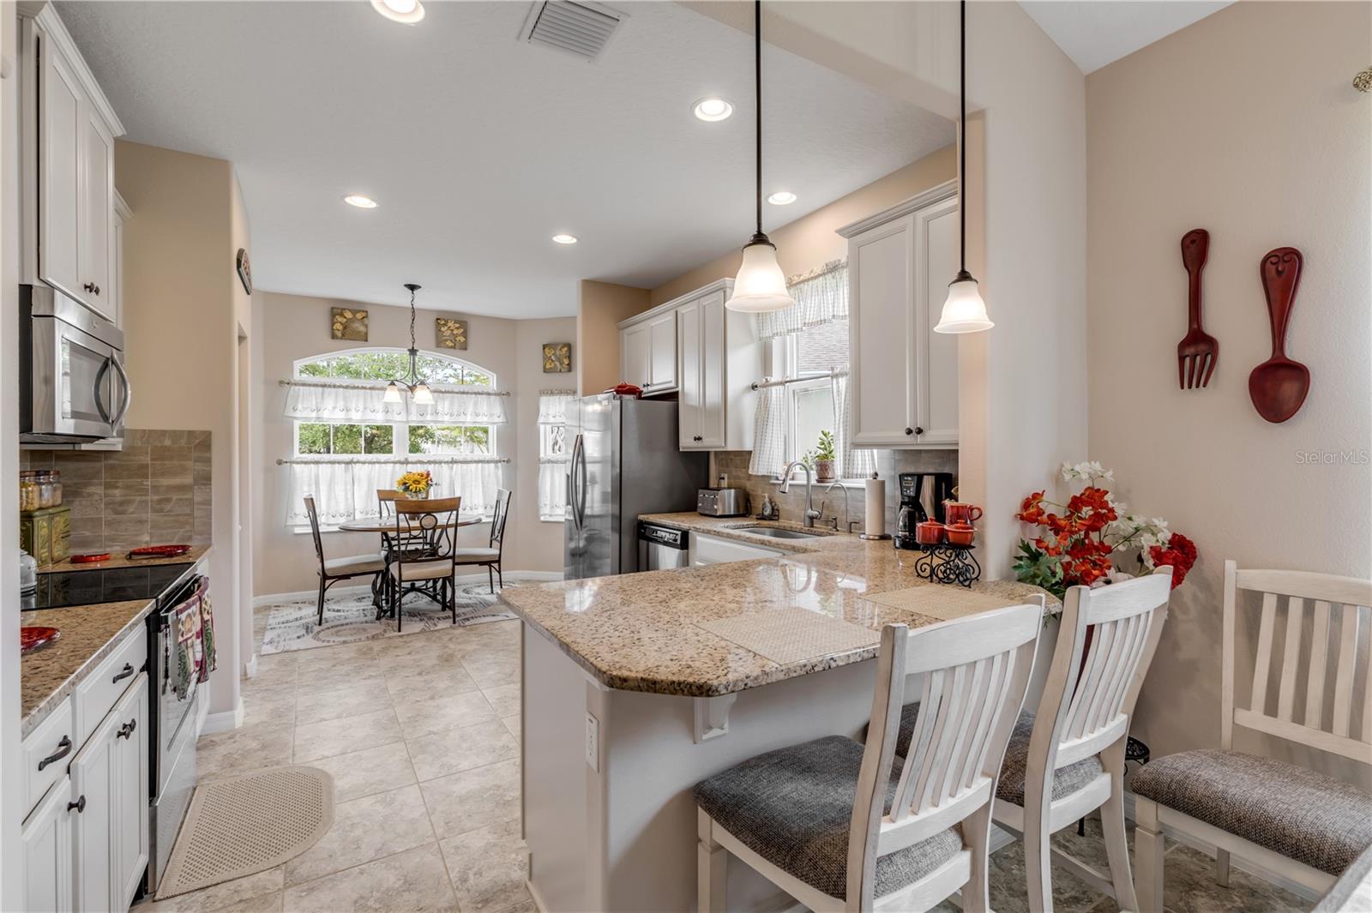
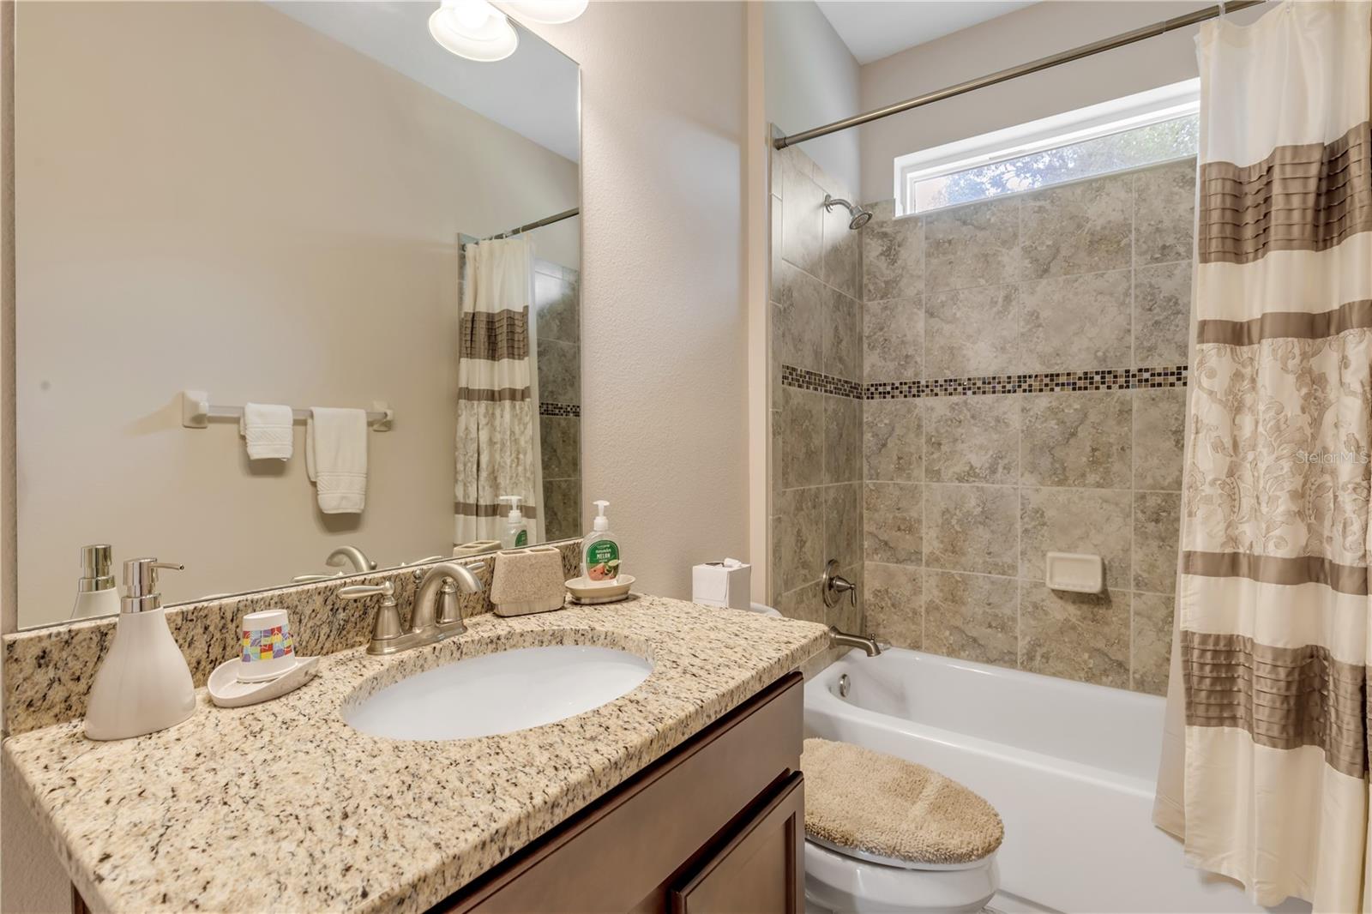
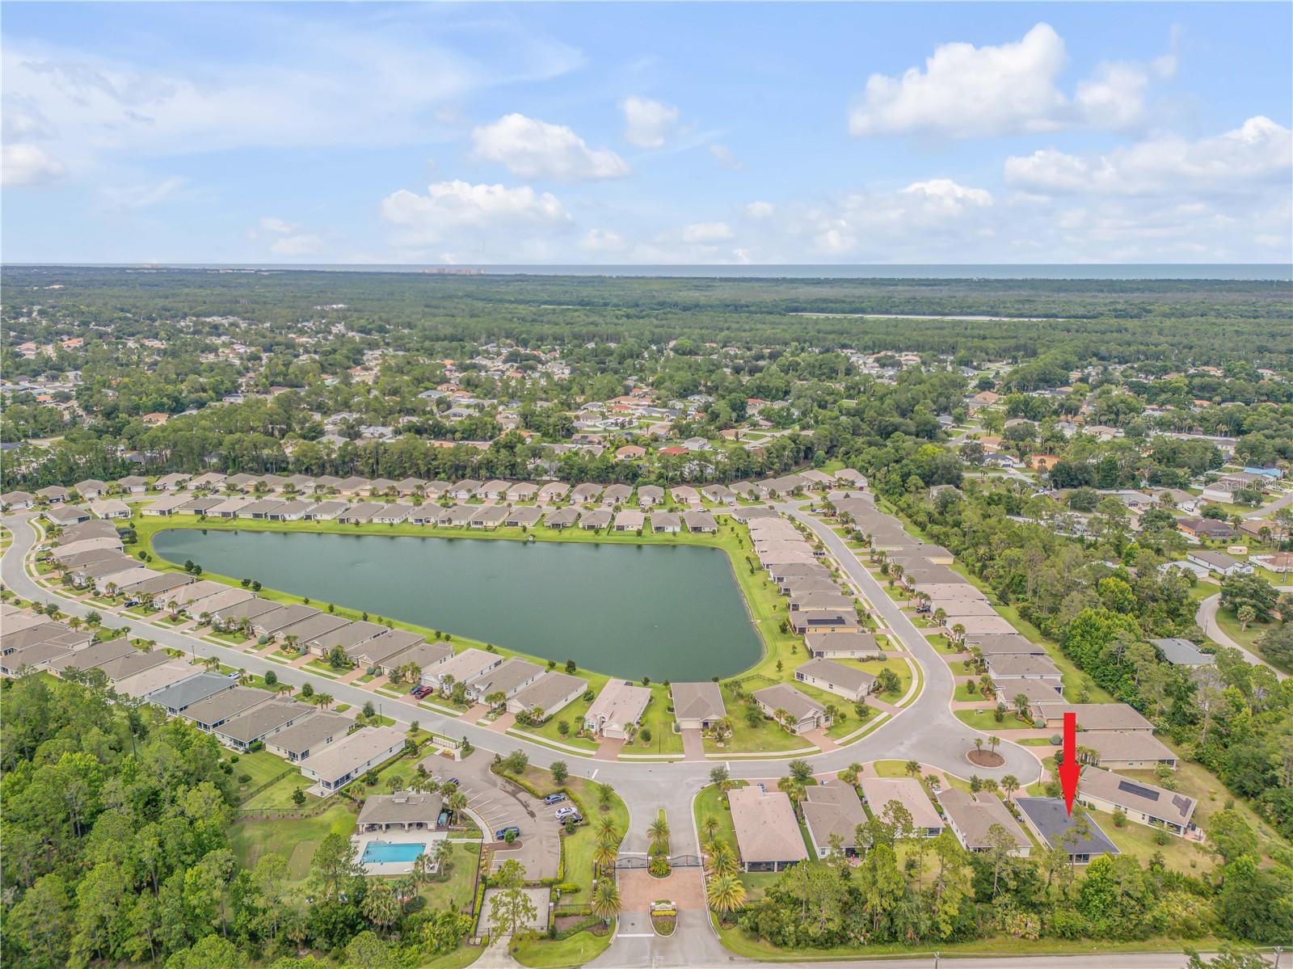
Step into the luxurious ambiance of this meticulously designed Single Family Home, located in the renowned Park Place community in Palm Coast, Florida. With 3 bedrooms, 2 bathrooms, and just over 1600 sq ft of meticulously crafted living space, this residence offers an exquisite open layout. The kitchen is a culinary masterpiece, featuring sleek stainless steel appliances, and a charming eating space seamlessly flowing into the elegant dining area. The spacious living room captivates with vaulted ceilings and a striking built-in bookshelf, creating an elegant focal point. The expansive primary bedroom retreat boasts tray ceilings, an opulent en suite bathroom with dual sinks and a bench-equipped shower, and abundant closet space. A thoughtfully designed split bedroom floor plan ensures privacy, with an additional bedroom ideally situated on the opposite end of the home. Outside, the expansive screened-in Lanai overlooks a sprawling backyard bordered by lush trees, offering a private sanctuary. Nestled within the gated 55+ community of Park Place, residents enjoy a resort-style lifestyle with amenities such as a sparkling pool, shuffleboard court, cable TV, internet, and comprehensive ground maintenance. Experience the epitome of luxurious living – schedule your private showing today to discover your dream home in Palm Coast.
/u.realgeeks.media/findcoastalhomesnow/Logo-min.png)
Additional Information
- Amenities
- Cable TV, Fence Restrictions, Gated, Maintenance, Pool, Security, Shuffleboard Court, Vehicle Restrictions
- Interior Features
- Cathedral Ceiling(s), Ceiling Fans(s), Eat-in Kitchen, High Ceilings, Open Floorplan, Primary Bedroom Main Floor, Thermostat, Tray Ceiling(s), Walk-In Closet(s)
- Exterior Features
- Irrigation System, Rain Gutters, Sliding Doors
- HOA Fee
- $220
- HOA Freqency
- Monthly
- Financing
- Cash, Conventional, FHA, VA Loan
- Location
- Cul-De-Sac, Level, Paved, Private
- Community Features
- Association Recreation - Owned, Community Mailbox, Gated Community - No Guard, Golf Carts OK, Pool, Sidewalks, Special Community Restrictions, Wheelchair Access, No Deed Restriction, Maintenance Free, Security
- Property Description
- One Story
- Zoning
- SFR-1
- Appliances
- Dishwasher, Disposal, Dryer, Electric Water Heater, Exhaust Fan, Ice Maker, Kitchen Reverse Osmosis System, Microwave, Range, Range Hood, Refrigerator, Washer, Water Filtration System, Water Purifier, Water Softener
- Heating
- Central, Electric, Heat Pump
- Air Conditioning
- Central Air
- Exterior Construction
- Block, Stucco
- Exterior Features
- Irrigation System, Rain Gutters, Sliding Doors
- Levels
- One
- Roof
- Shingle
- Foundation
- Slab
- Pool
- Yes
- Parking
- Driveway, Garage Door Opener, Workshop in Garage
- Parking Features
- Driveway, Garage Door Opener, Workshop in Garage
- Garage
- 2 Car Garage
- Garage Spaces
- 2
- Garage Features
- Driveway, Garage Door Opener, Workshop in Garage
- Elementary School
- Wadsworth Elementary
- Middle School
- Buddy Taylor Middle
- High School
- Flagler-Palm Coast High
- View
- Trees/Woods
Listing courtesy of REDFIN CORPORATION. 407-708-9747
Selling Office: REALTY PROS ASSURED.Mortgage Calculator
StellarMLS is the source of this information via Internet Data Exchange Program. All listing information is deemed reliable but not guaranteed and should be independently verified through personal inspection by appropriate professionals. Listings displayed on this website may be subject to prior sale or removal from sale. Availability of any listing should always be independently verified. Listing information is provided for consumer personal, non-commercial use, solely to identify potential properties for potential purchase. All other use is strictly prohibited and may violate relevant federal and state law. Data last updated on