173 Southern Grove Drive, Saint Johns, FL 32259
- $491,500
- 4
- BD
- 3
- BA
- 2,030
- SqFt






- Sold Price
- $491,500
- List Price
- $497,900
- Status
- SOLD
- Days on Market
- 54
- Closing Date
- Sep 13, 2024
- MLS#
- O6225583
- Subtype
- Residential
- Style
- One Story
- Year Built
- 1996
- Bedrooms
- 4
- Bathrooms
- 3
- Full Baths
- 3
- Living Area
- 2,030
- Lot Size
- 23,087
- Acres
- 0.53
- Subdivision
- Southern Grove 01
- MLS Area Major
- Saint Johns
Property Description
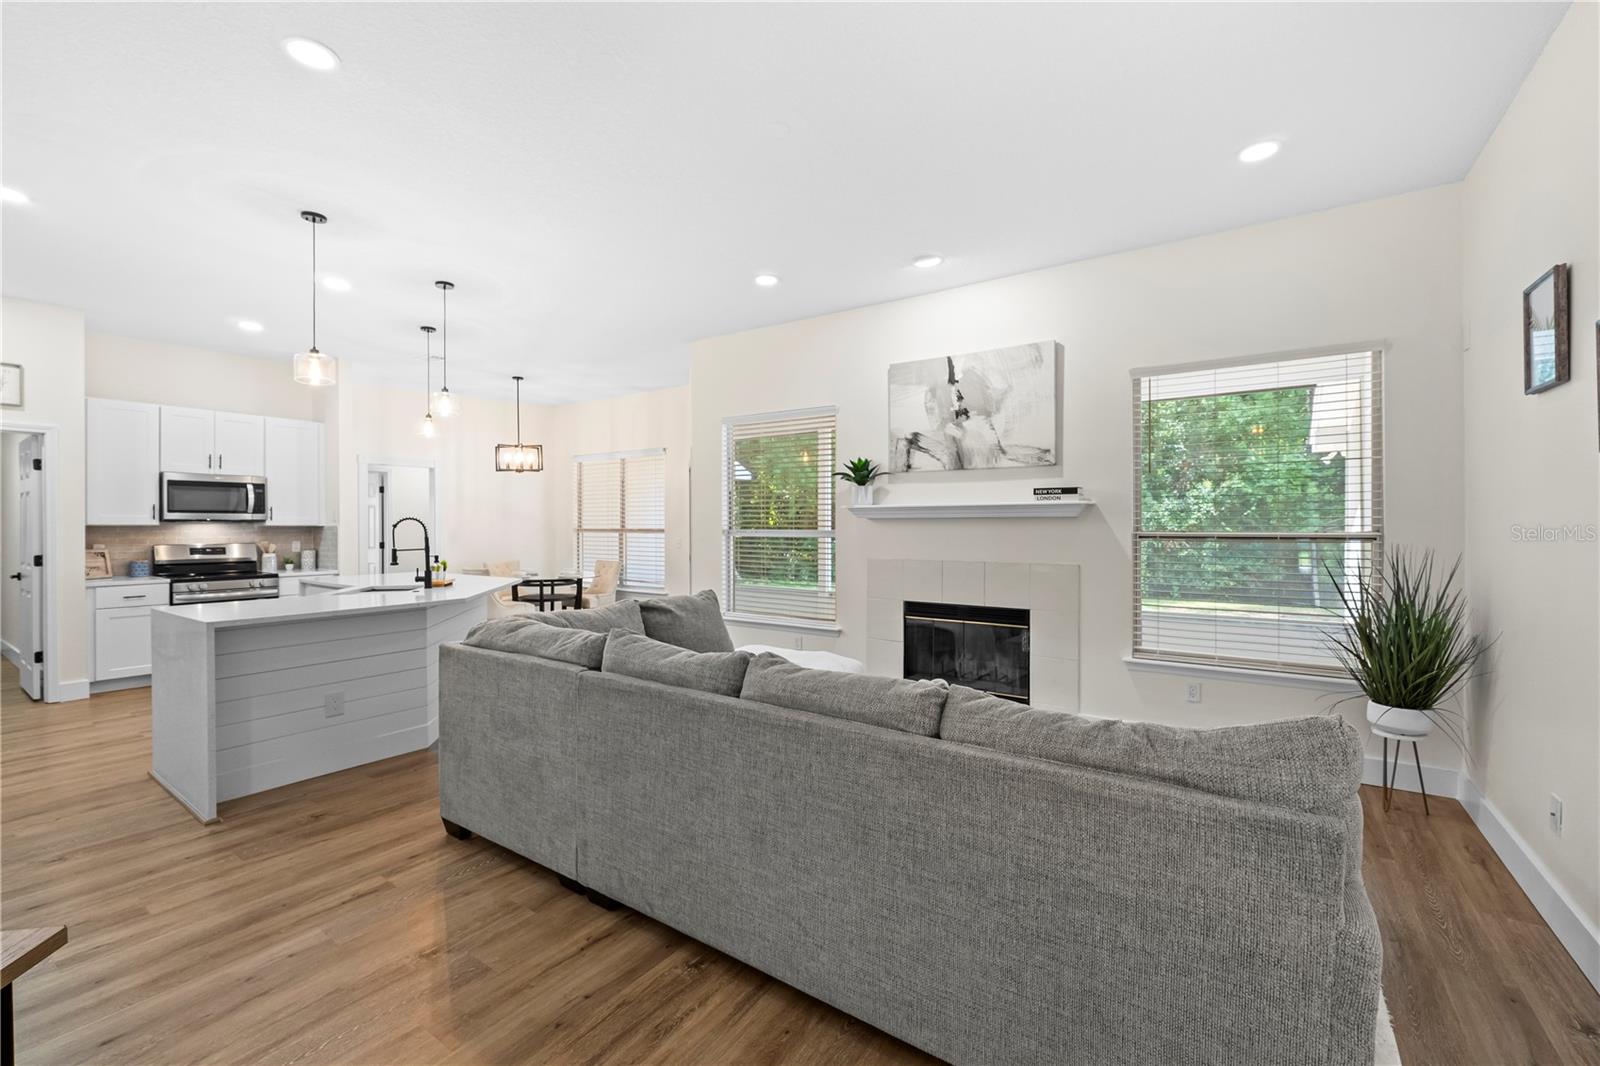
One of 6 half acre lots in this community. Welcome to your dream home in St. John's County! This stunning, fully remodeled single-family residence has exquisite upgrades and modern finishes throughout. As you step inside, you'll be captivated by the luxurious LVP flooring and open-concept living spaces, complemented by fresh paint inside and out. The heart of this home is the gourmet kitchen, featuring quartz countertops with a breathtaking waterfall island, perfect for entertaining. The cabinetry and stainless steel appliances add to the kitchen's elegance and functionality. Retreat to the spa-like luxury bathrooms, where you'll find premium fixtures, stylish tile work, and designer touches that create a serene atmosphere. Every detail has been thoughtfully considered to provide comfort and opulence. Nestled in a sought-after neighborhood with one of the best school districts in the nation! Roof is 2017 and HVAC is 2019. $5000 buyer concession with preferred lender
/u.realgeeks.media/findcoastalhomesnow/Logo-min.png)
Additional Information
- Interior Features
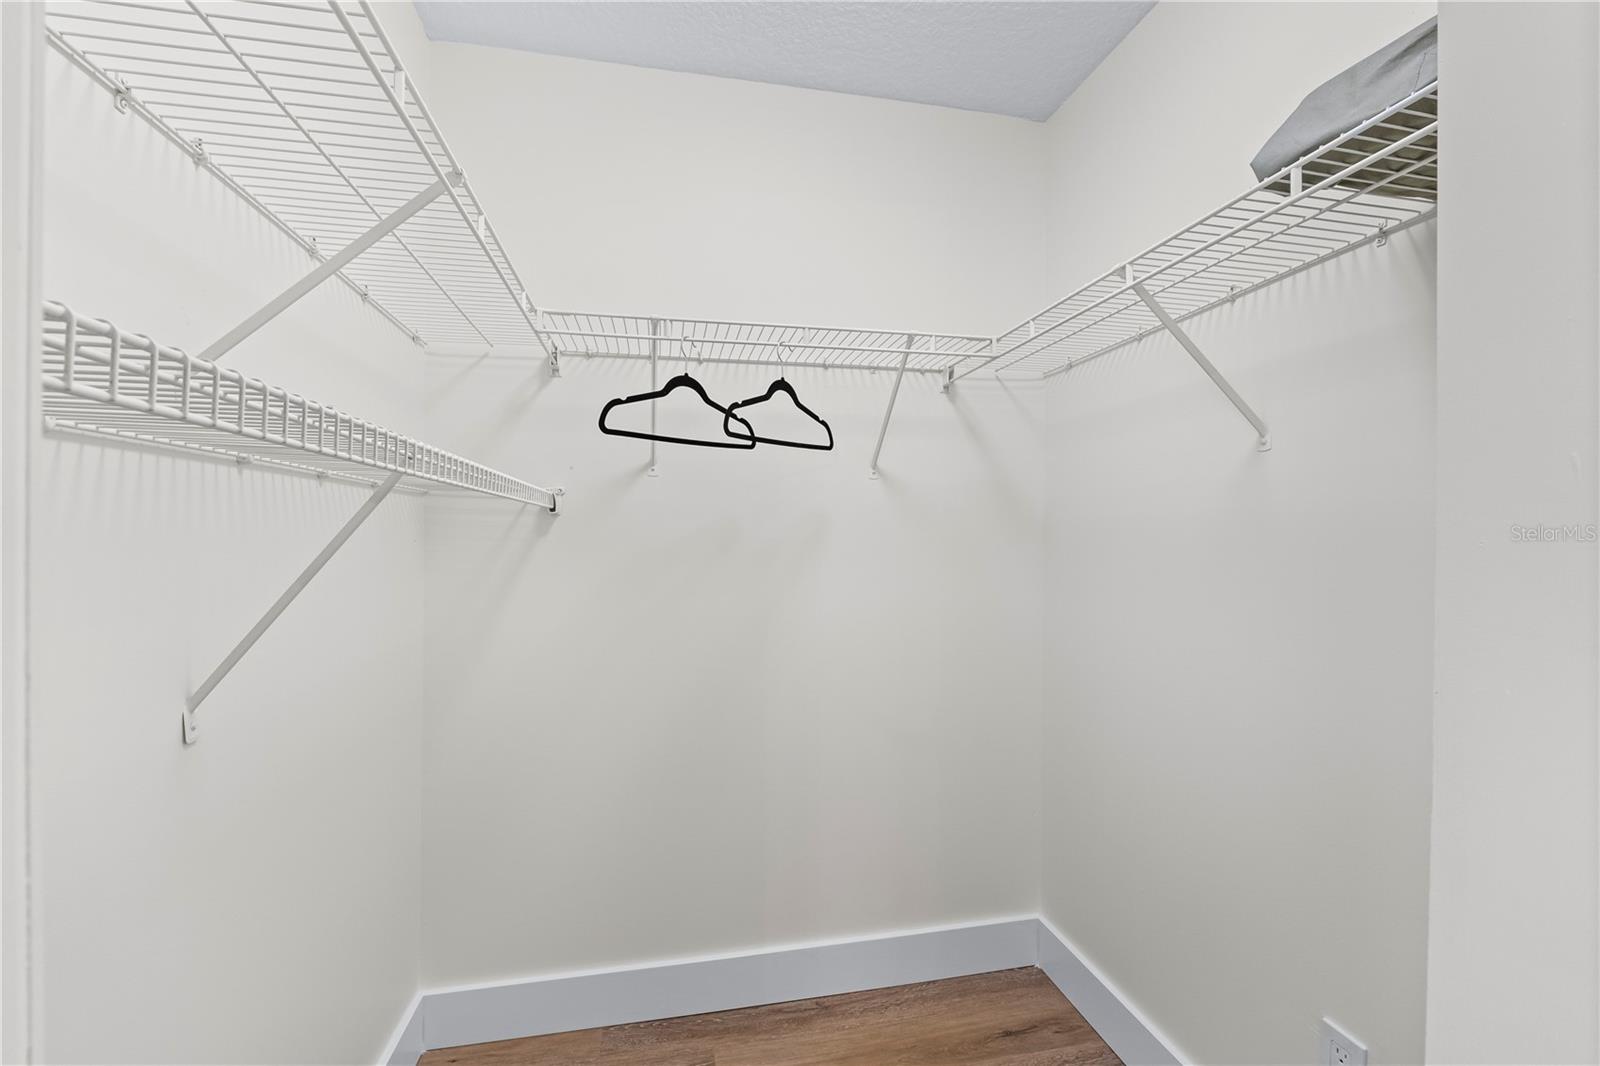
- Ceiling Fans(s), Open Floorplan, Split Bedroom, Stone Counters, Thermostat, Vaulted Ceiling(s), Walk-In Closet(s), Window Treatments
- Exterior Features
- Private Mailbox, Rain Gutters, Sliding Doors
- HOA Fee
- $275
- HOA Freqency
- Semi-Annually
- Community Features
- No Deed Restriction
- Property Description
- One Story
- Zoning
- PUD
- Appliances
- Cooktop, Disposal, Freezer, Ice Maker, Microwave, Range, Refrigerator
- Heating
- Central
- Air Conditioning
- Central Air
- Exterior Construction
- Wood Siding
- Exterior Features
- Private Mailbox, Rain Gutters, Sliding Doors
- Stories
- 1
- Levels
- One
- Roof
- Shingle
- Foundation
- Slab
- Garage
- 2 Car Garage
- Garage Spaces
- 2
- Elementary School
- Liberty Pines Academy
- High School
- Beachside High School
Listing courtesy of RISE REALTY ADVISORS LLC.
Selling Office: RISE REALTY ADVISORS LLC.Mortgage Calculator
StellarMLS is the source of this information via Internet Data Exchange Program. All listing information is deemed reliable but not guaranteed and should be independently verified through personal inspection by appropriate professionals. Listings displayed on this website may be subject to prior sale or removal from sale. Availability of any listing should always be independently verified. Listing information is provided for consumer personal, non-commercial use, solely to identify potential properties for potential purchase. All other use is strictly prohibited and may violate relevant federal and state law. Data last updated on