4178 Clifden Drive, Ormond Beach, FL 32174
- $500,000
- 4
- BD
- 3
- BA
- 2,298
- SqFt




- Sold Price
- $500,000
- List Price
- $515,000
- Status
- SOLD
- Days on Market
- 5
- Closing Date
- Sep 11, 2024
- MLS#
- O6231326
- Subtype
- Residential
- Style
- One Story
- Architectural Style
- Contemporary, Florida
- Year Built
- 2023
- Bedrooms
- 4
- Bathrooms
- 3
- Full Baths
- 3
- Living Area
- 2,298
- Lot Size
- 10,800
- Acres
- 0.25
- Subdivision
- Wexford Reserve Un 1b
- MLS Area Major
- Ormond Beach
Property Description
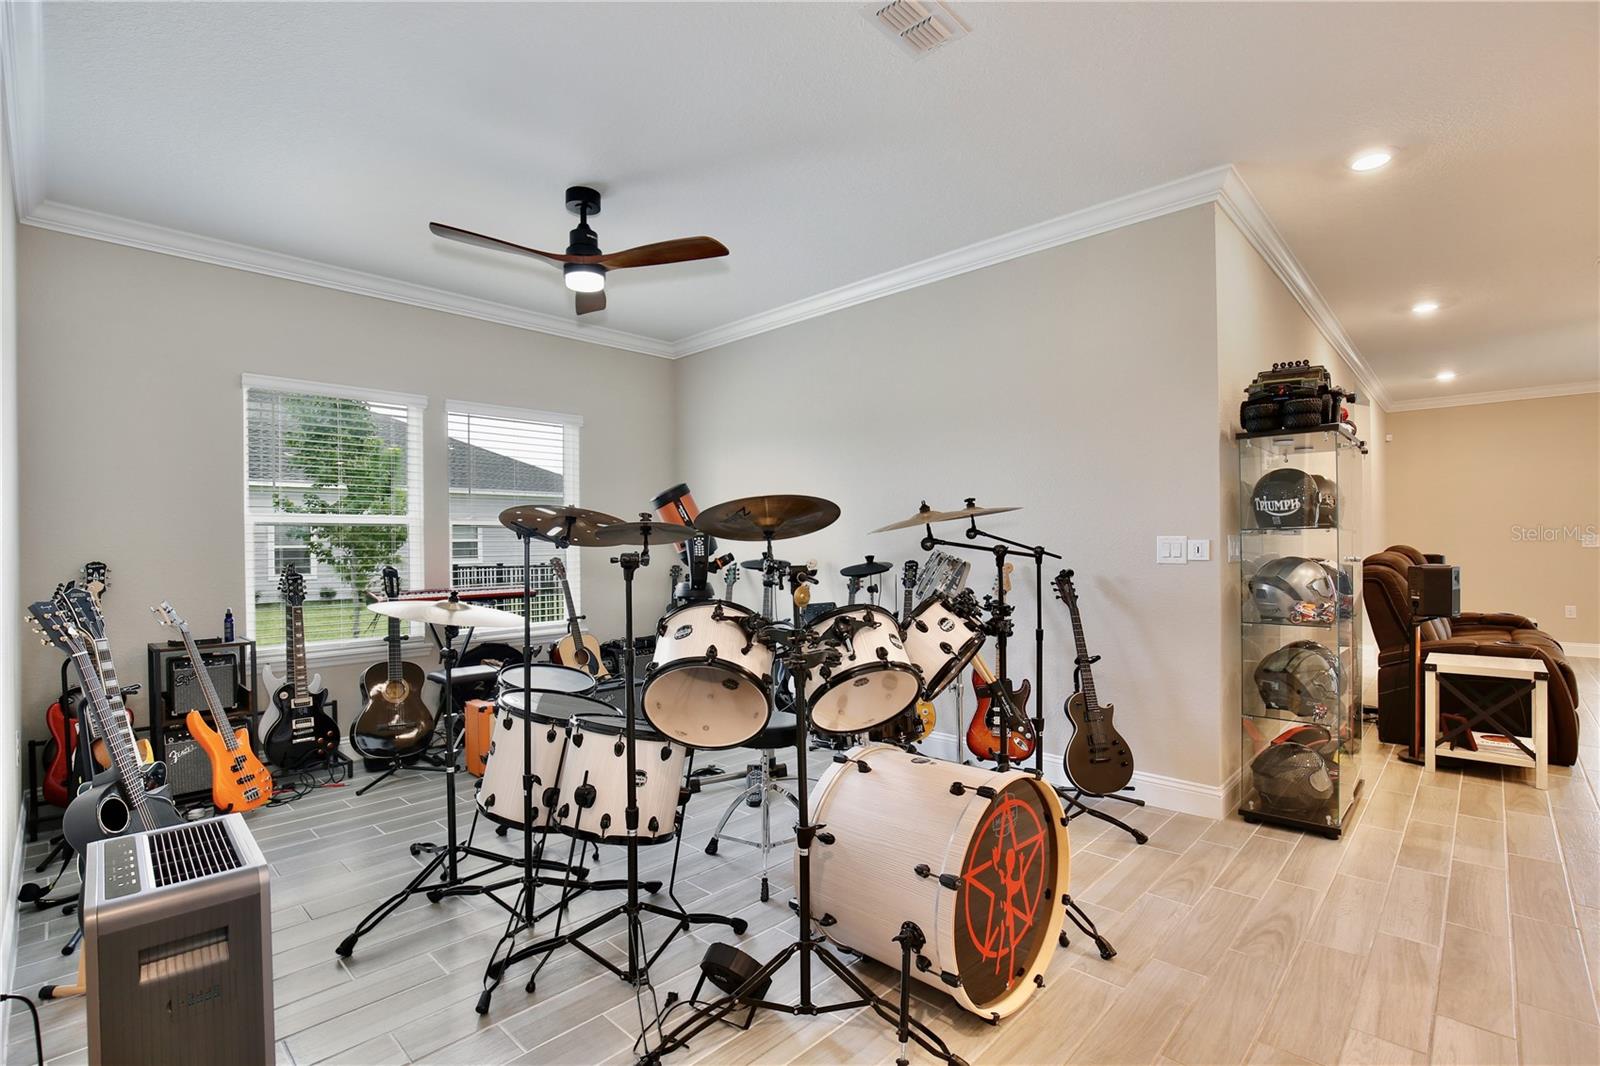
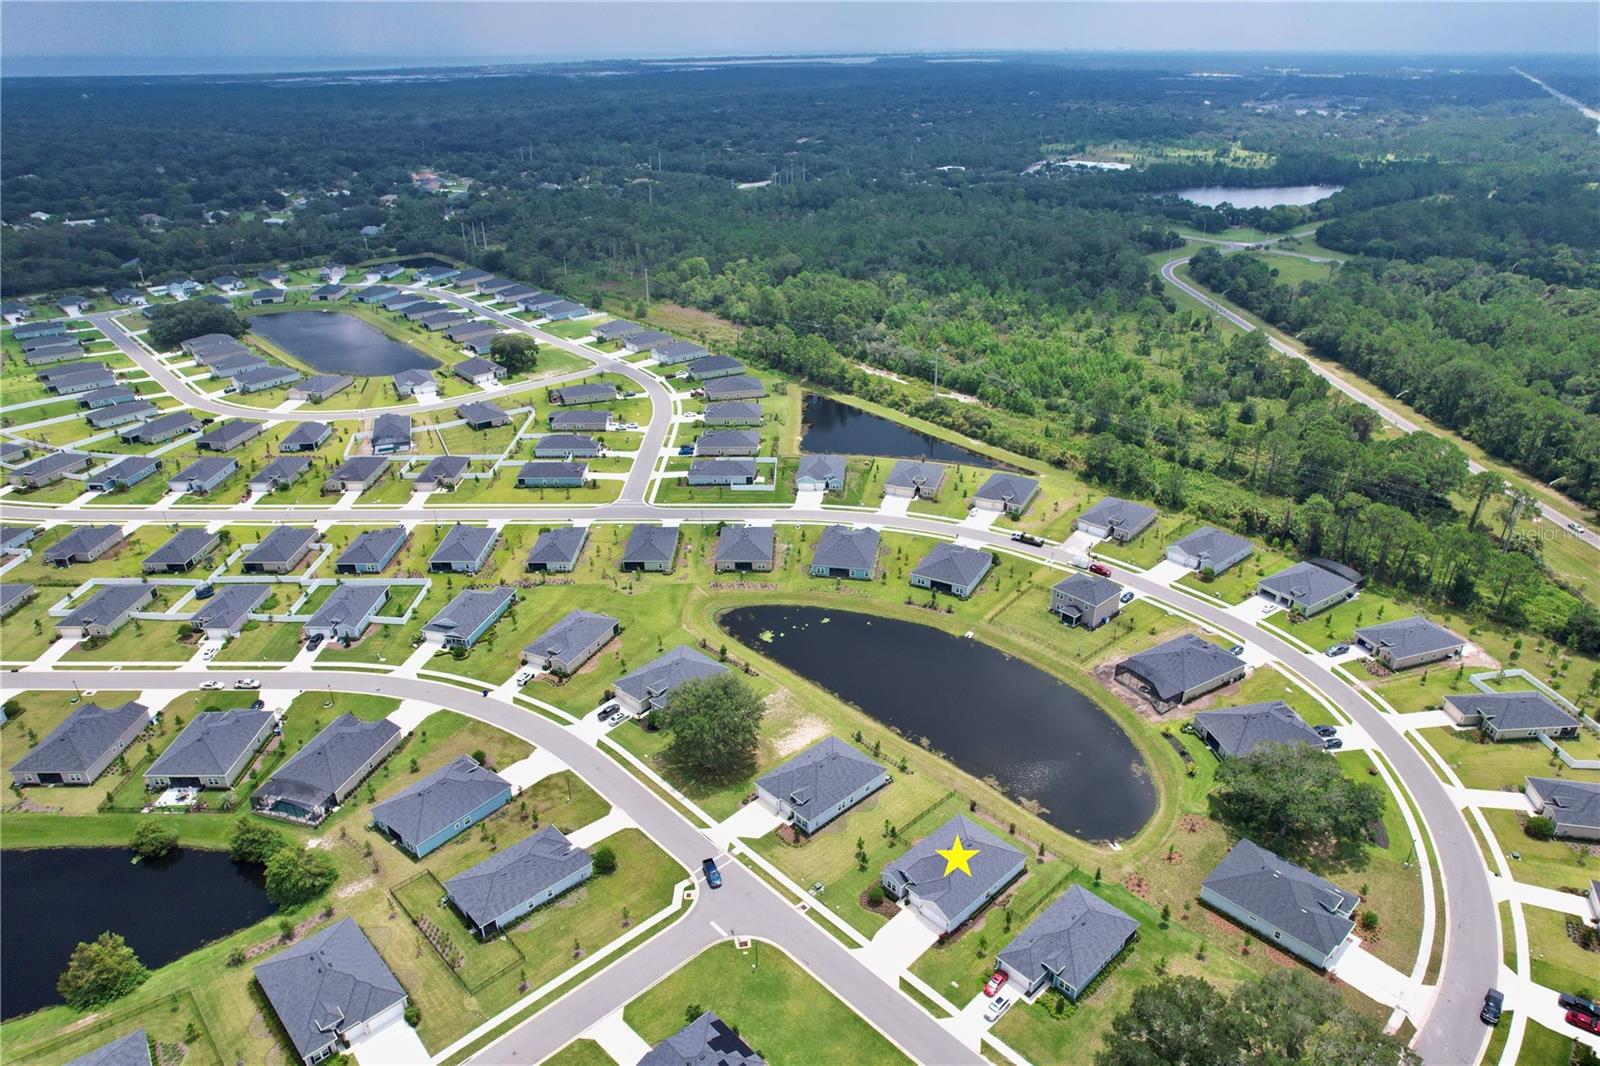
Welcome to coastal elegance in this Ormond Beach neighborhood, where craftsmanship and comfort blend to create the ideal home for any discerning buyer. Nearly $50,000 in upgrades and lot premium from the builder alone! Thousands in other substantial improvements have been completed as well. This stunning four bedroom, three bathroom residence boasts remarkable curb appeal with its alluring stone facade, manicured landscaping, water views, fenced yard, and three car garage. Step inside and be greeted by an interior that exudes a light and airy ambiance with tall ceilings, crown molding, recessed lights, window treatments, and upgraded modern light fixtures and fans among a canvas of neutral colors. The heart of the home is the generously-sized gourmet kitchen, a chef's delight featuring Frigidaire Gallery stainless steel appliances, Quartz counters, built-in double ovens, a center island, 42” cabinets with crown molding, ample pantry storage, bar top seating, a cooktop, and a dining nook. The spacious dining and living areas adorned with elegant wood-look ceramic floors provide the perfect flow for entertaining, leading out to the enclosed patio showcasing tranquil water views. Seller is offering to include two 86” TV’s and two 65” TV’s that have already been professionally installed. Awaken to serene vistas in the sunlit primary suite, complete with a large walk-in closet, linen closet, and gorgeous en-suite bath equipped with dual sinks, a relaxing bathtub, and a glass door shower. The second bedroom offers the luxury of an en-suite bath as well—ideal for a home office or ensuring guest privacy. Two more inviting bedrooms and a third bath featuring a tub/shower combo and ample counter space complete the interior. In addition to the kitchen appliances, the washer and dryer are also included making this home turn-key ready. The enclosed lanai with custom blinds and fully fenced backyard with water views serve as a fantastic retreat for barbecues, relaxation, and nurturing your houseplants in the Florida sunshine. Water softener system, upgraded landscaping, huge double ceiling fans in garage, LiftMaster garage door openers, MyQ smart garage, upgraded shower heads, and Carrier HVAC are just some of the many additional benefits you’ll enjoy with this home. Located just 10-15 minutes from Flagler Beach and the Halifax River, you'll have quick access to Publix, I-95, shopping, and dining. Within 15-20 minutes you can be at Tanger Outlets, tons of other shopping/dining options, and so much more that the Daytona Beach area has to offer. Spend the weekends surfing, golfing, fishing, and indulging in local seafood delights. Experience the charm of this enchanting beach town—view the 3D virtual tour and schedule a showing to see everything this gem has to offer!
/u.realgeeks.media/findcoastalhomesnow/Logo-min.png)
Additional Information
- Interior Features
- Ceiling Fans(s), Crown Molding, Eat-in Kitchen, High Ceilings, Kitchen/Family Room Combo, Open Floorplan, Primary Bedroom Main Floor, Solid Surface Counters, Split Bedroom, Stone Counters, Thermostat, Window Treatments
- Exterior Features
- Irrigation System, Lighting, Sidewalk, Sliding Doors
- HOA Fee
- $500
- HOA Freqency
- Annually
- Financing
- Cash, Conventional, FHA, VA Loan
- Location
- Landscaped, Level, Sidewalk, Paved, Unincorporated
- Community Features
- Deed Restrictions, Sidewalks
- Property Description
- One Story
- Zoning
- SINGLE FAM
- Appliances
- Built-In Oven, Cooktop, Dishwasher, Dryer, Electric Water Heater, Exhaust Fan, Microwave, Refrigerator, Washer, Water Softener
- Heating
- Central
- Air Conditioning
- Central Air
- Exterior Construction
- HardiPlank Type, Wood Frame
- Exterior Features
- Irrigation System, Lighting, Sidewalk, Sliding Doors
- Levels
- One
- Roof
- Shingle
- Foundation
- Slab
- Parking
- Driveway, Garage Door Opener, Ground Level
- Parking Features
- Driveway, Garage Door Opener, Ground Level
- Garage
- 3 Car Garage
- Garage Spaces
- 3
- Garage Features
- Driveway, Garage Door Opener, Ground Level
- View
- Water
Listing courtesy of CHARLES RUTENBERG REALTY ORLANDO. 407-622-2122
Selling Office: DEUCES REALTY LLC.Mortgage Calculator
StellarMLS is the source of this information via Internet Data Exchange Program. All listing information is deemed reliable but not guaranteed and should be independently verified through personal inspection by appropriate professionals. Listings displayed on this website may be subject to prior sale or removal from sale. Availability of any listing should always be independently verified. Listing information is provided for consumer personal, non-commercial use, solely to identify potential properties for potential purchase. All other use is strictly prohibited and may violate relevant federal and state law. Data last updated on