1417 Kinnard Circle, Ormond Beach, FL 32174
- $634,900
- 3
- BD
- 2
- BA
- 2,474
- SqFt




- Sold Price
- $634,900
- List Price
- $649,900
- Status
- SOLD
- Days on Market
- 15
- Closing Date
- Oct 11, 2024
- MLS#
- O6240091
- Subtype
- Residential
- Style
- One Story
- Year Built
- 2018
- Bedrooms
- 3
- Bathrooms
- 2
- Full Baths
- 2
- Living Area
- 2,474
- Lot Size
- 22,040
- Acres
- 0.51
- Subdivision
- Halifax Plantation Unit 02
- MLS Area Major
- Ormond Beach
Property Description
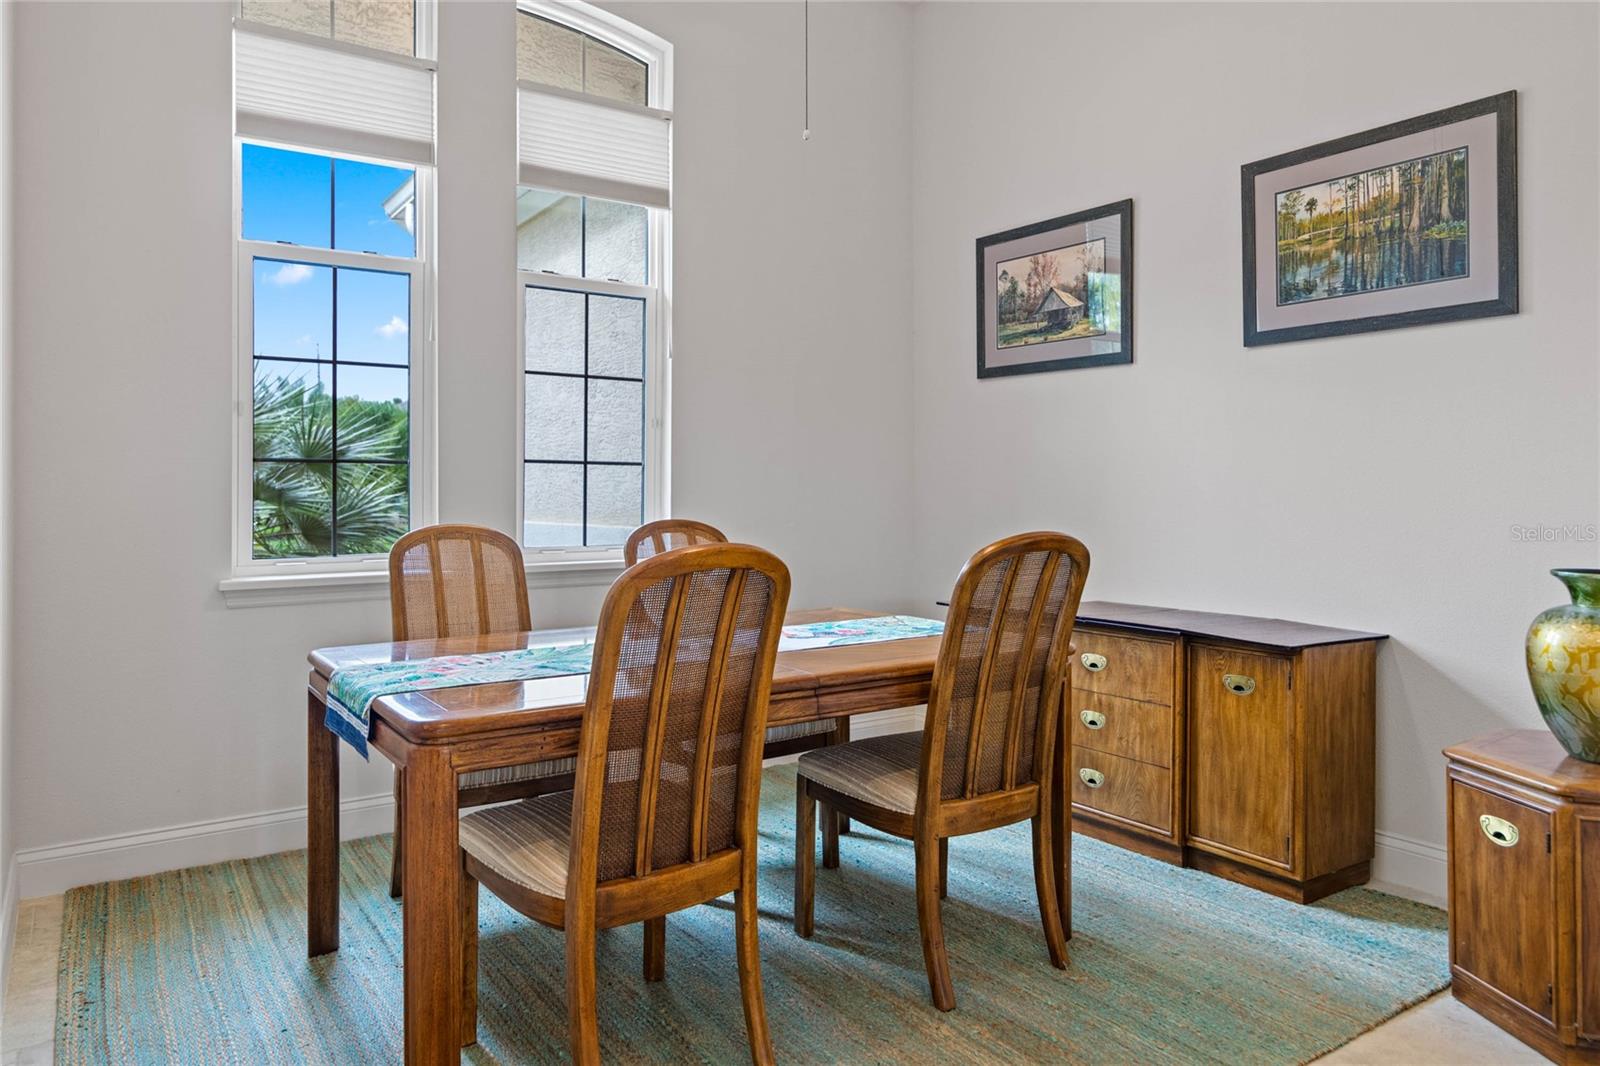
Discover the home you've been dreaming of! This stunning residence is custom built by Solti Homes, and is located in the desirable Halifax Plantation. This home features 3 spacious bedrooms, 2 luxurious baths, and a side-entry oversized 3-car garage, this property sits on a generous ½ acre lot. As you step inside, you're immediately greeted by breathtaking water views, with French doors in the living room leading to a large, screened-in lanai, complete with a private spa area. The open floor plan is thoughtfully designed with split bedrooms and elegant tile flooring throughout. The kitchen is a chef's delight, featuring custom cabinetry from Carter, granite countertops, a large island with a breakfast bar, and a convenient pantry. The primary bedroom is a retreat of its own, offering a spacious ensuite bath with double walk-in closets, a dual vanity, and a large walk-in shower. The additional bedrooms share a Jack and Jill bath. Notable upgrades include: a K-water filtration system, a security system, storm shutters, a garage with over 1000 sq ft, ¼” thick epoxy flooring, a roll-down screen on the single garage, and 10’ ceilings. The home is equipped with a transfer switch and an exterior concrete pad for easy generator setup, along with 5/8” plywood roof sheathing, upgraded ceiling fans, and professional landscaping. Meticulously maintained and move-in ready, this home is located in a vibrant community with amenities such as a golf course, clubhouse, restaurant, tennis courts, community pool, and fitness center. Plus, it's conveniently close to highways, Publix, and shopping. Don't miss out on this exceptional opportunity. Call today to schedule your viewing of this incredible home!
/u.realgeeks.media/findcoastalhomesnow/Logo-min.png)
Additional Information
- Interior Features
- Ceiling Fans(s), Open Floorplan, Primary Bedroom Main Floor, Solid Surface Counters, Split Bedroom, Walk-In Closet(s)
- Exterior Features
- French Doors, Irrigation System
- HOA Fee
- $195
- HOA Freqency
- Quarterly
- Community Features
- No Deed Restriction
- Property Description
- One Story
- Zoning
- PUD
- Appliances
- Dishwasher, Disposal, Microwave, Range, Refrigerator
- Heating
- Central
- Air Conditioning
- Central Air
- Exterior Construction
- Block, Stucco
- Exterior Features
- French Doors, Irrigation System
- Levels
- One
- Roof
- Shingle
- Foundation
- Slab
- Garage
- 3 Car Garage
- Garage Spaces
- 3
- View
- Water
Listing courtesy of LOKATION. 954-545-5583
Selling Office: WATSON REALTY CORP.Mortgage Calculator
StellarMLS is the source of this information via Internet Data Exchange Program. All listing information is deemed reliable but not guaranteed and should be independently verified through personal inspection by appropriate professionals. Listings displayed on this website may be subject to prior sale or removal from sale. Availability of any listing should always be independently verified. Listing information is provided for consumer personal, non-commercial use, solely to identify potential properties for potential purchase. All other use is strictly prohibited and may violate relevant federal and state law. Data last updated on