30 Shinnecock Drive, Palm Coast, FL 32137
- $400,000
- 3
- BD
- 2
- BA
- 1,677
- SqFt






- Sold Price
- $400,000
- List Price
- $429,000
- Status
- SOLD
- Days on Market
- 74
- Closing Date
- Mar 28, 2025
- MLS#
- O6259381
- Subtype
- Residential
- Style
- One Story
- Year Built
- 2000
- Bedrooms
- 3
- Bathrooms
- 2
- Full Baths
- 2
- Living Area
- 1,677
- Lot Size
- 8,843
- Acres
- 0.20
- Subdivision
- Reserve/Grand Hvn Ph 1 Village D1
- MLS Area Major
- Palm Coast
Property Description
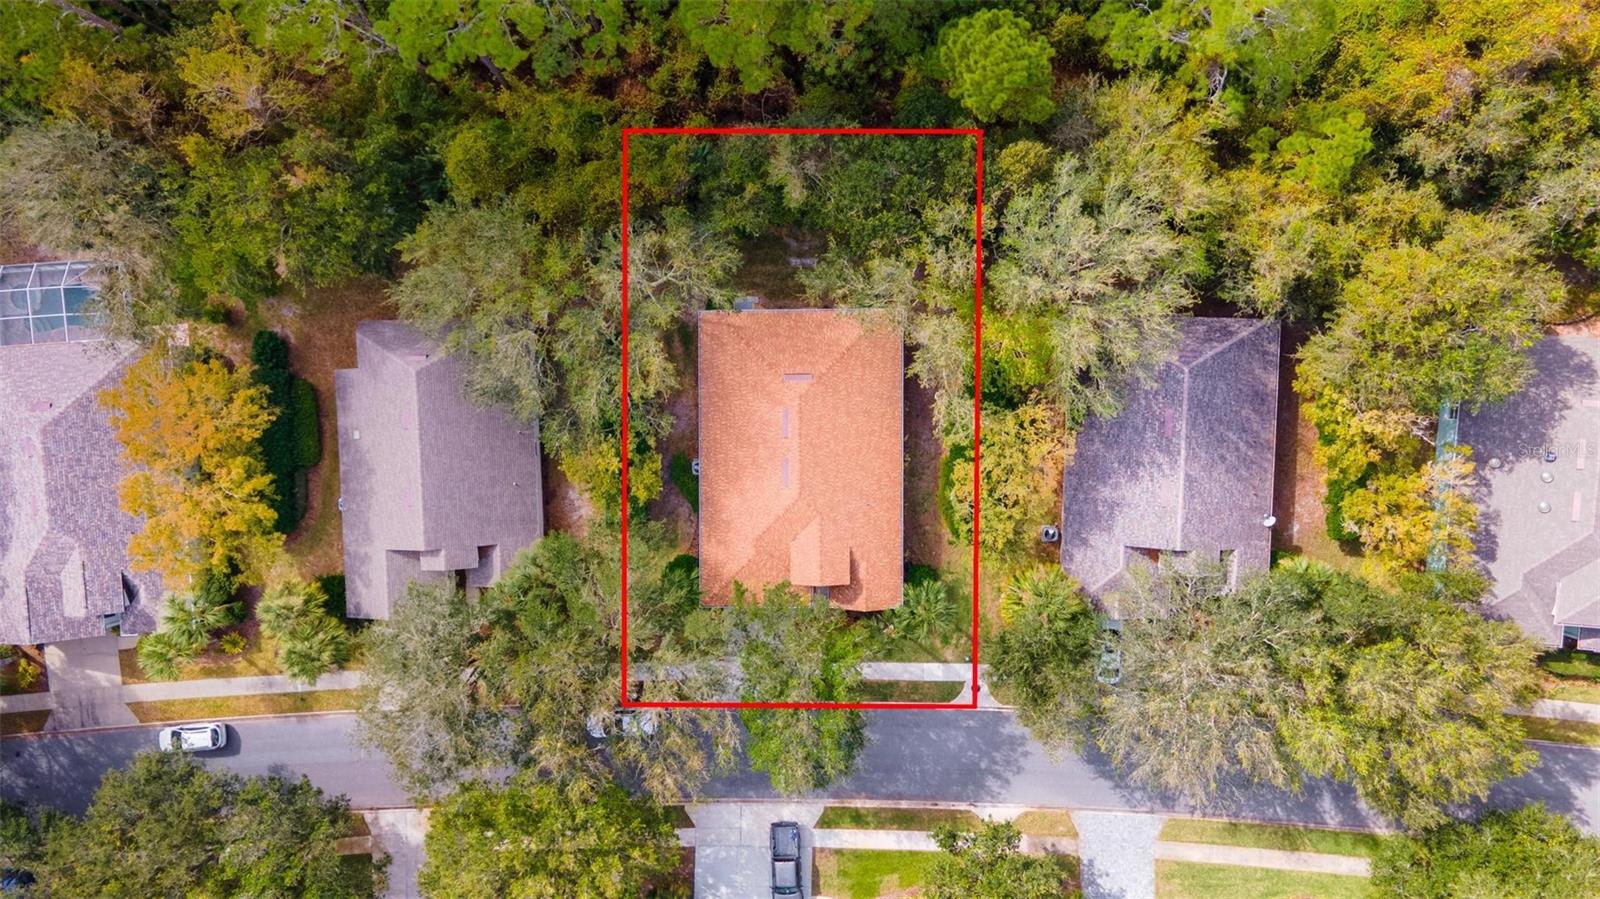
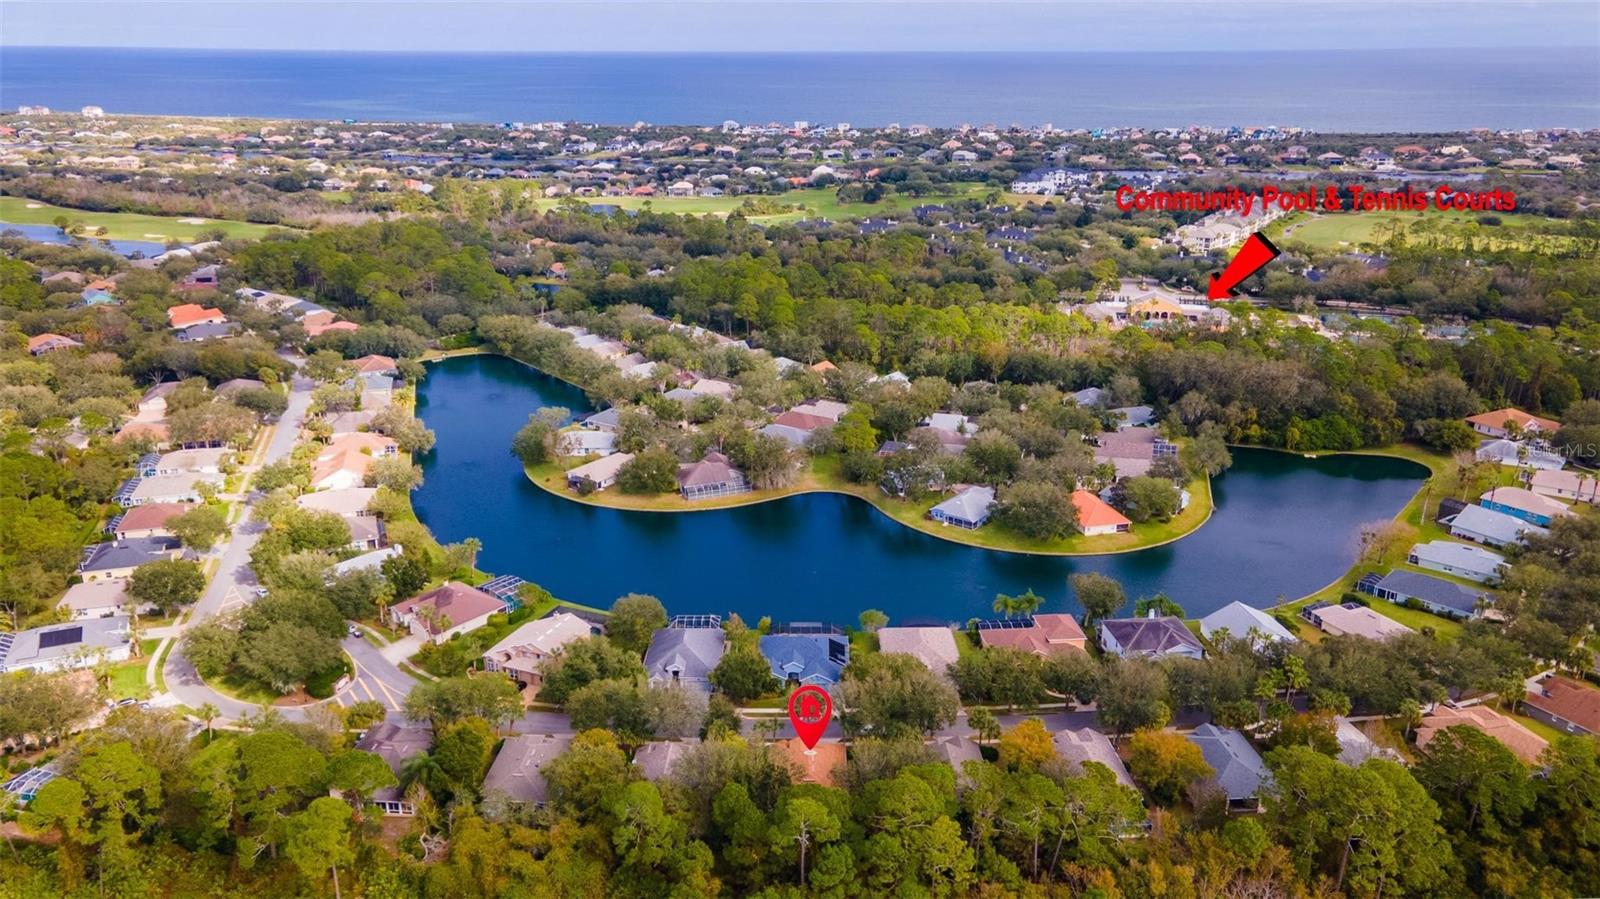
Welcome to Your Dream Home in The Reserve at Grand Haven Community! Nestled in the highly sought-after Reserve subdivision of Grand Haven, this beautifully maintained, move-in-ready home is waiting for you! As you step through the front door, you'll immediately feel the warmth and care that has gone into this home. The inviting foyer leads into a spacious great room, featuring a seamless living and dining combination—perfect for both relaxing and entertaining. During the cooler months, you’ll love opening the three-panel glass slider, extending your living space to the lovely screened-in lanai. Whether it’s enjoying your morning coffee or unwinding at the end of the day, this outdoor space is sure to become one of your favorite spots. The heart of the home is the stunning kitchen, which boasts brand-new cabinets and countertops (2023), complemented by high-end stainless steel appliances (2021), including a range with an induction cooktop. You’ll also appreciate the modern new faucets in both the kitchen and baths, as well as the new toilets. The home is filled with natural light and has been outfitted with custom Norman Cellular Shades throughout for added privacy and style. The split floor plan provides added privacy with a two-room suite, perfect for a home office or a guest retreat, complete with a full bath. The primary bedroom is a peaceful sanctuary located in the private back corner of the home, offering a spacious retreat with a luxurious ensuite bath. Enjoy the walk-in closet, a soaking tub, a separate shower, and direct access to the lanai. Other notable updates include a 2018 roof, a 2016 water heater, a new city water meter and main water line, and a 2019 washer and dryer, which will convey with the home. The Reserve is centrally located within the Grand Haven Community - a gaited community offering a lifestyle of convenience and recreation. Just a short walk away, you’ll find the Village Center, featuring a large pool, tennis and pickleball courts, and a cafe/restaurant—perfect for relaxing or socializing with neighbors. (See the attached Property Highlights sheet for a complete list of everything Grand Haven community provides!). For added recreation, the Grand Haven Golf Club offers membership options with access to both country club social events as well as world class golfing facilities. If you would prefer more of a “beach-vibe” make the short drive across the intracoastal waterway to enjoy the beach town of Flagler Beach with it’s restaurants, coffee shops and beautiful beaches. This home is a must-see for anyone looking for a blend of modern updates, community amenities, and a prime location. Don't miss your chance to make it yours!
/u.realgeeks.media/findcoastalhomesnow/Logo-min.png)
Additional Information
- Amenities
- Clubhouse, Golf Course, Pickleball Court(s), Pool, Recreation Facilities, Shuffleboard Court, Tennis Court(s), Trail(s)
- Interior Features
- Ceiling Fans(s), Crown Molding, Eat-in Kitchen, High Ceilings, Living Room/Dining Room Combo, Open Floorplan, Pest Guard System, Primary Bedroom Main Floor, Solid Surface Counters, Stone Counters, Window Treatments
- Exterior Features
- Irrigation System, Lighting, Outdoor Grill, Outdoor Kitchen, Sidewalk, Sliding Doors, Tennis Court(s)
- Taxes
- $2,931
- HOA Fee
- $45
- HOA Freqency
- Monthly
- Financing
- Cash, Conventional, FHA, VA Loan
- Community Features
- Clubhouse, Community Mailbox, Gated Community - Guard, Golf, Pool, Restaurant, Sidewalks, Tennis Court(s), No Deed Restriction, Golf Community
- Property Description
- One Story
- Zoning
- 000100
- Appliances
- Dishwasher, Disposal, Dryer, Microwave, Range, Refrigerator, Washer
- Heating
- Central, Electric
- Air Conditioning
- Central Air
- Exterior Construction
- Block, Concrete, Stucco
- Exterior Features
- Irrigation System, Lighting, Outdoor Grill, Outdoor Kitchen, Sidewalk, Sliding Doors, Tennis Court(s)
- Stories
- 1
- Levels
- One
- Roof
- Shingle
- Foundation
- Slab
- Pool
- Yes
- Garage
- 2 Car Garage
- Garage Spaces
- 2
Listing courtesy of CALL IT CLOSED INTL REALTY. 407-338-3339
Selling Office: REALTY EXCHANGE, LLC.Mortgage Calculator
StellarMLS is the source of this information via Internet Data Exchange Program. All listing information is deemed reliable but not guaranteed and should be independently verified through personal inspection by appropriate professionals. Listings displayed on this website may be subject to prior sale or removal from sale. Availability of any listing should always be independently verified. Listing information is provided for consumer personal, non-commercial use, solely to identify potential properties for potential purchase. All other use is strictly prohibited and may violate relevant federal and state law. Data last updated on