305 S Halifax Drive, Ormond Beach, FL 32176
- $380,000
- 3
- BD
- 2
- BA
- 1,534
- SqFt








- Sold Price
- $380,000
- List Price
- $385,000
- Status
- SOLD
- Days on Market
- 36
- Closing Date
- Apr 18, 2025
- MLS#
- O6275316
- Subtype
- Residential
- Style
- One Story
- Year Built
- 1948
- Bedrooms
- 3
- Bathrooms
- 2
- Full Baths
- 1
- Half Baths
- 1
- Living Area
- 1,534
- Lot Size
- 10,300
- Acres
- 0.24
- Subdivision
- Rockefeller Heights Ormond Beach
- MLS Area Major
- Ormond Beach
Property Description
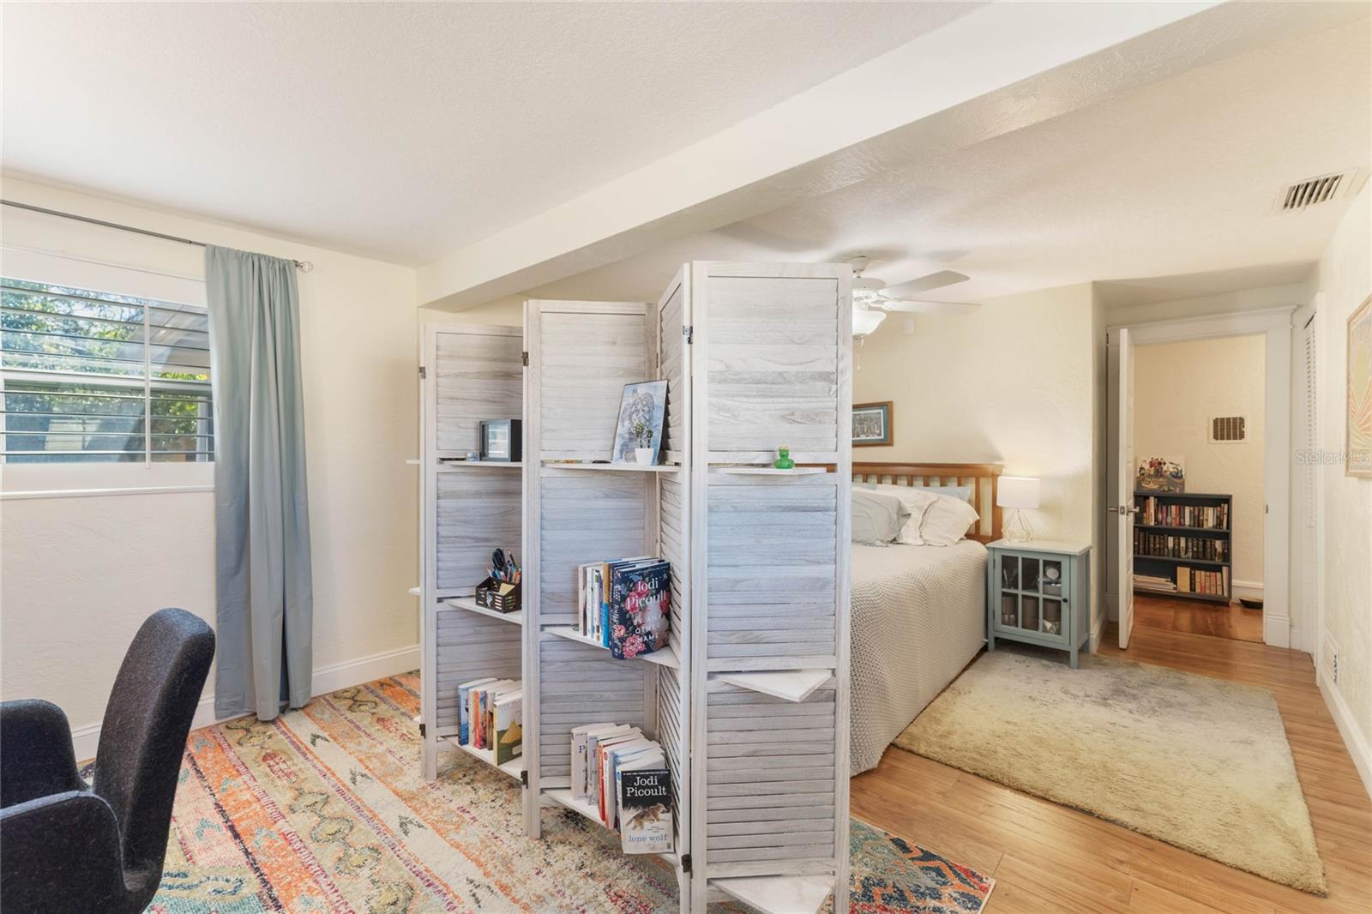
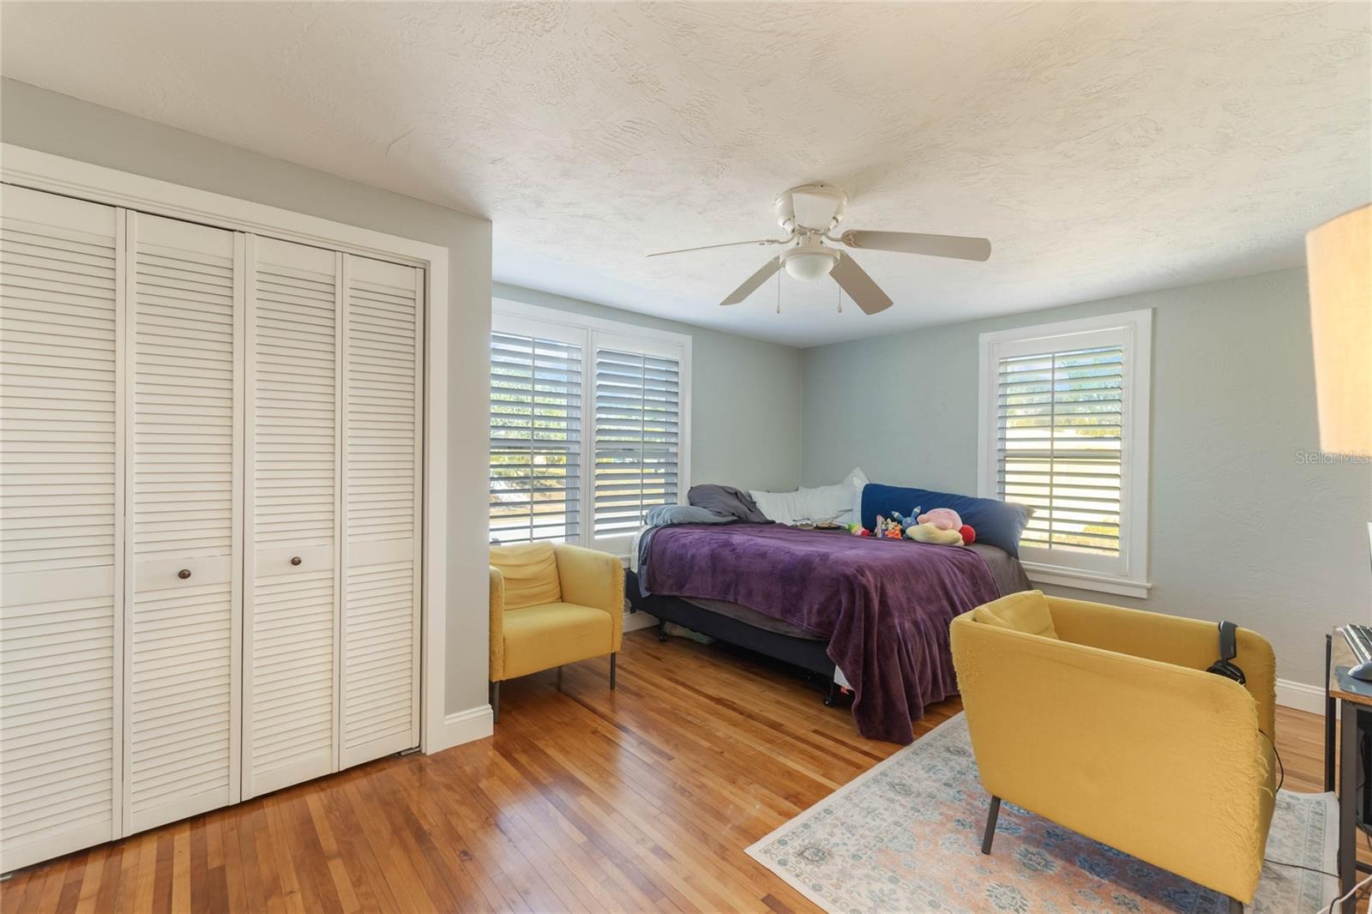
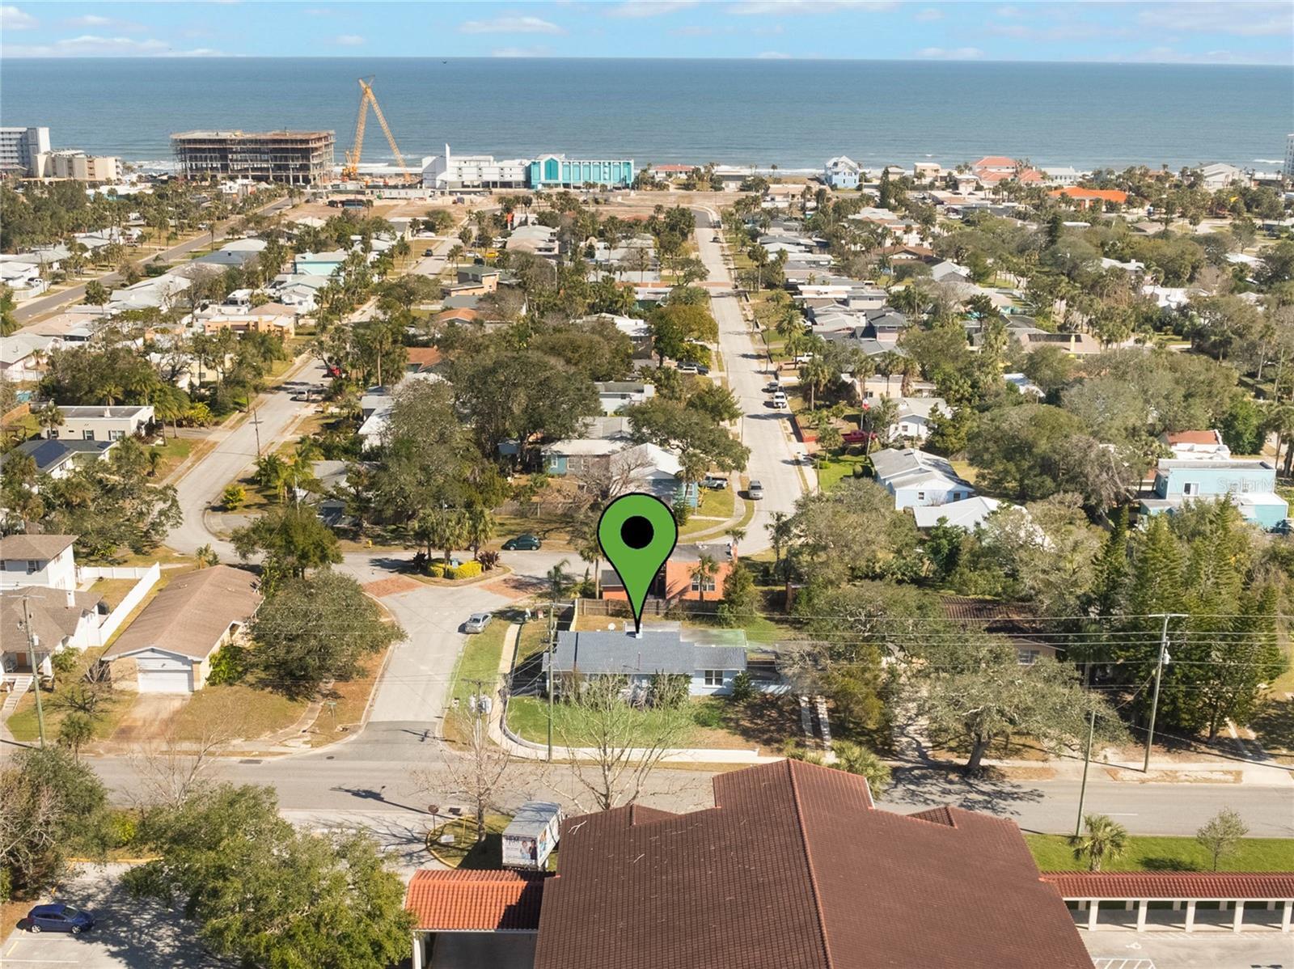
NEW PRICE!!! Take a step back in time, where timeless charm meets modern comfort. Built in 1948, this beautifully remodeled home sits on a .24-acre corner lot, just half a mile from the sandy shores of the Atlantic and even closer to the tranquil Halifax River. Imagine starting your mornings with a gentle ocean breeze and the sound of waves minutes away. Inside, warmth and character greet you at every turn. Gleaming hardwood and tile floors lead to a spacious living room, where vaulted ceilings and a wood-burning fireplace create a cozy retreat for cool coastal evenings. Thoughtful updates provide peace of mind, including a newer roof, newer HVAC, and sleek Samsung appliances. Step outside to a fully fenced backyard, perfect for private gatherings under the Florida sky. The detached garage offers extra storage or a potential workshop, while the lush surroundings invite you to unwind in your own outdoor oasis. Beyond the property, you're just moments from the best of Ormond Beach. Stroll to the Ormond Memorial Art Museum & Gardens, explore local shops and restaurants, or take a sunset walk along the water. With its blend of history, elegance, and modern updates, this home is more than just a place to live, it’s a lifestyle. Don’t miss your chance to make it yours! Schedule your private tour today.
/u.realgeeks.media/findcoastalhomesnow/Logo-min.png)
Additional Information
- Interior Features
- Ceiling Fans(s), High Ceilings, Solid Surface Counters, Solid Wood Cabinets
- Exterior Features
- Irrigation System, Rain Gutters, Sidewalk
- Financing
- Cash, Conventional, FHA, VA Loan
- Location
- Corner Lot
- Community Features
- No Deed Restriction
- Property Description
- One Story
- Zoning
- RESI
- Appliances
- Dishwasher, Dryer, Range, Refrigerator, Washer
- Heating
- Central
- Air Conditioning
- Central Air
- Exterior Construction
- Block, Concrete, Stucco
- Exterior Features
- Irrigation System, Rain Gutters, Sidewalk
- Levels
- One
- Roof
- Shingle
- Foundation
- Slab
- Garage
- 1 Car Garage
- Garage Spaces
- 1
Listing courtesy of KELLER WILLIAMS ADVANTAGE REAL. 407-977-7600
Selling Office: ADAMS, CAMERON & CO., REALTORS.Mortgage Calculator
StellarMLS is the source of this information via Internet Data Exchange Program. All listing information is deemed reliable but not guaranteed and should be independently verified through personal inspection by appropriate professionals. Listings displayed on this website may be subject to prior sale or removal from sale. Availability of any listing should always be independently verified. Listing information is provided for consumer personal, non-commercial use, solely to identify potential properties for potential purchase. All other use is strictly prohibited and may violate relevant federal and state law. Data last updated on